Windermere Heights  ·  Dr. Phillips  ·  Orlando, Florida

8441 Oakland Place

Case Study  ·  Sold $3,080,000

A Phil Kean modern, priced by data.

A 7,193-square-foot Phil Kean Design Group modern on a gated acre in Windermere Heights. Online valuations and local agents put it at $2.4M to $2.7M. It sold for $3,080,000, the highest recorded sale in the community. Here is how it happened.

$3.08M

Sold · community record

$638

Per sq ft, main residence

+14%

Above top AVM & agent estimates

12–15

Car Auto Residence

- FIRST LOOK

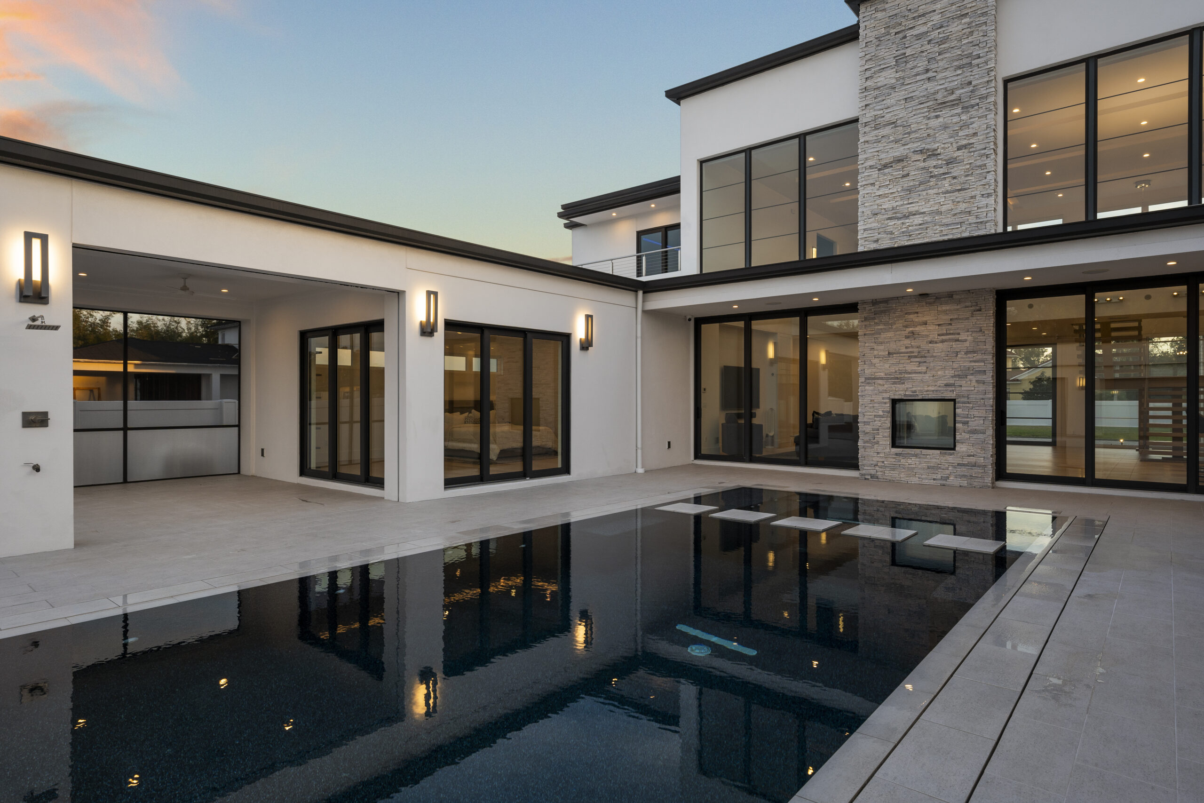
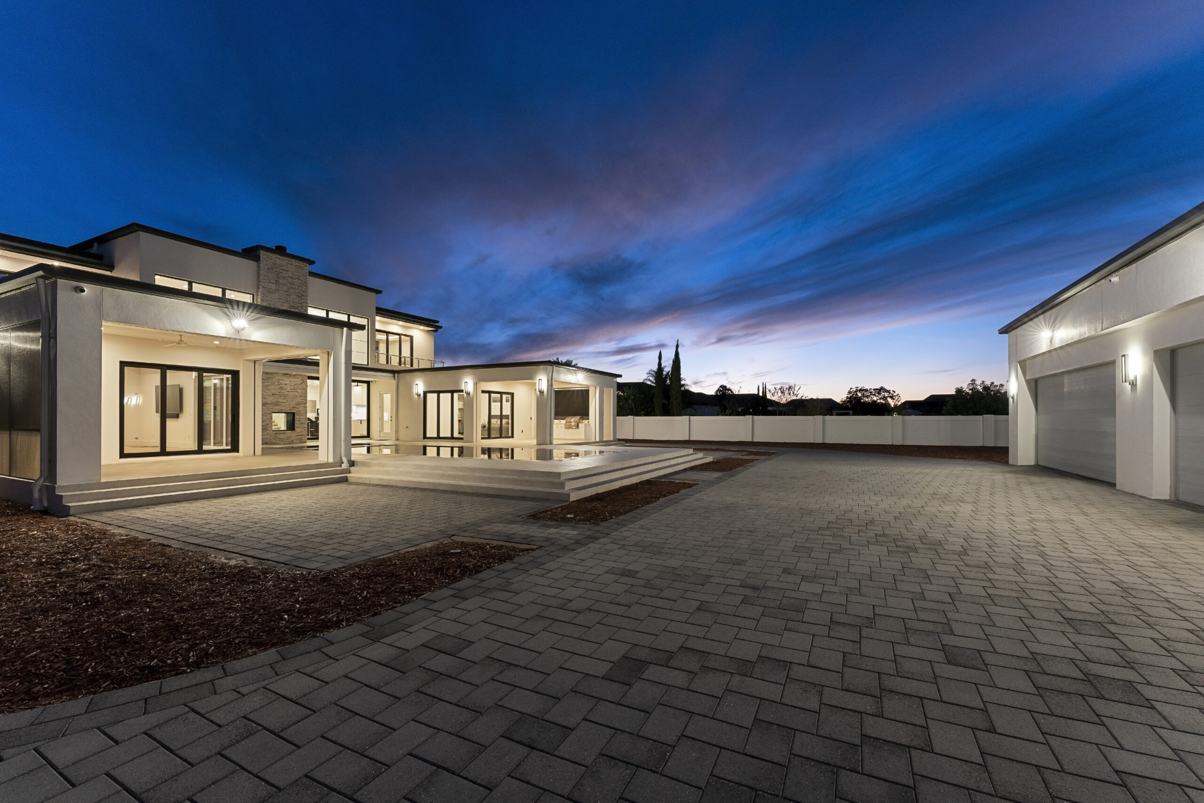
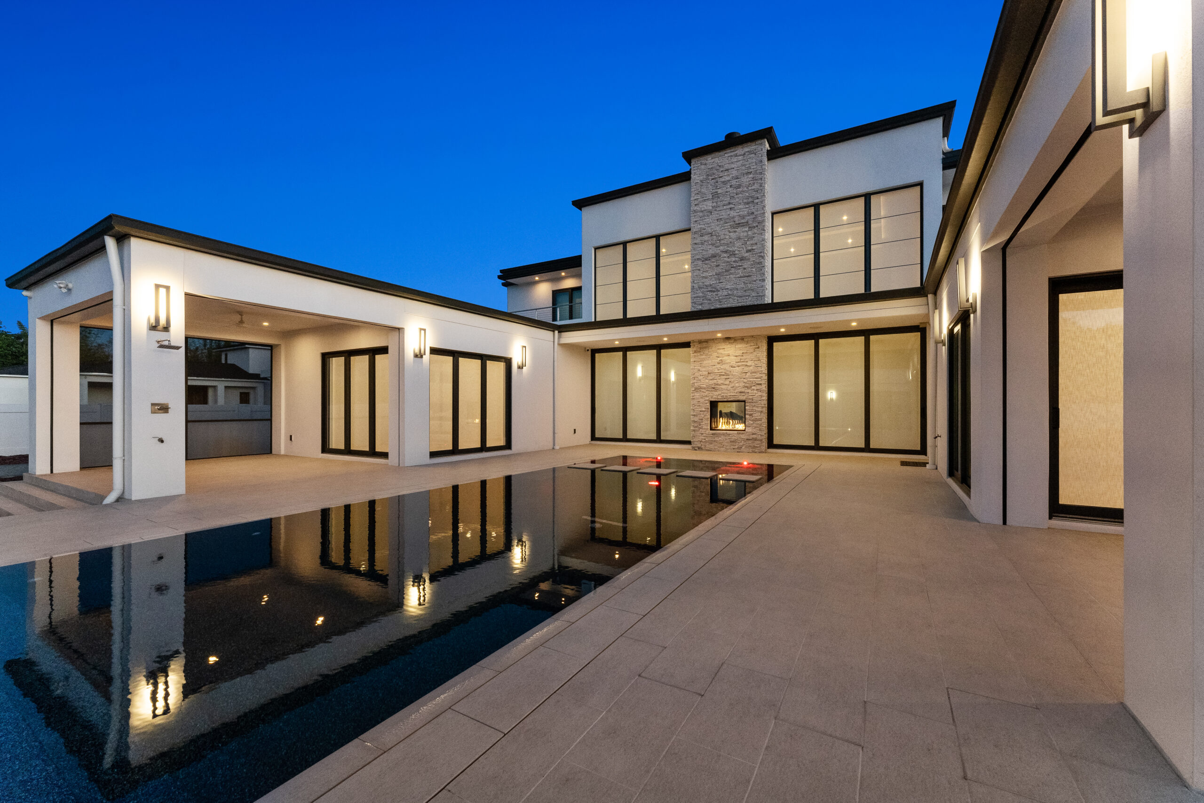
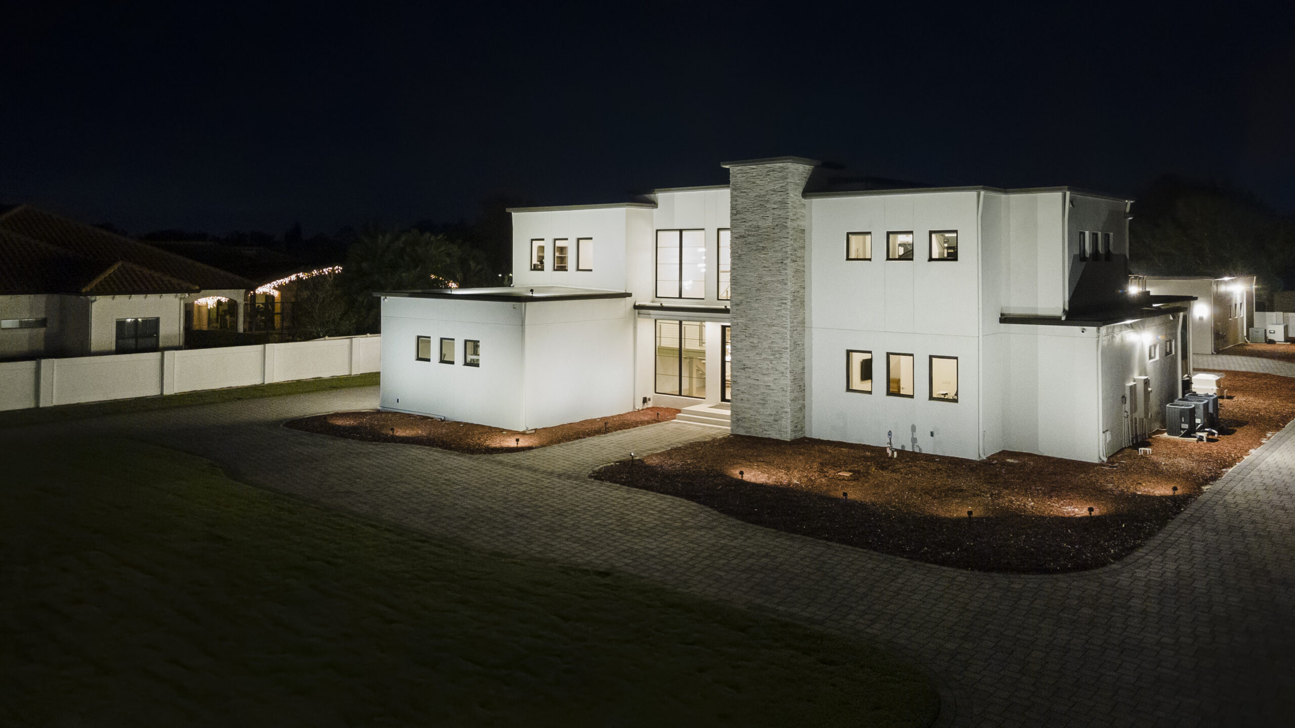
Twilight arrival, the pool court, and the Auto Residence.

- THE CASE STUDY

A record sale, without third-party leads.

Role: Director of Sales and Marketing
Client: Private seller, in partnership with the listing agent
Sale price: $3,080,000 ($638 per sq ft)
Timeline: about nine months on market

Working directly with the seller and their listing agent, Natoli & Team produced a qualified buyer without relying on third-party lead generation. The result:

  • The highest recorded sale price in the community
  • The second-highest non-lakefront price per square foot in ZIP 32819 over the past few years
  • 14% above the top automated valuations and agent price estimates
  • Within 1% of INFORME’s projected low end
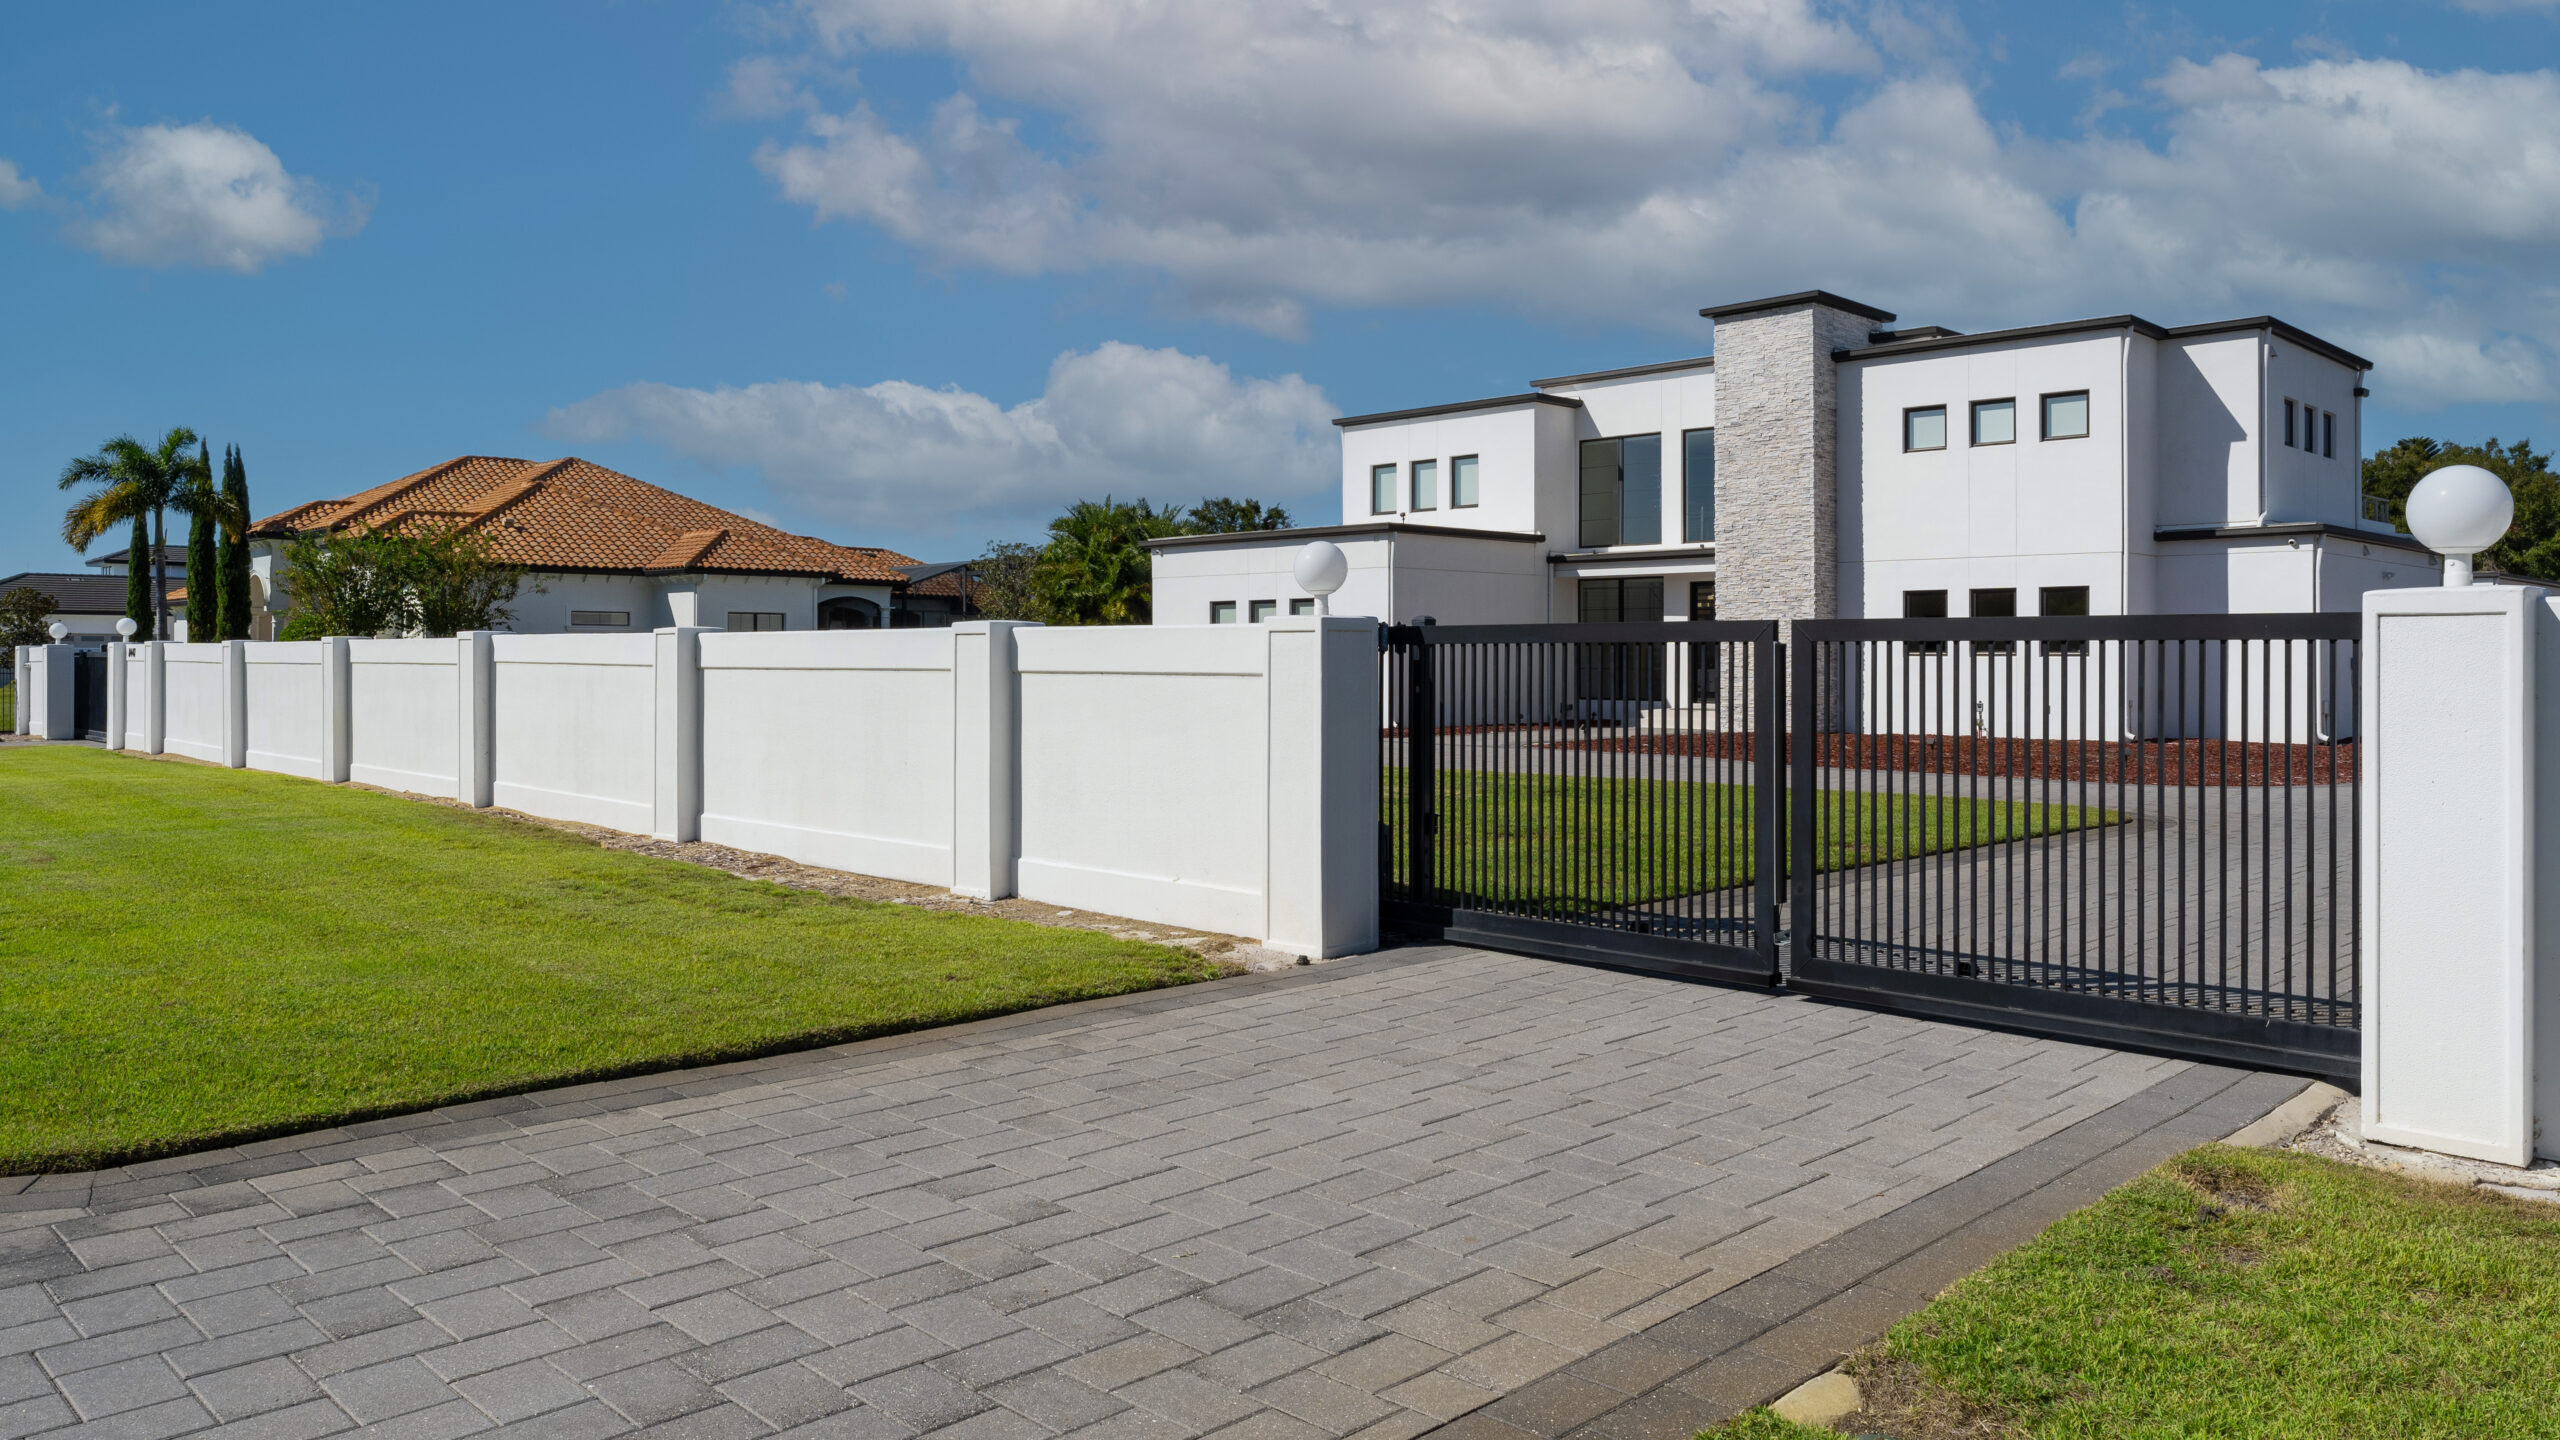
Block-and-stone porch and front elevation

The challenge

Three opinions, one house.

Online valuation models and local agent opinions placed the home between $2.4 million and $2.7 million. INFORME’s pricing analysis projected $3.1 million to $3.25 million.

The seller chose to launch at $3.5 million, and we took on the challenge: build a campaign strong enough to carry the price, and hold the strategy while the market caught up.

- THE FIVE PHASES · HOW THE NUMBER WAS EARNED

1 · Initial engagement

2 · Data gathering

3 · Production

4 · Exposure

5 · Tracking & follow-up

The discipline

- THE RESULTS

The numbers, at a glance.

Final sale price$3,080,000
Sold price per sq ft$638 (main residence, 4,828 sq ft)
vs. AVMs and agent estimates+14% over the top of the $2.4M–$2.7M range
vs. INFORME projectionWithin 1% of the projected low end ($3.1M–$3.25M range)
CommunityHighest recorded sale price
ZIP 32819Second-highest non-lakefront price per sq ft in recent years
Average price reductions in area10%
Price adjustment requiredMinimal
Marketing to closeAbout nine months

The takeaway. This sale validates the phased approach: precision pricing with INFORME, integrated sales and marketing, and buyer targeting built on data. The result met the seller’s expectations and set a new benchmark for the area.

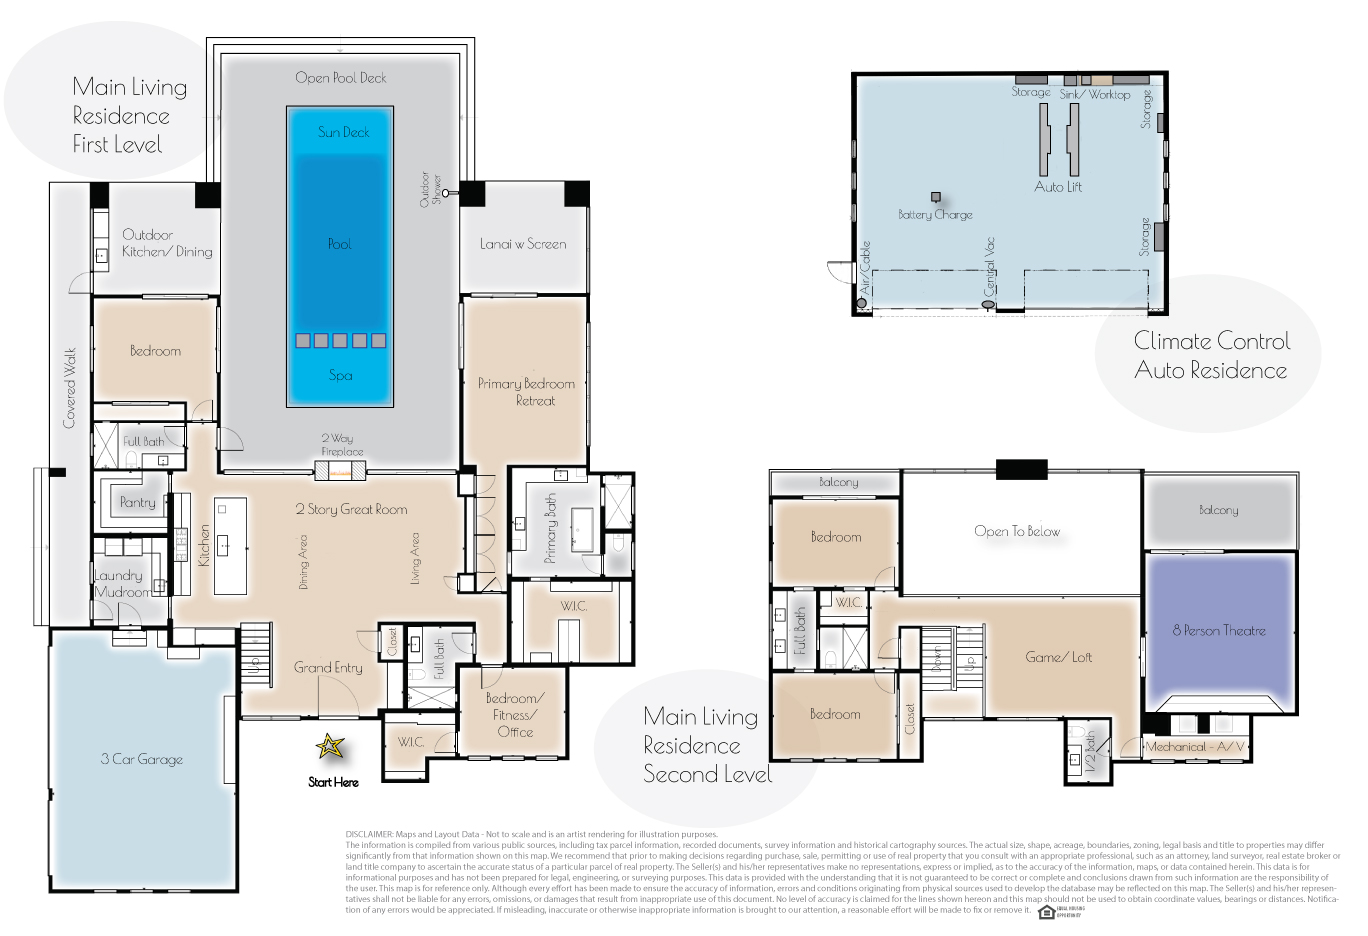
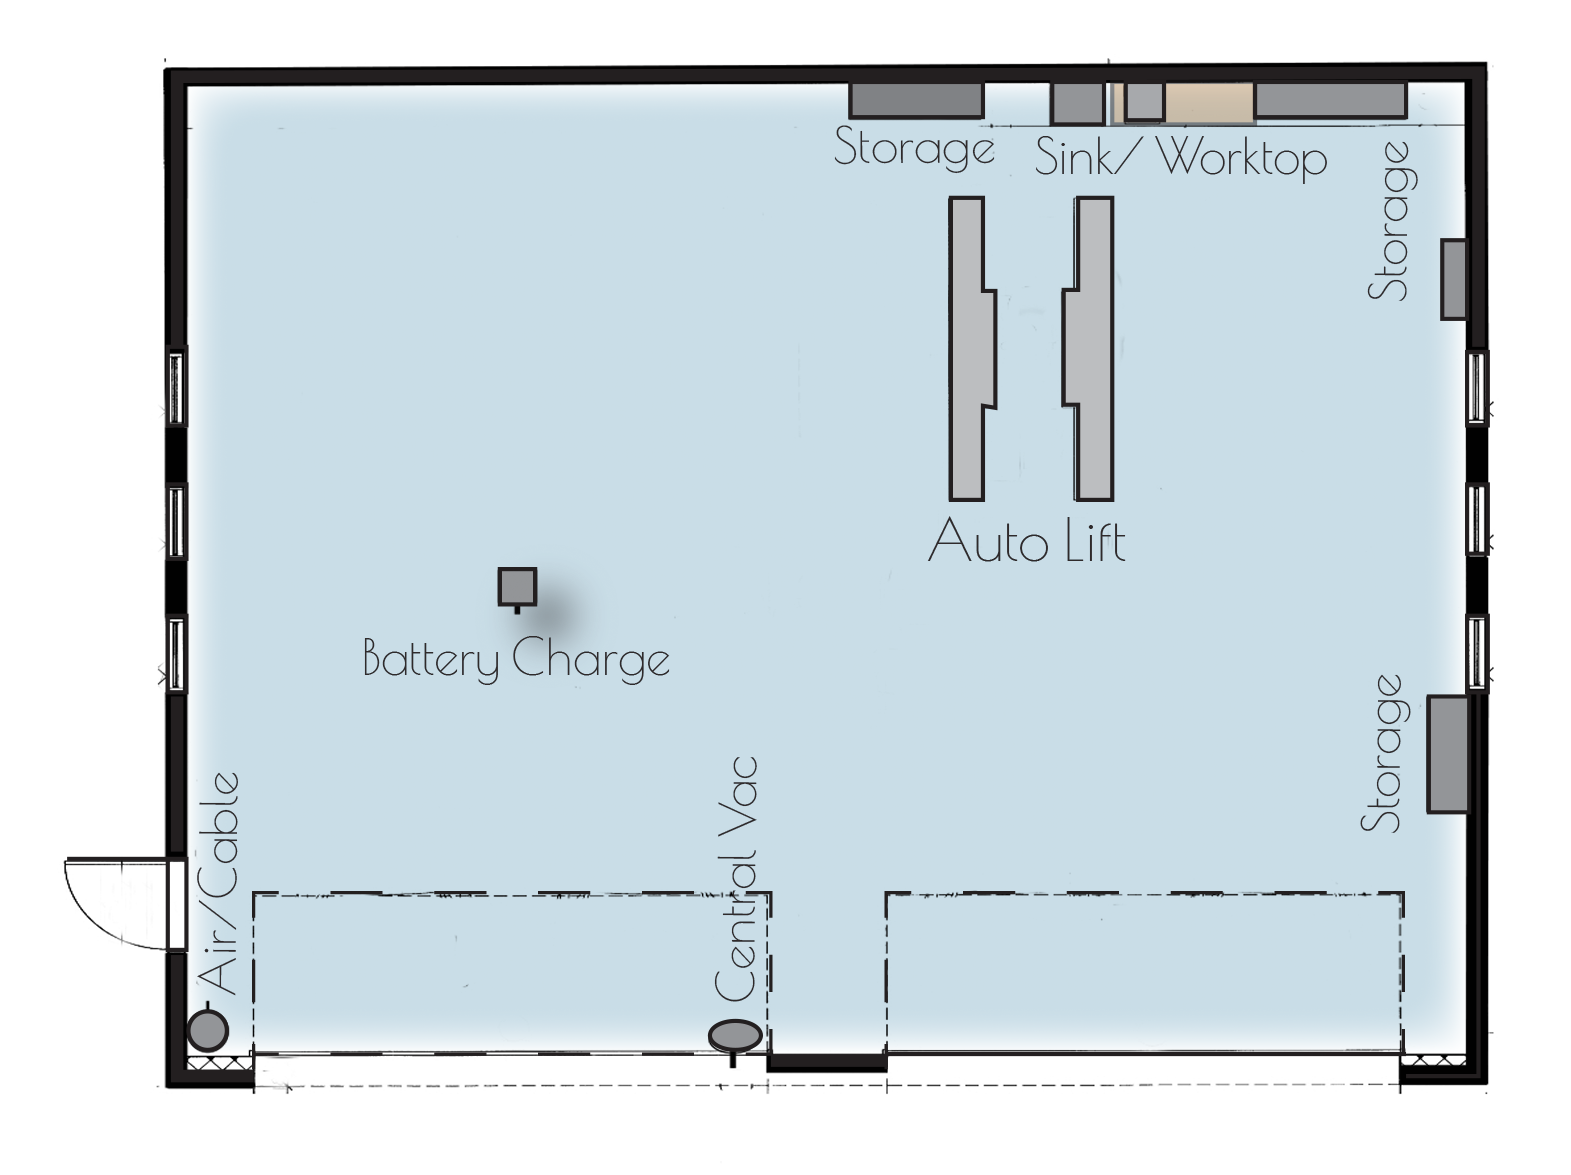
Floor plan - studio suite above the garage

- THE HOME

A Phil Kean modern, built as a statement.

Phil Kean Design Group designed this modern custom home to blend luxury and function. Clean lines, geometric precision and an interplay of materials define the exterior, while wide expanses of glass pull natural light inside and connect every room to the landscaped grounds.

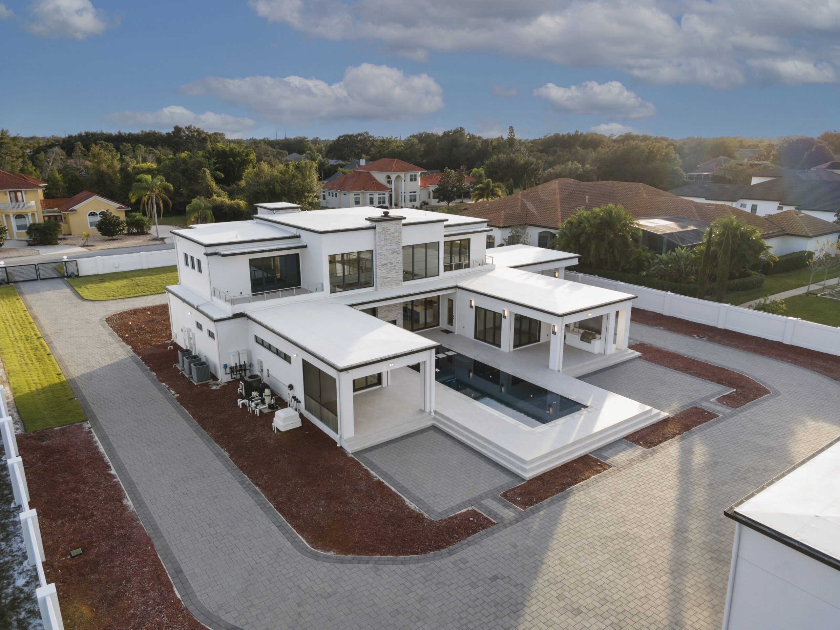
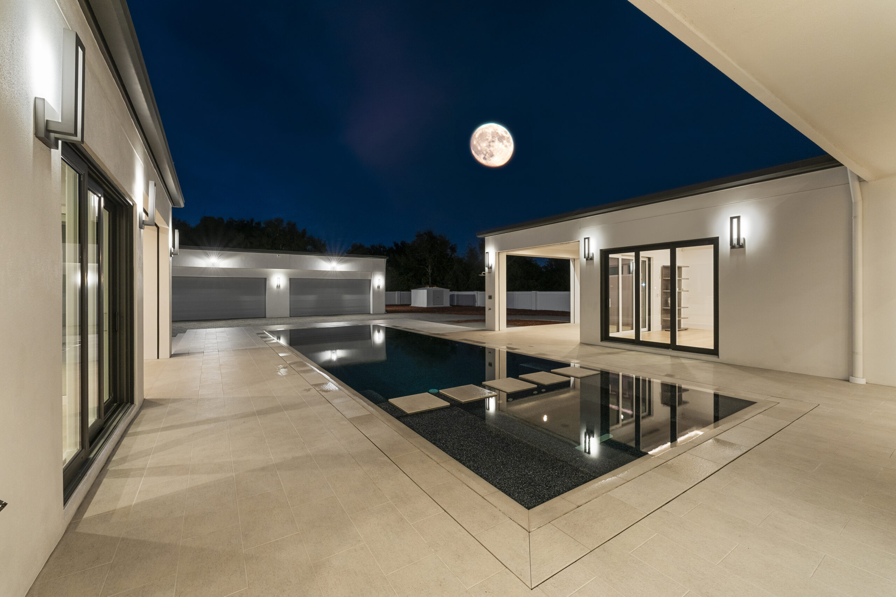
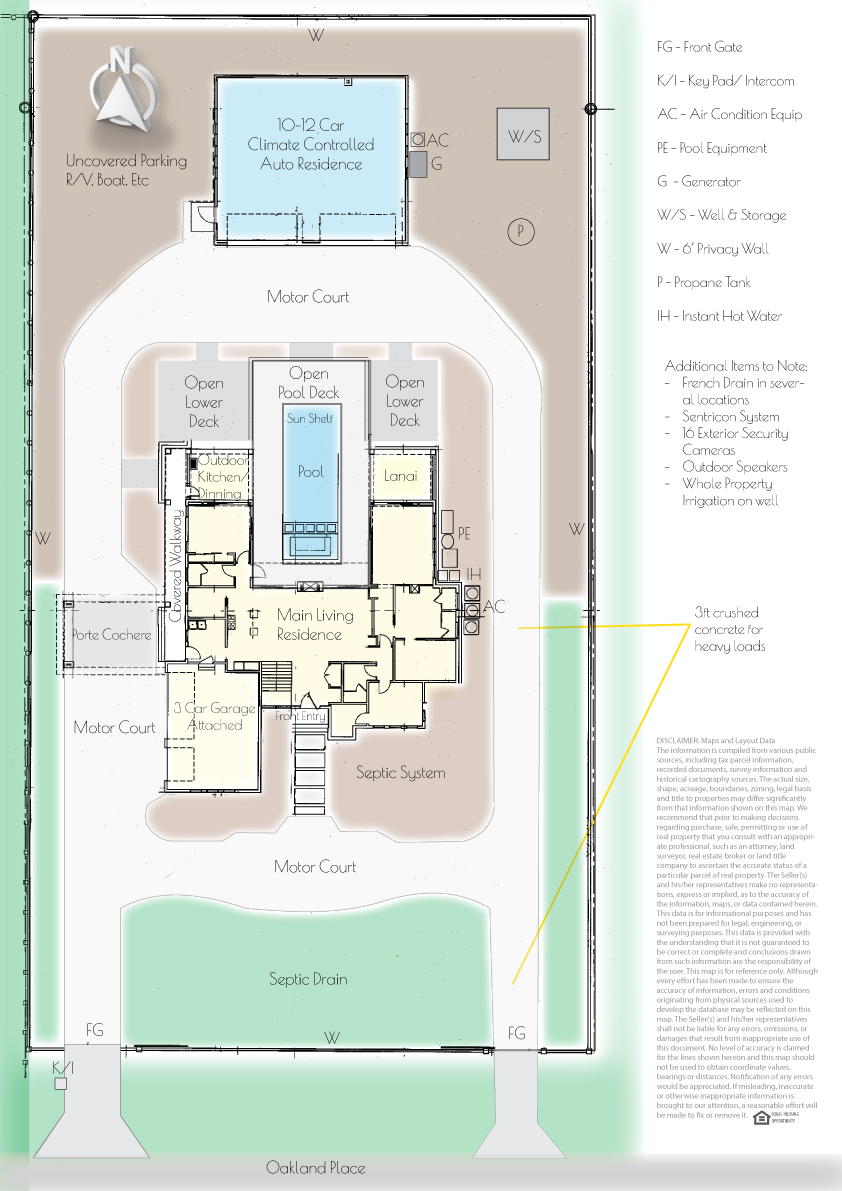
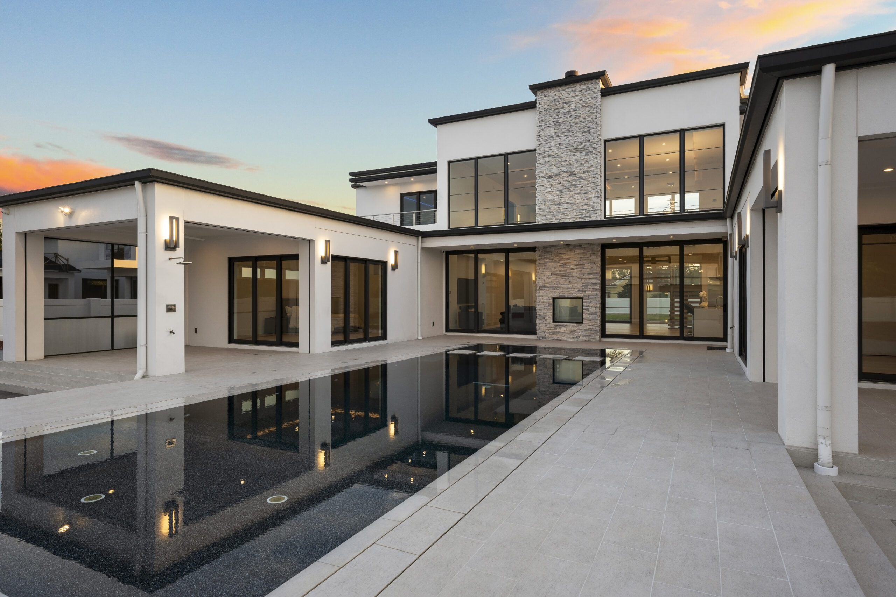
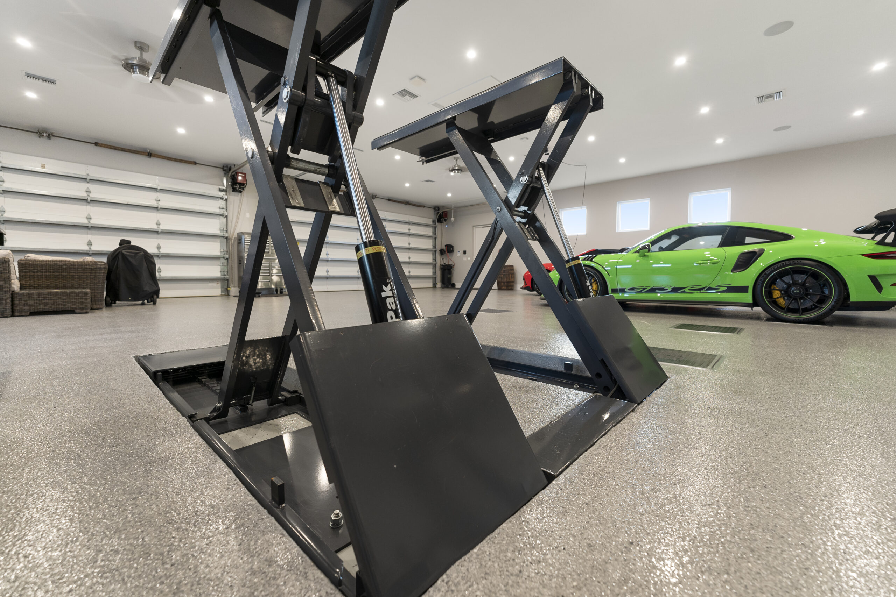
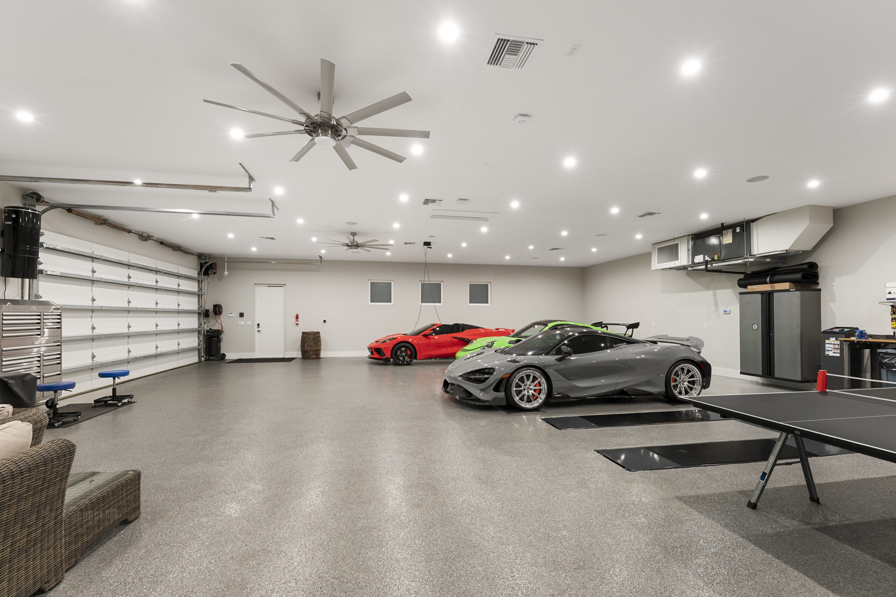
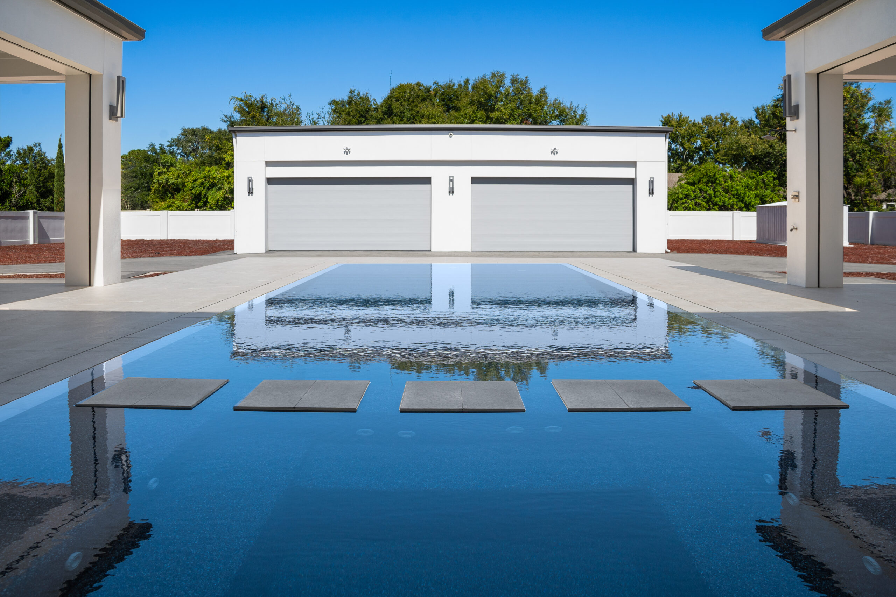
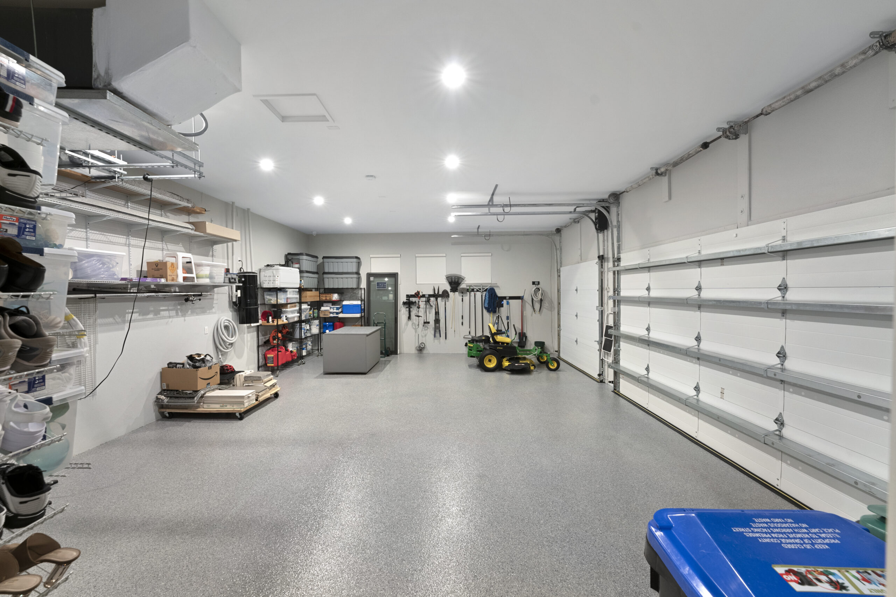
Two residences share the gated acre: a 4,828-square-foot main home with five bedrooms and four and a half baths, and a 2,365-square-foot Auto Residence with garage suites for 12 to 15 cars, a boat or an RV. A 44-by-15-foot pool, seven feet deep, anchors the courtyard between them.

Block-and-stone porch and front elevation

- ARRIVAL & EXTERIOR

Clean lines, glass, and a gated acre.

Front elevation, aerials, and the 6-foot enclosed wall.

- POOL & OUTDOOR LIVING

The courtyard between two residences.

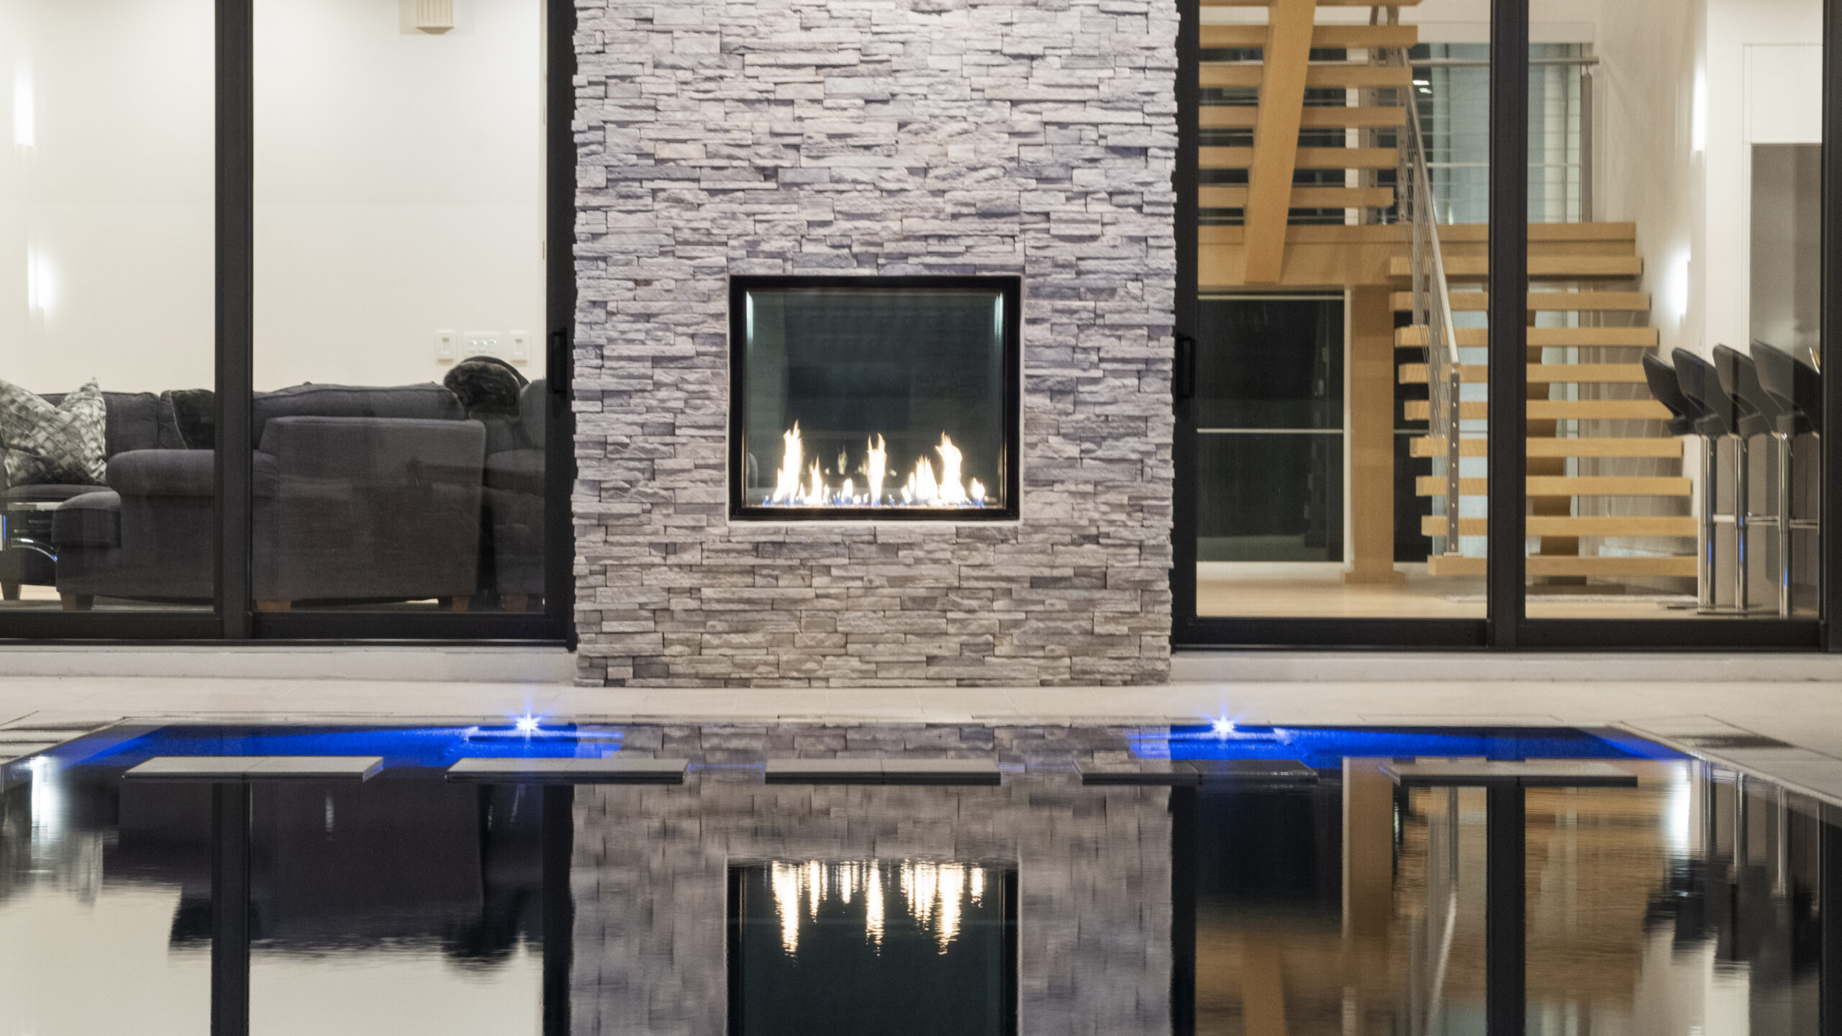
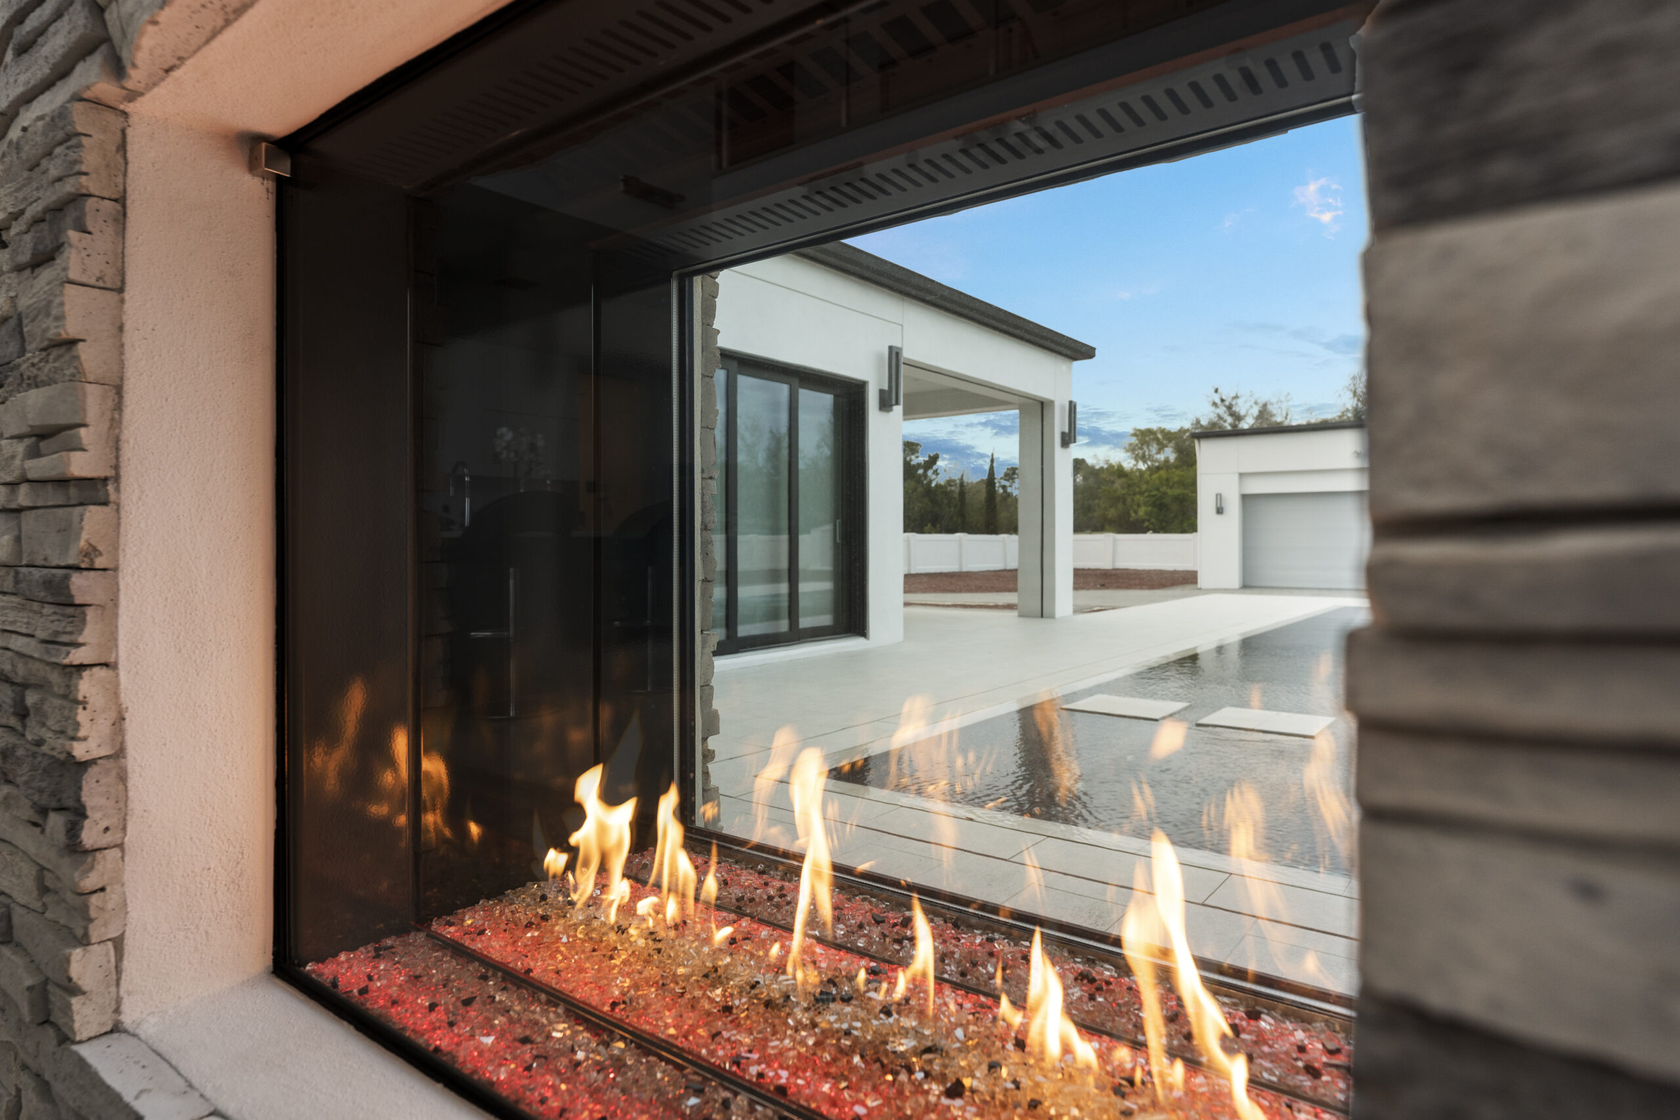
A 44-by-15-foot pool, seven feet deep, with fireside lounging.

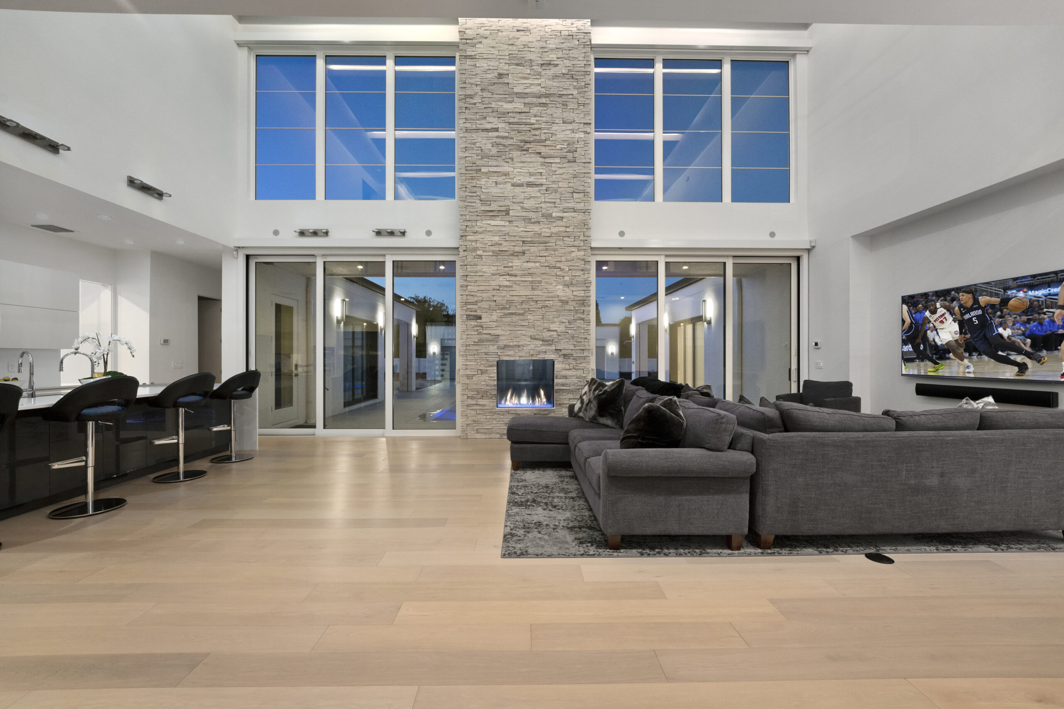
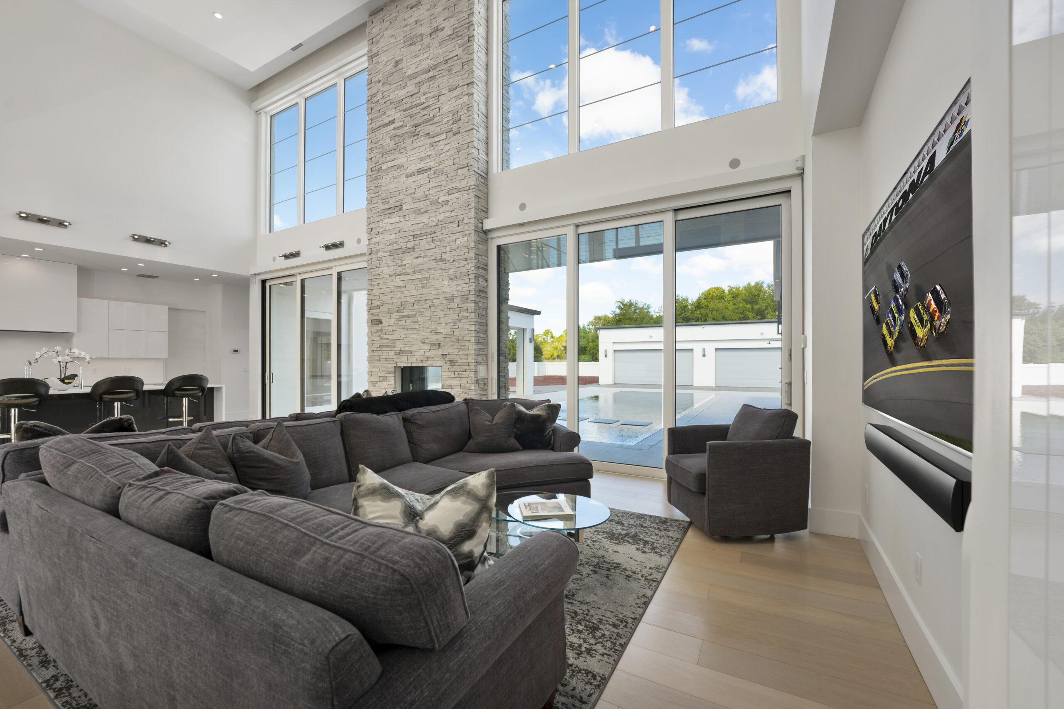
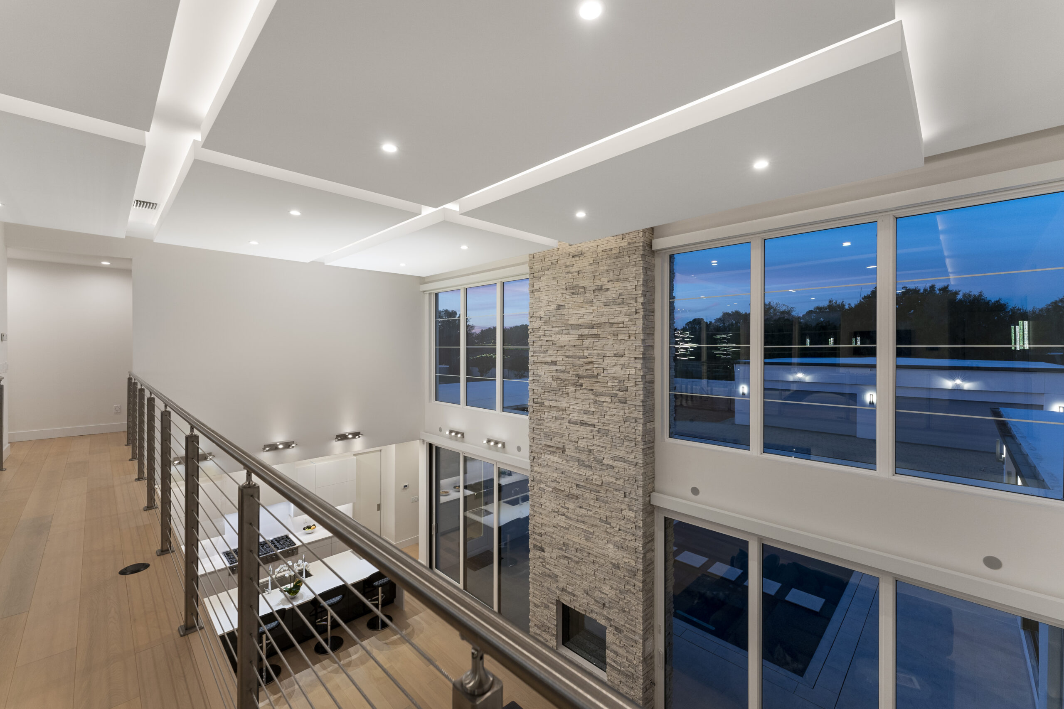
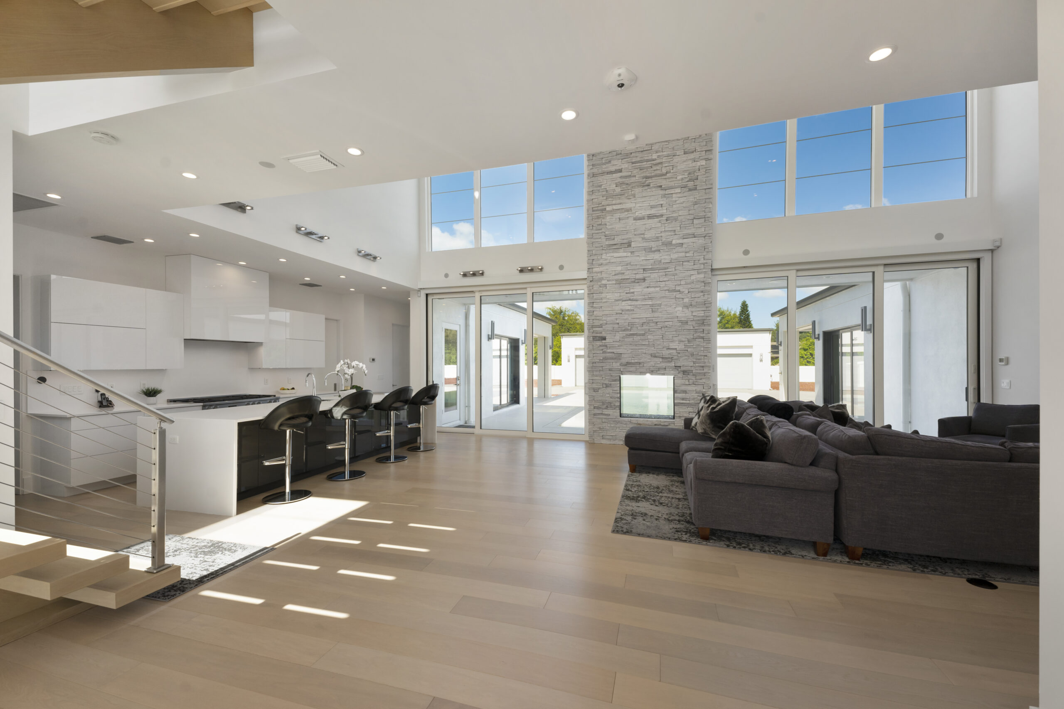
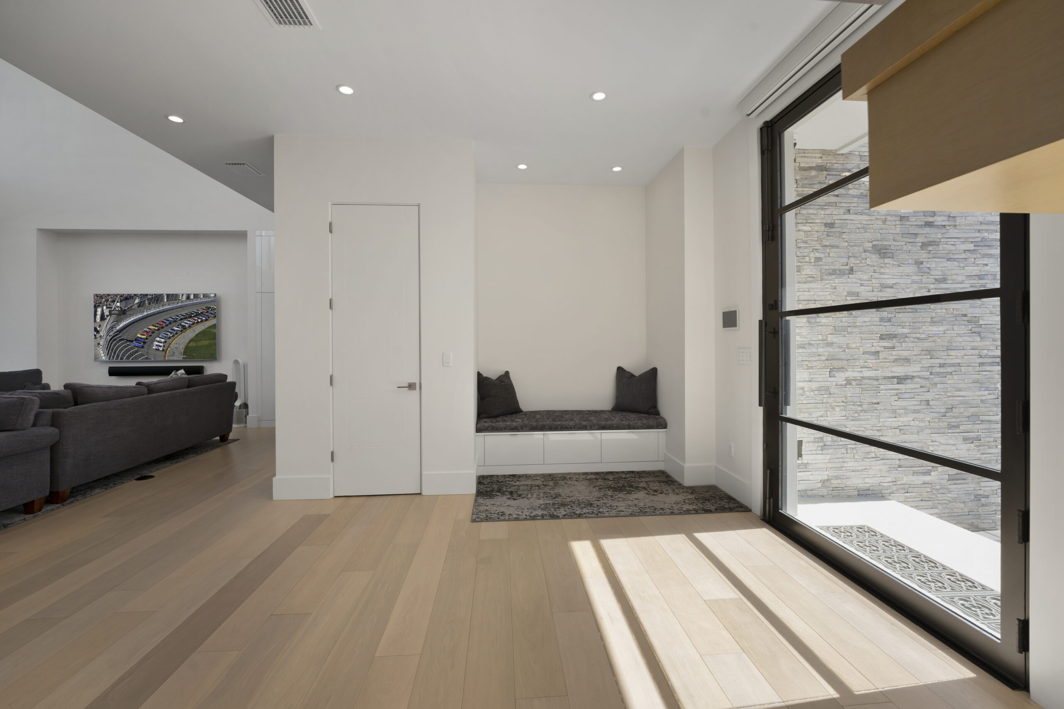
- LIVING

Light from every direction.

Double-height living, stone fireplace and walls of glass.

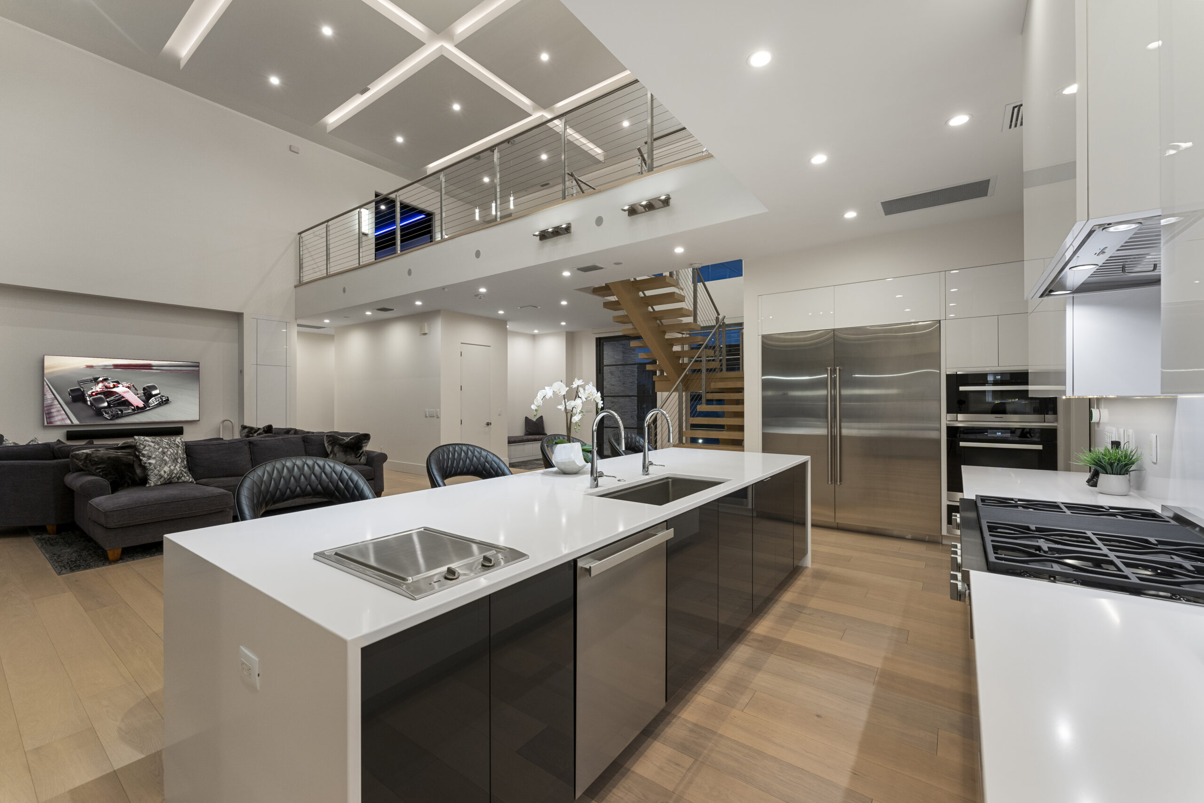
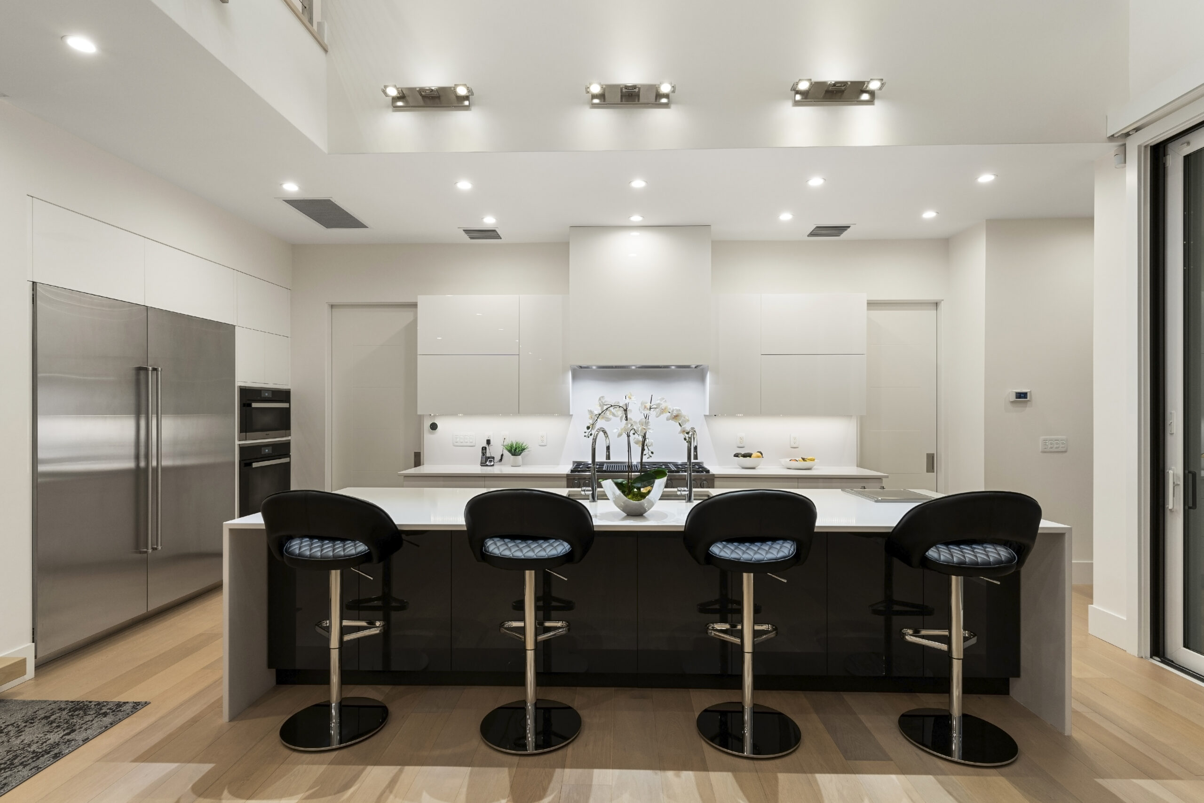
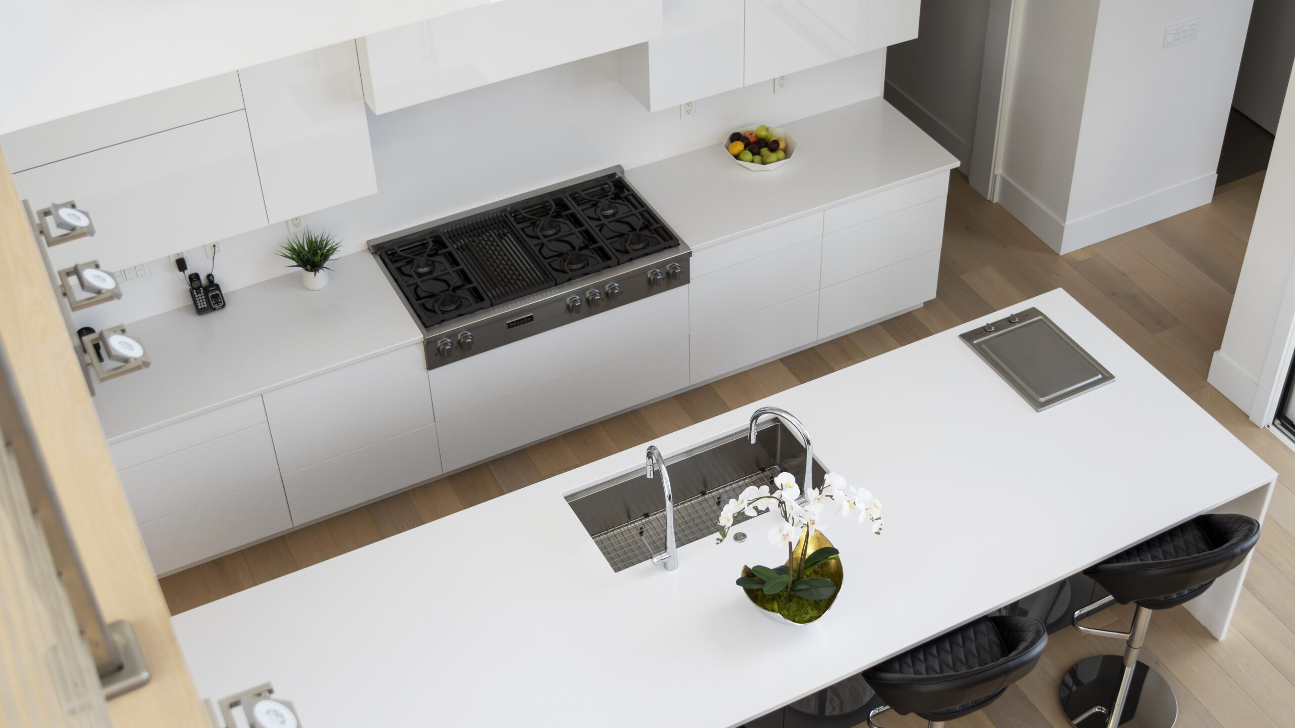
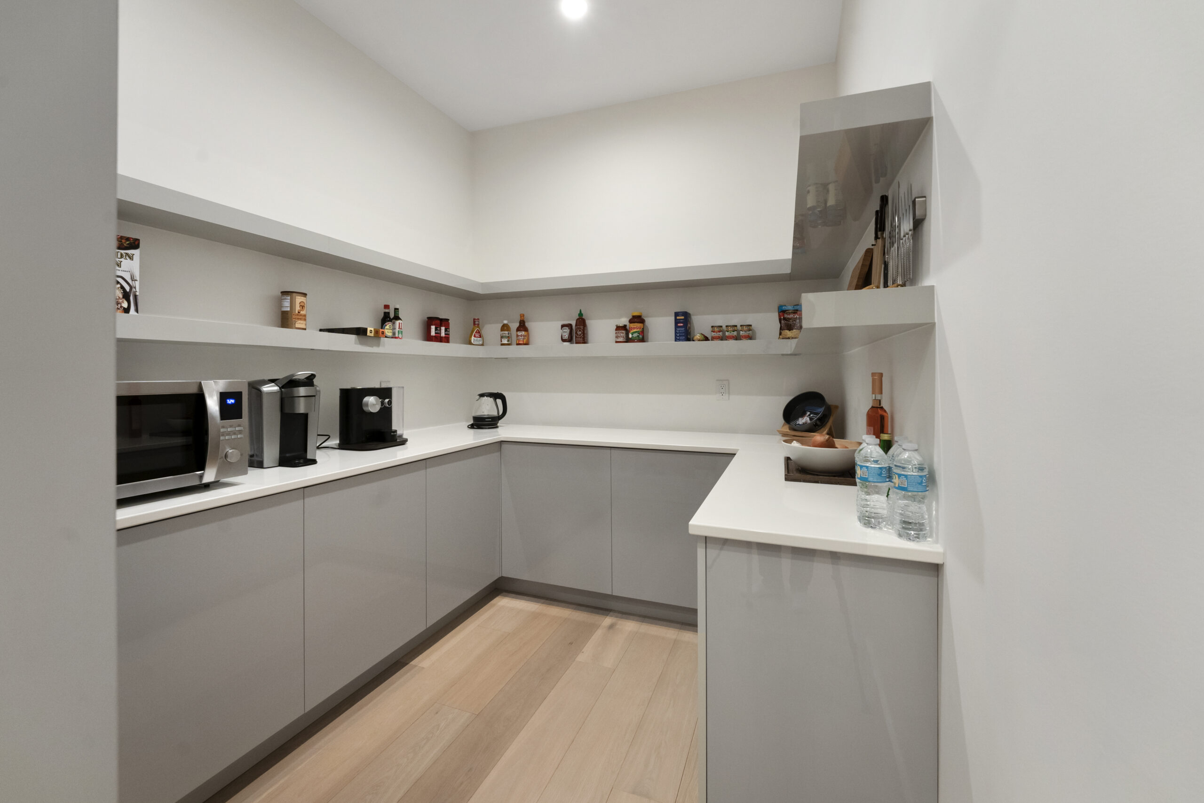
- THE KITCHEN

Miele, Sub-Zero, and a Teppan Yaki grill.

A chef’s kitchen built around ultra-luxury appliances.

- ENTERTAINMENT

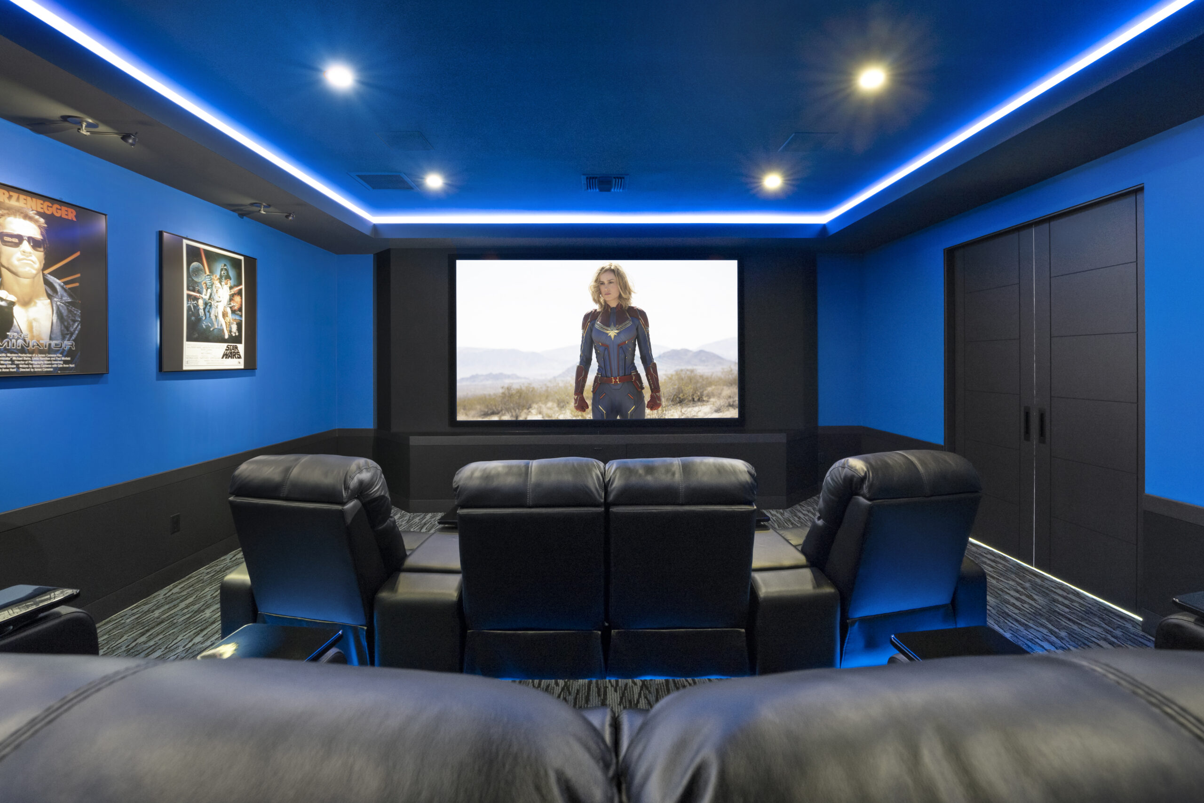
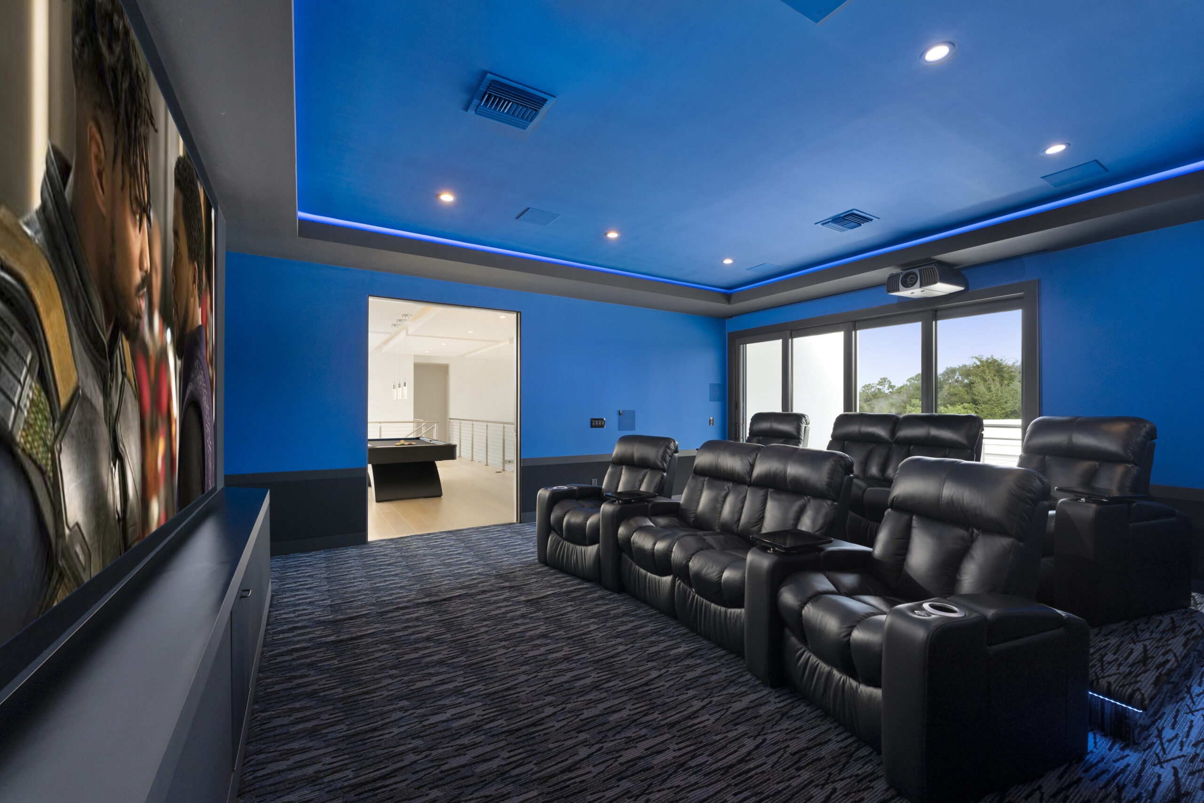
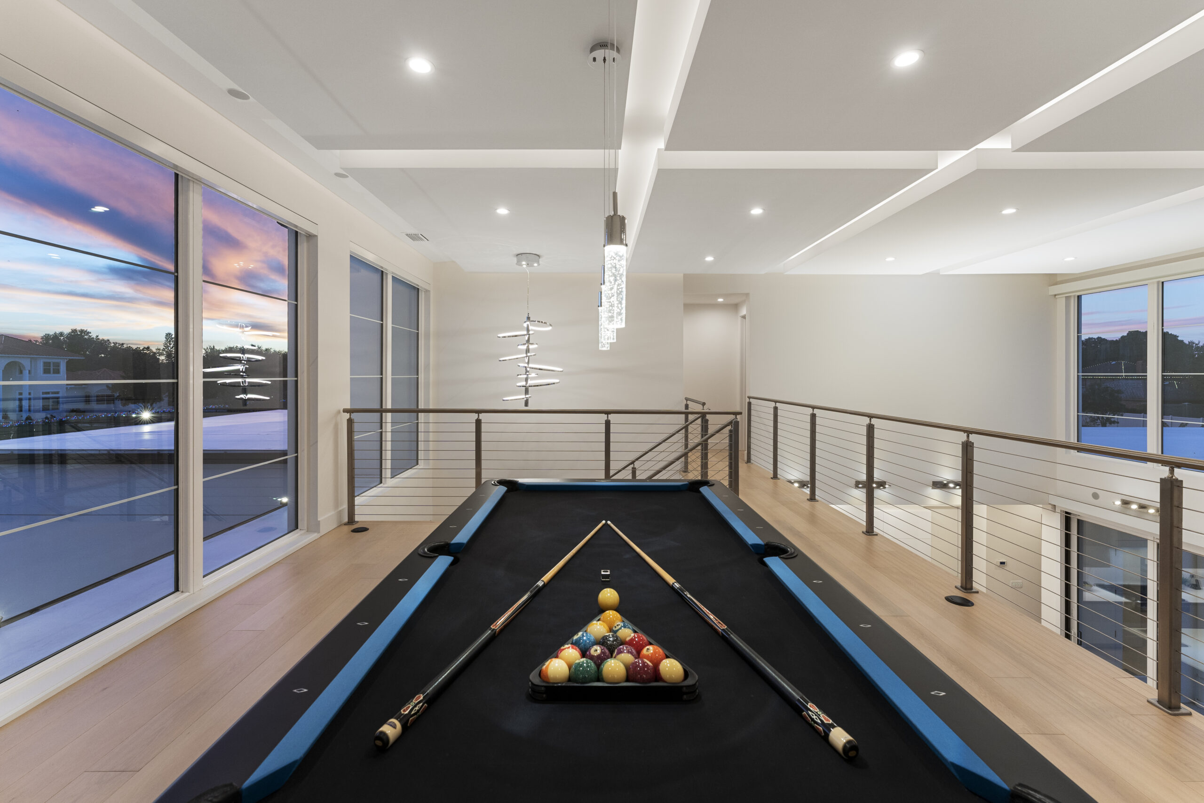
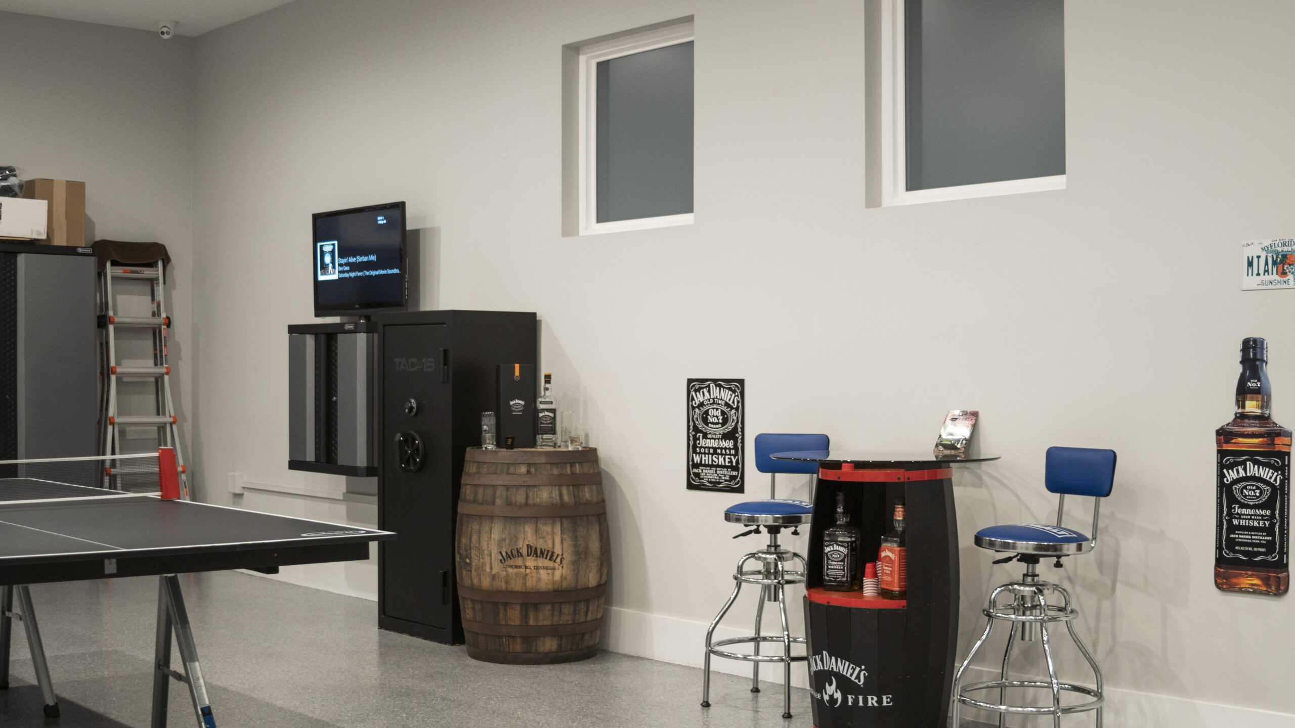
Theater, billiards, and a bar.

A private theater and game room for nights in.

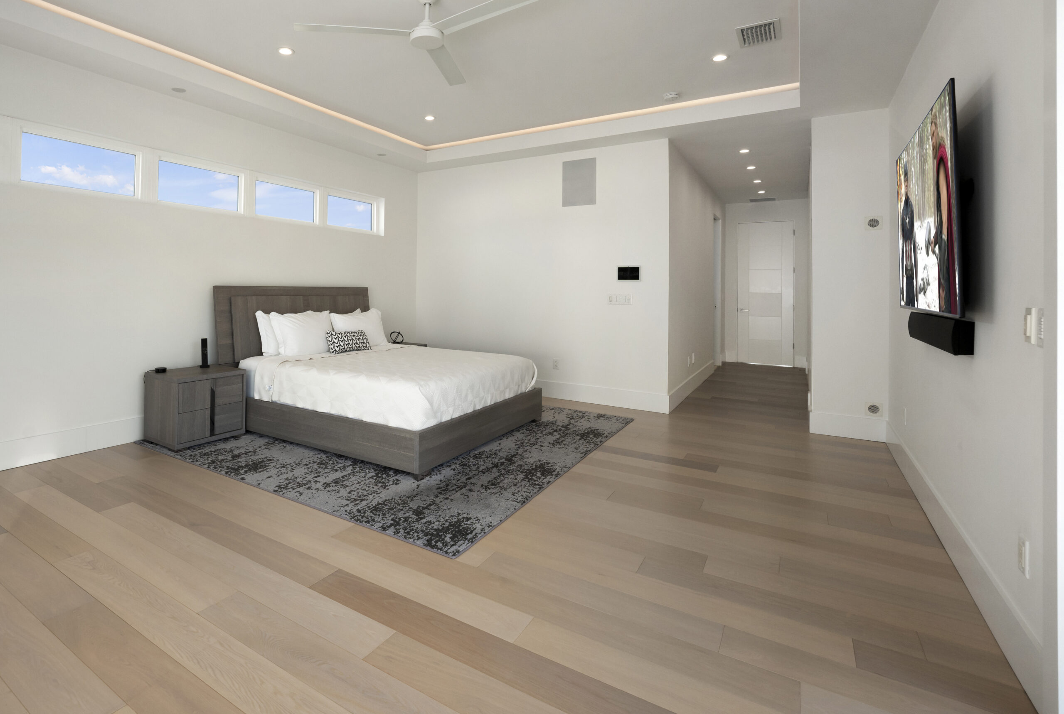
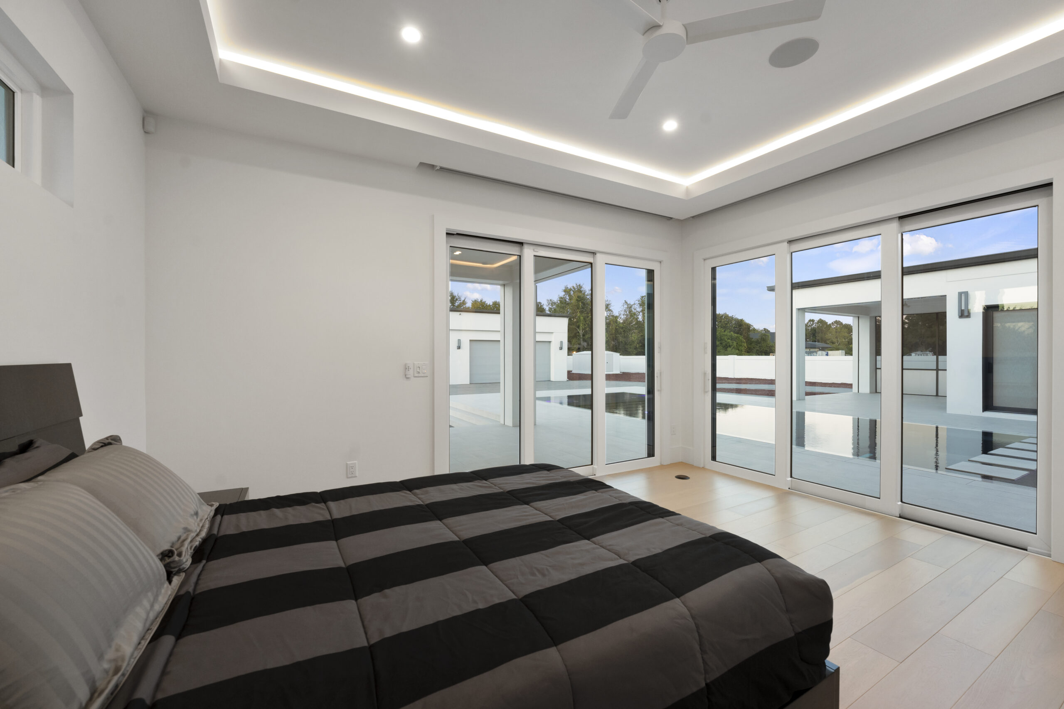
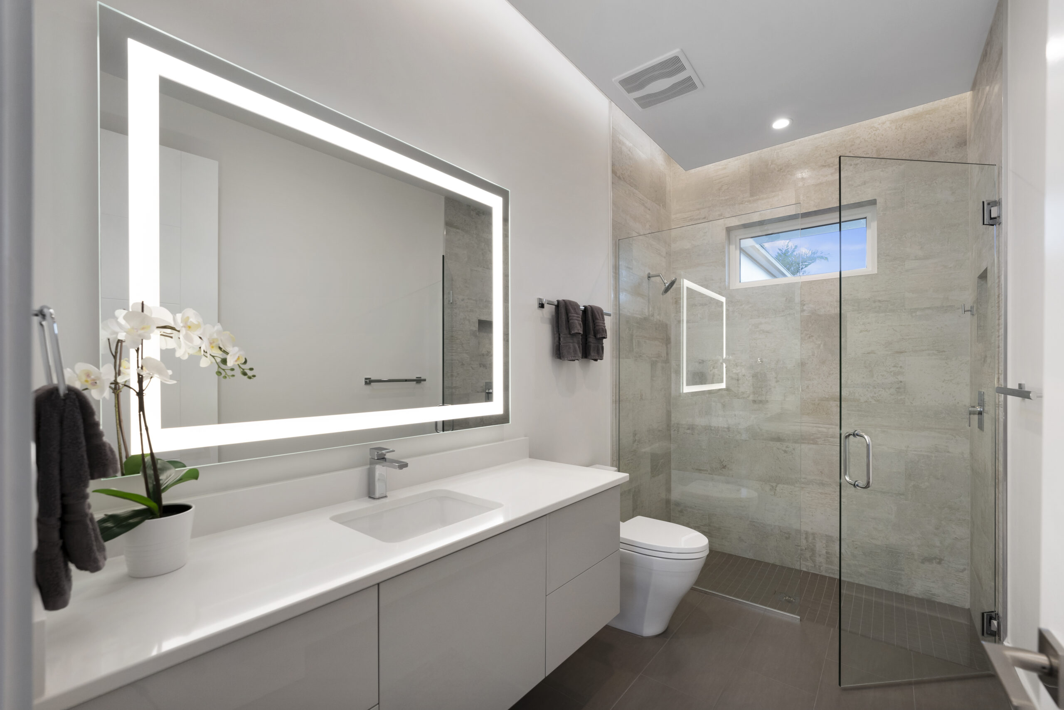
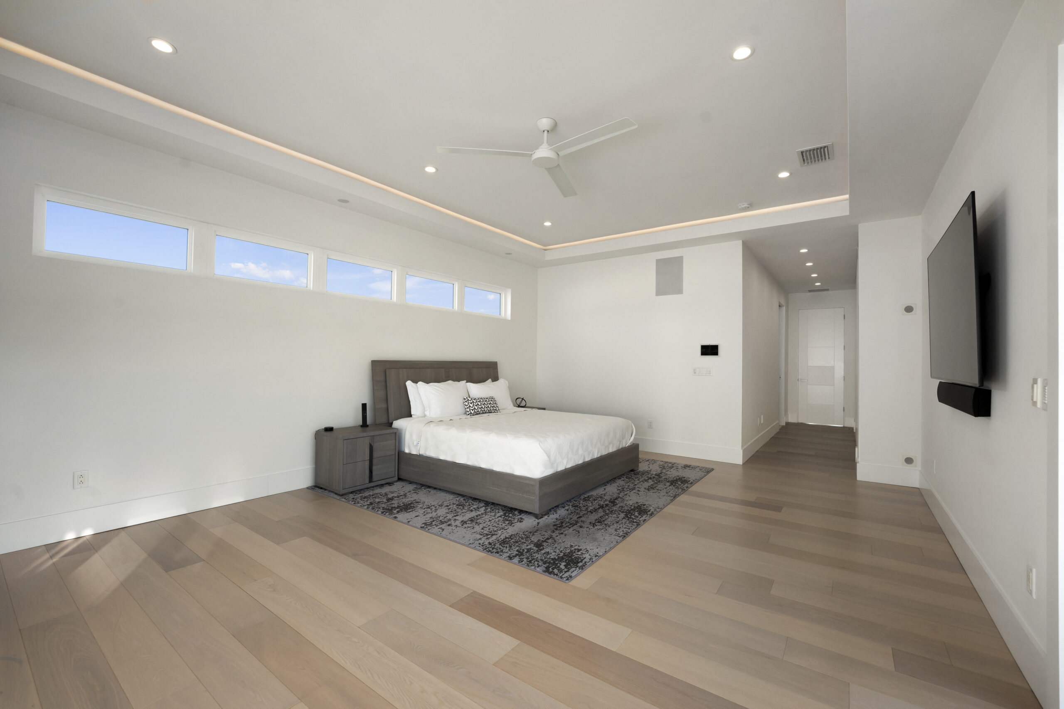
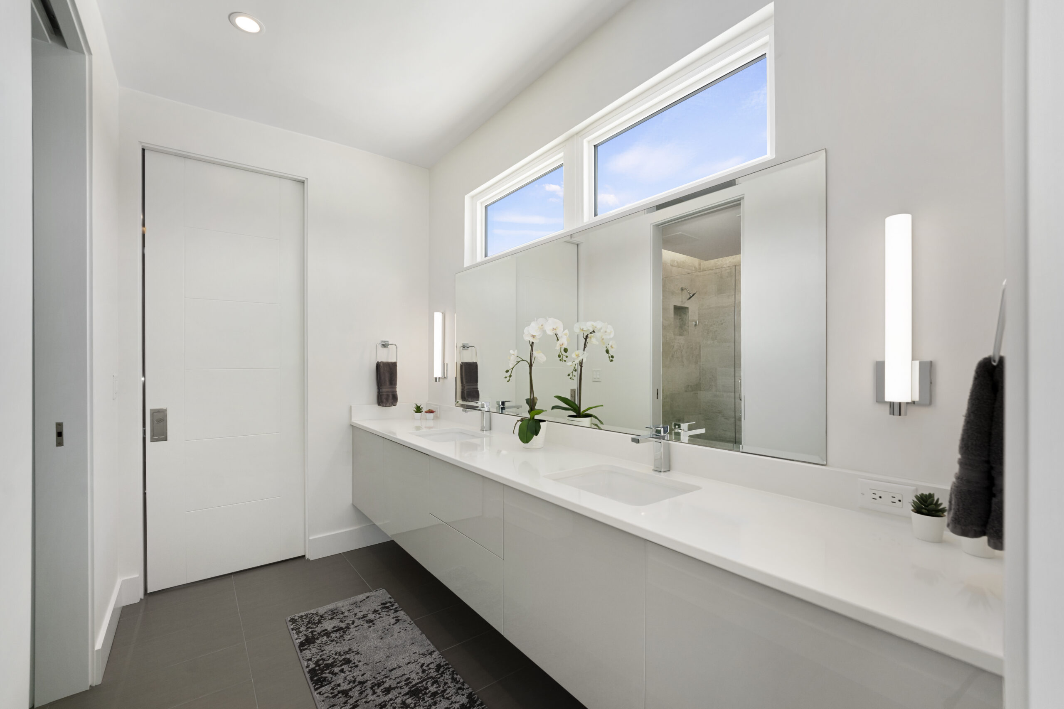
- PRIMARY SUITE

A retreat at the end of the day.

Bedroom, spa bath and mood lighting.

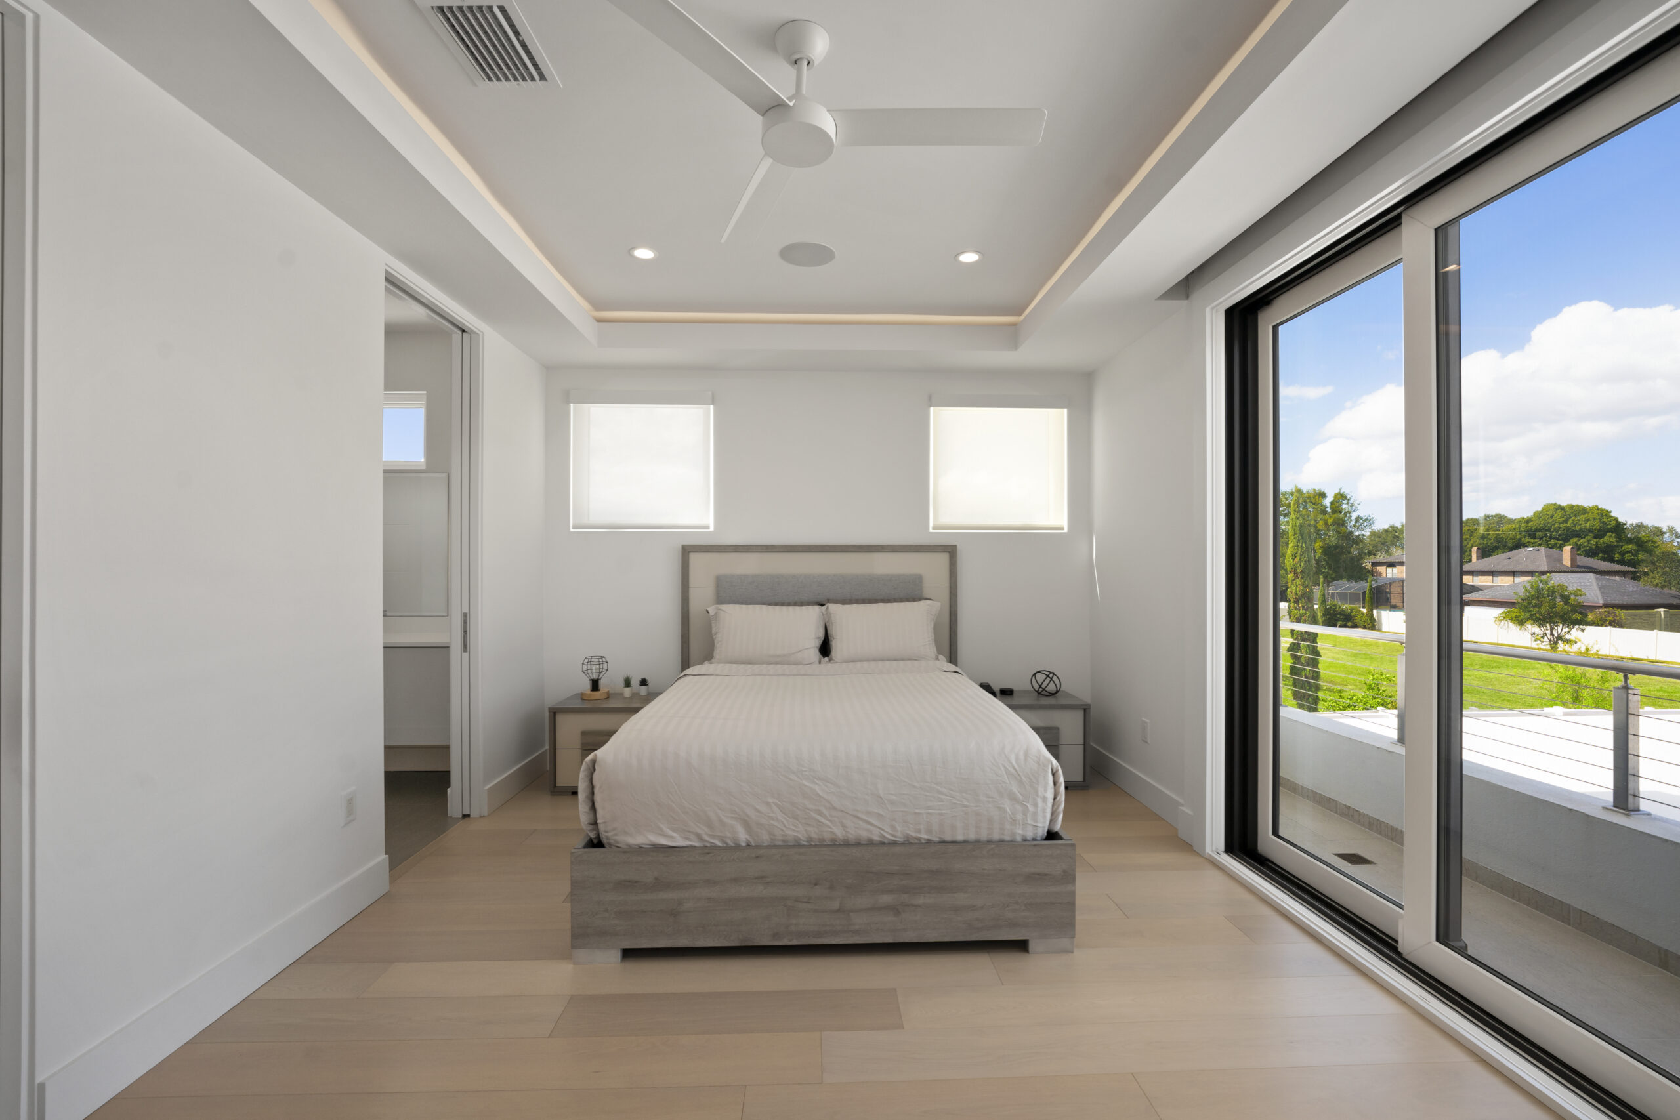
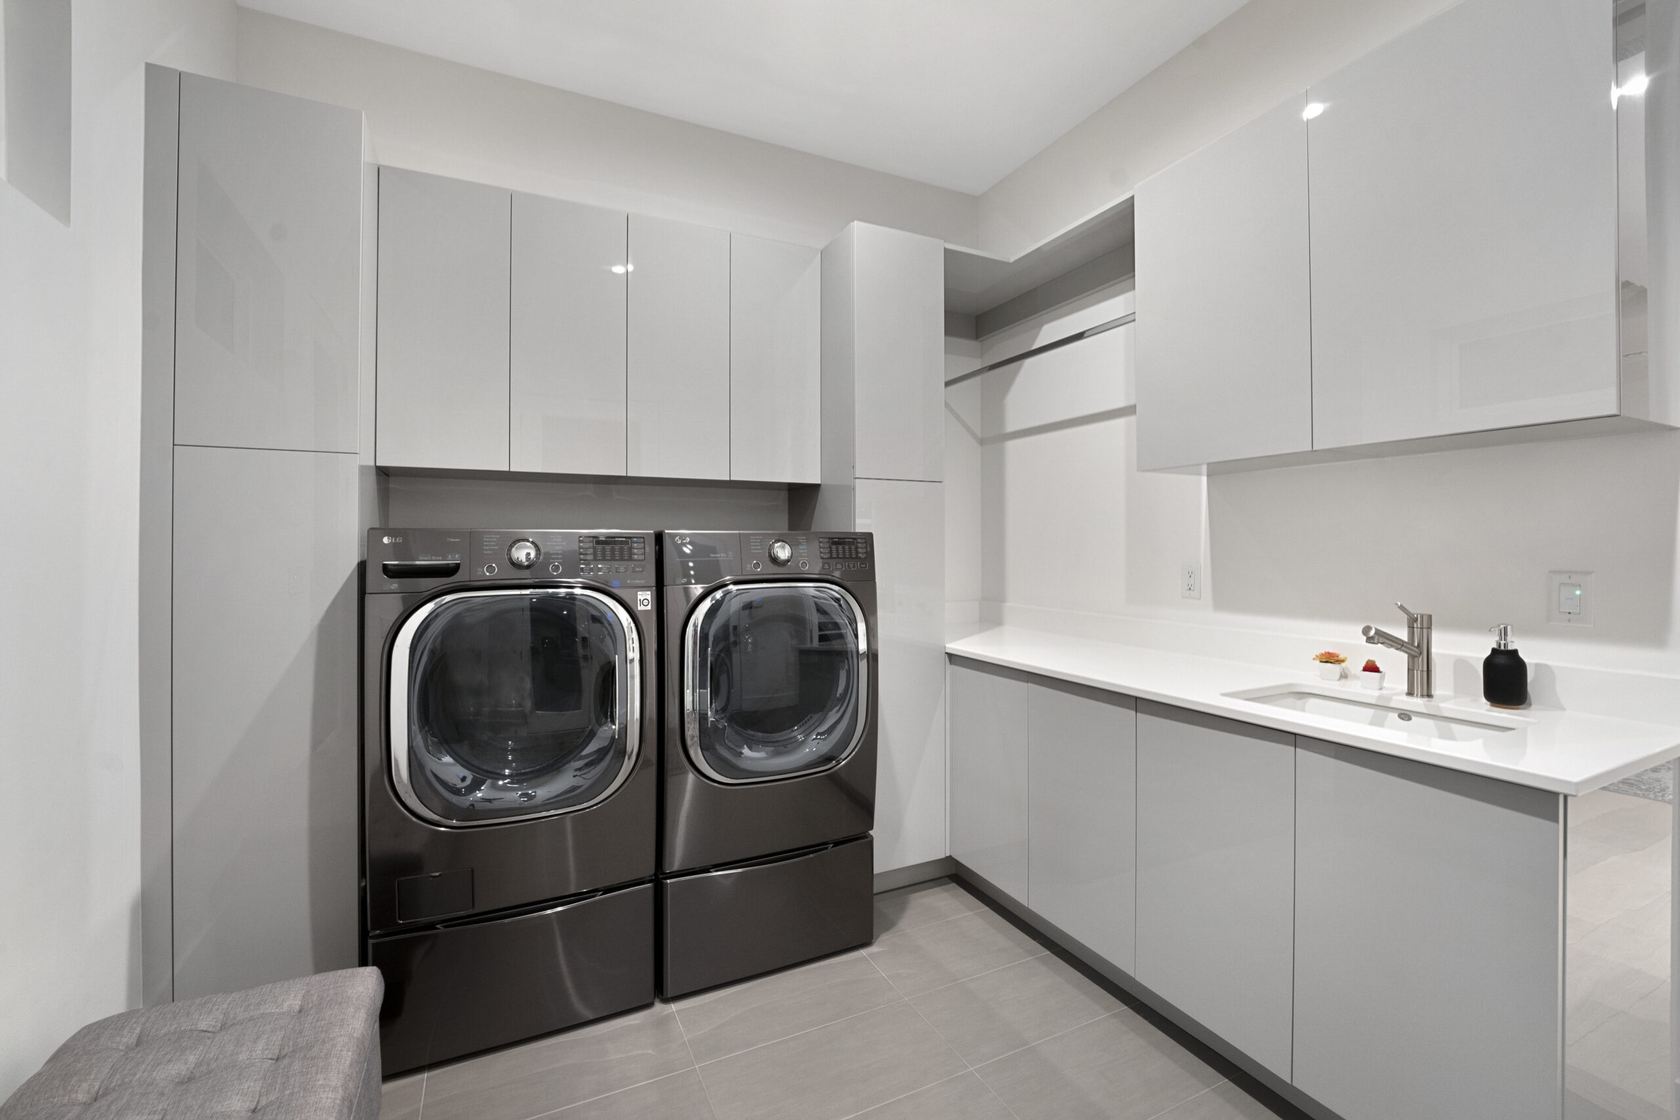
- BEDROOMS & UTILITY

Room for family and guests.

Secondary bedrooms, storage and laundry.

- THE AUTO RESIDENCE

2,365 sq ft for 12 to 15 cars.

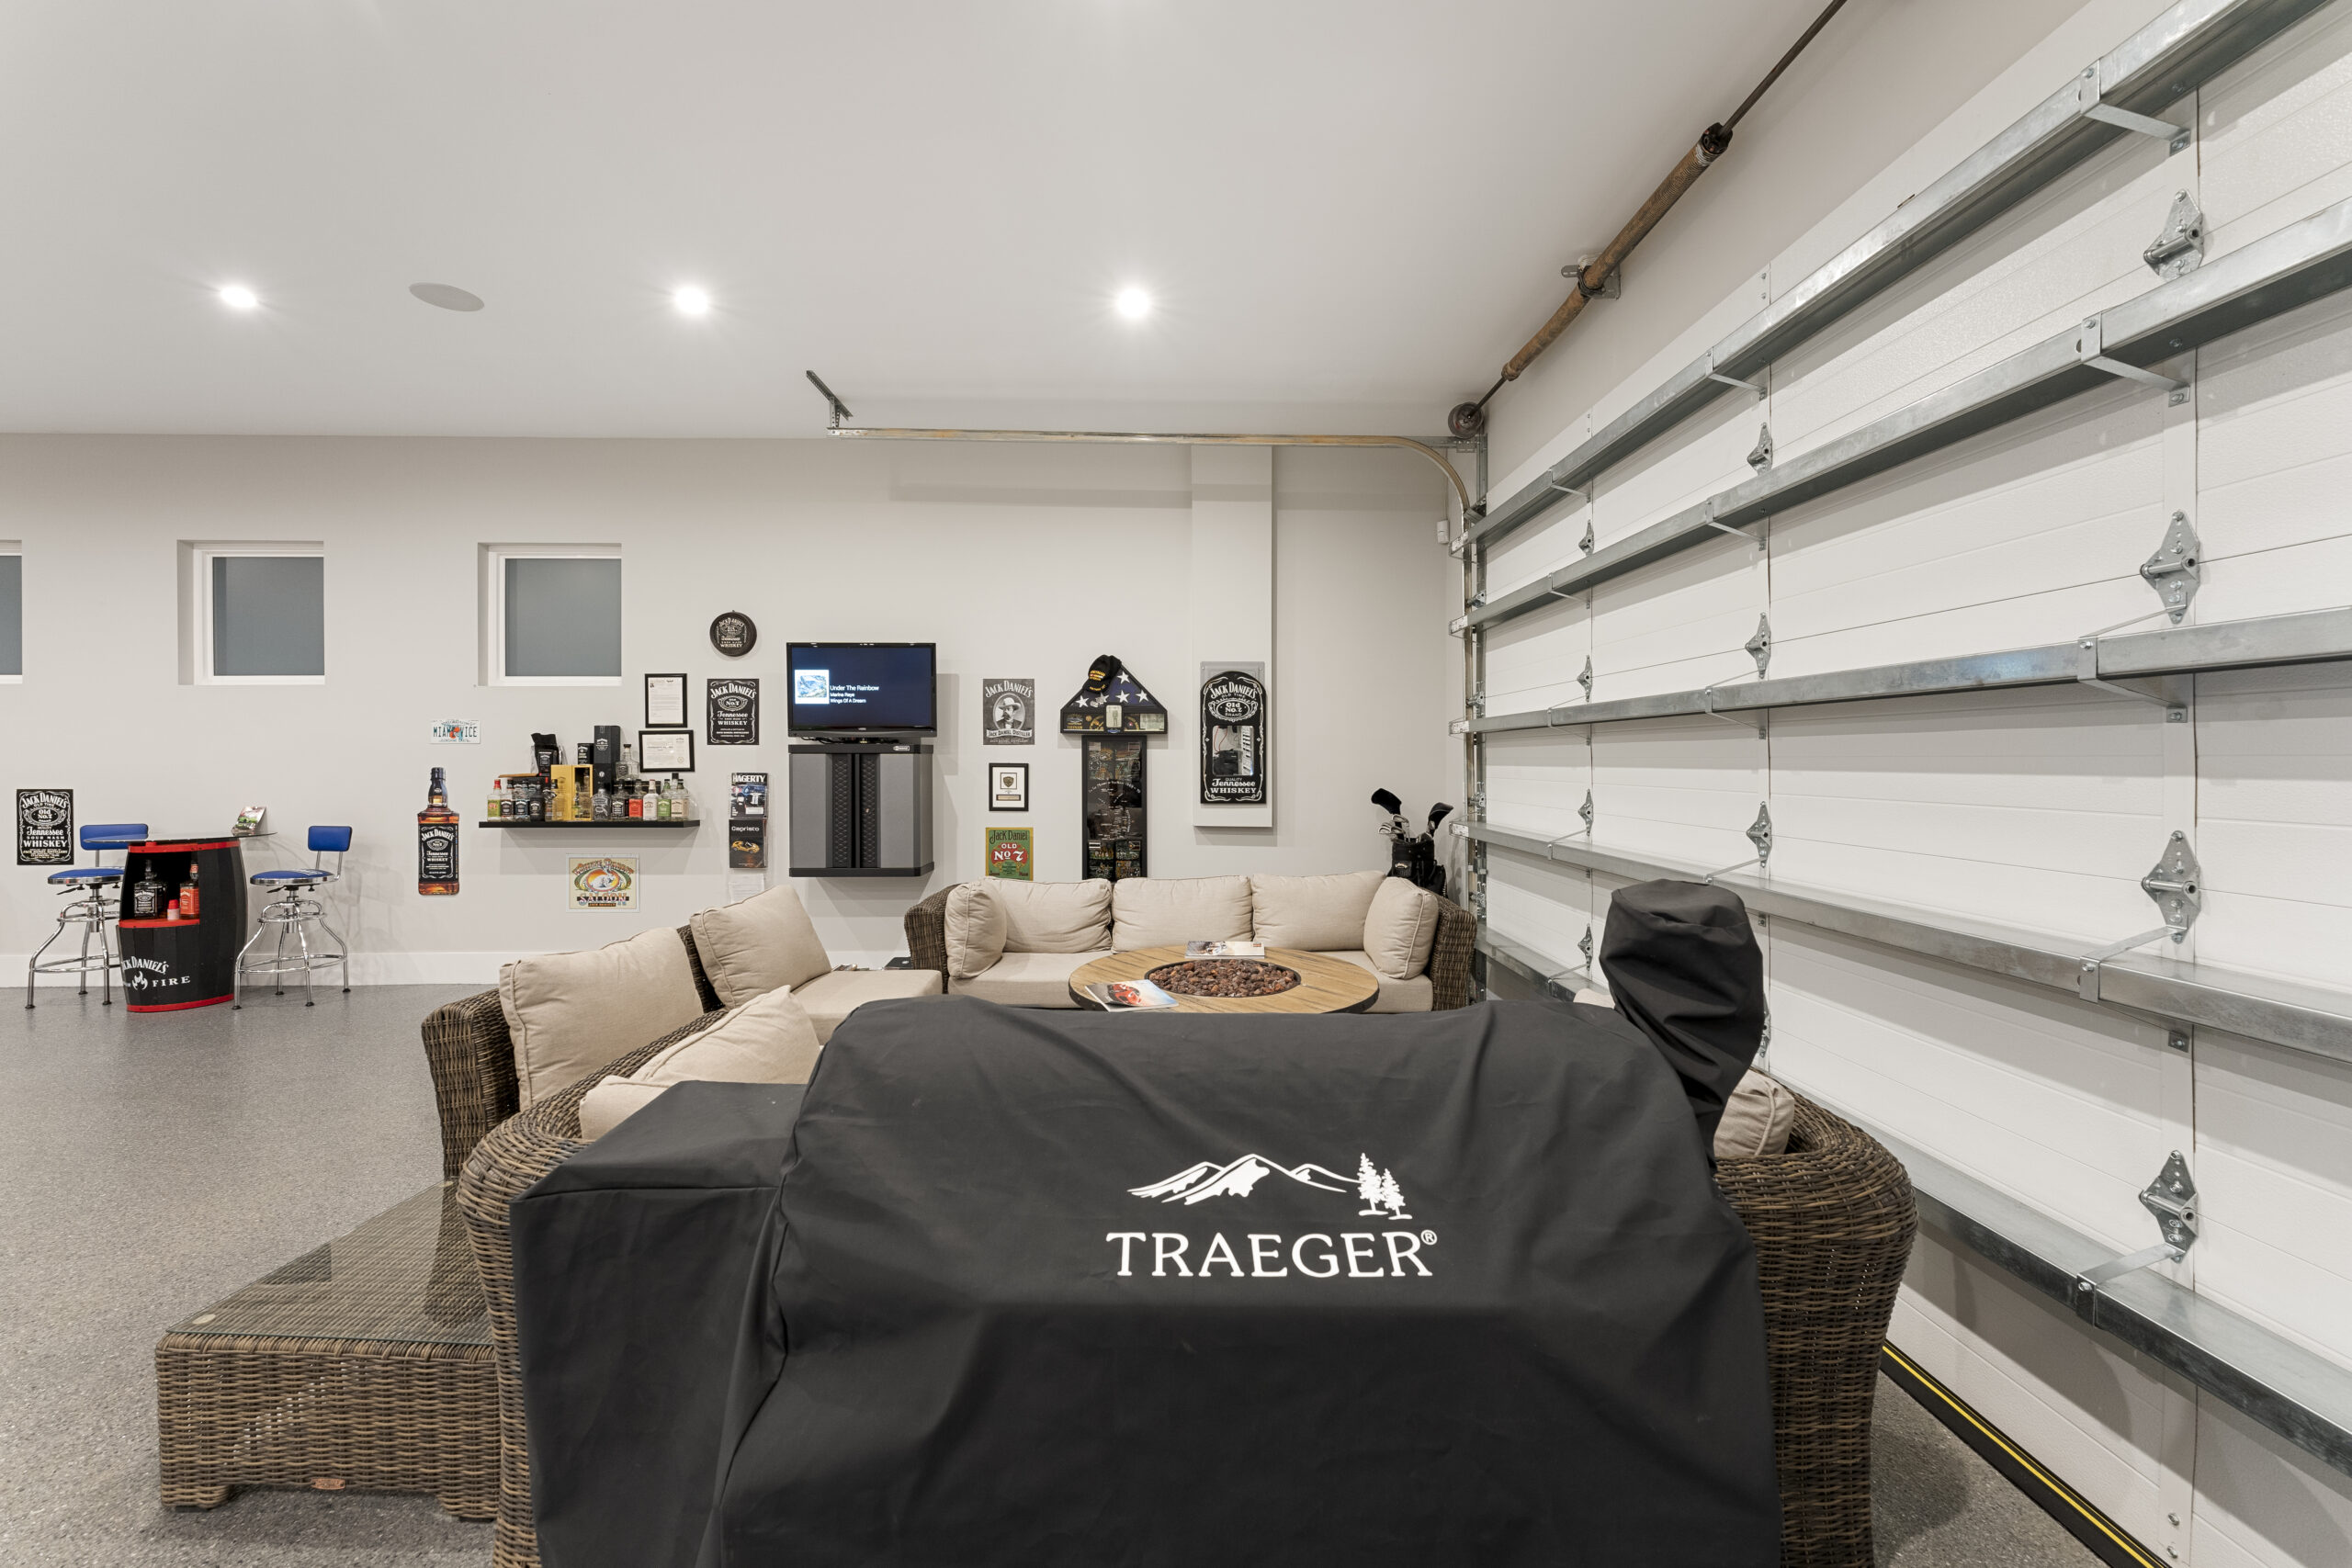
Garage suites for autos, a boat or an RV, with a lounge and a lift.

- COMPLETE PROPERTY FEATURES

Residences

Garage & grounds

Kitchen appliances

Security & systems

Schools

Location

- THE COMMUNITY

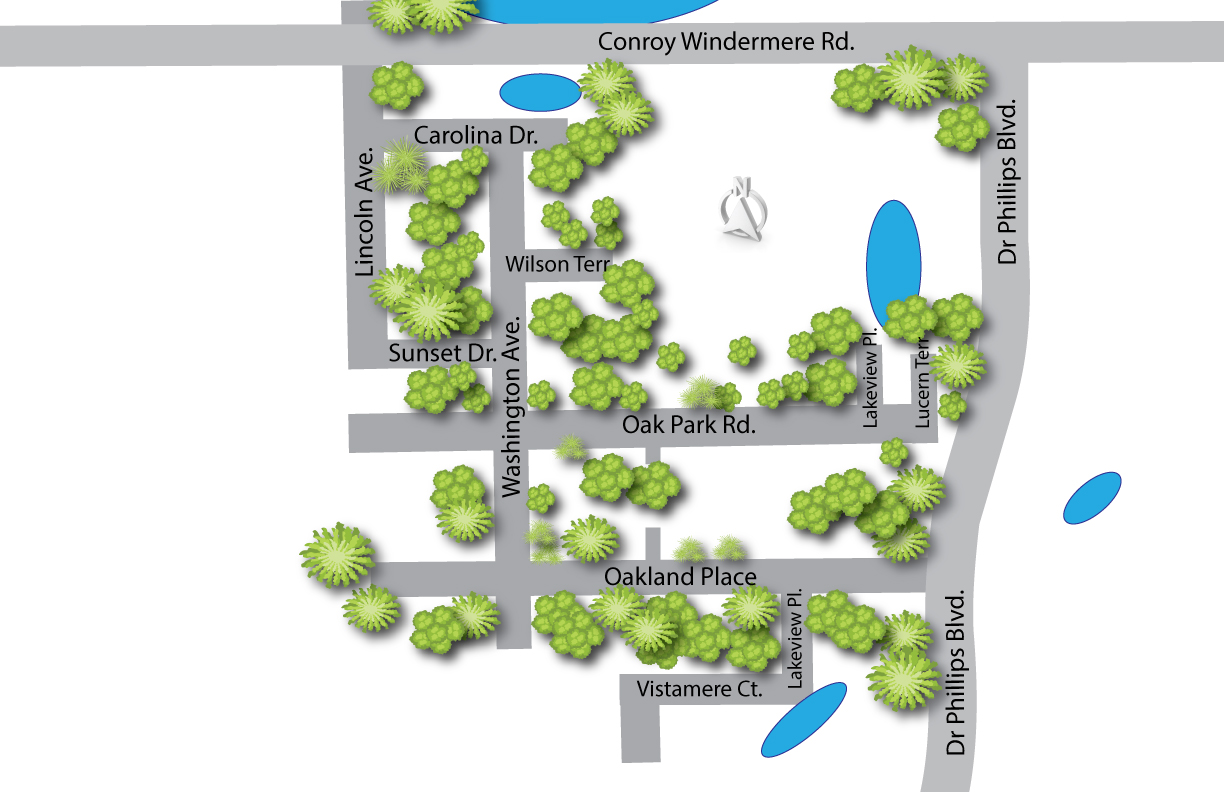
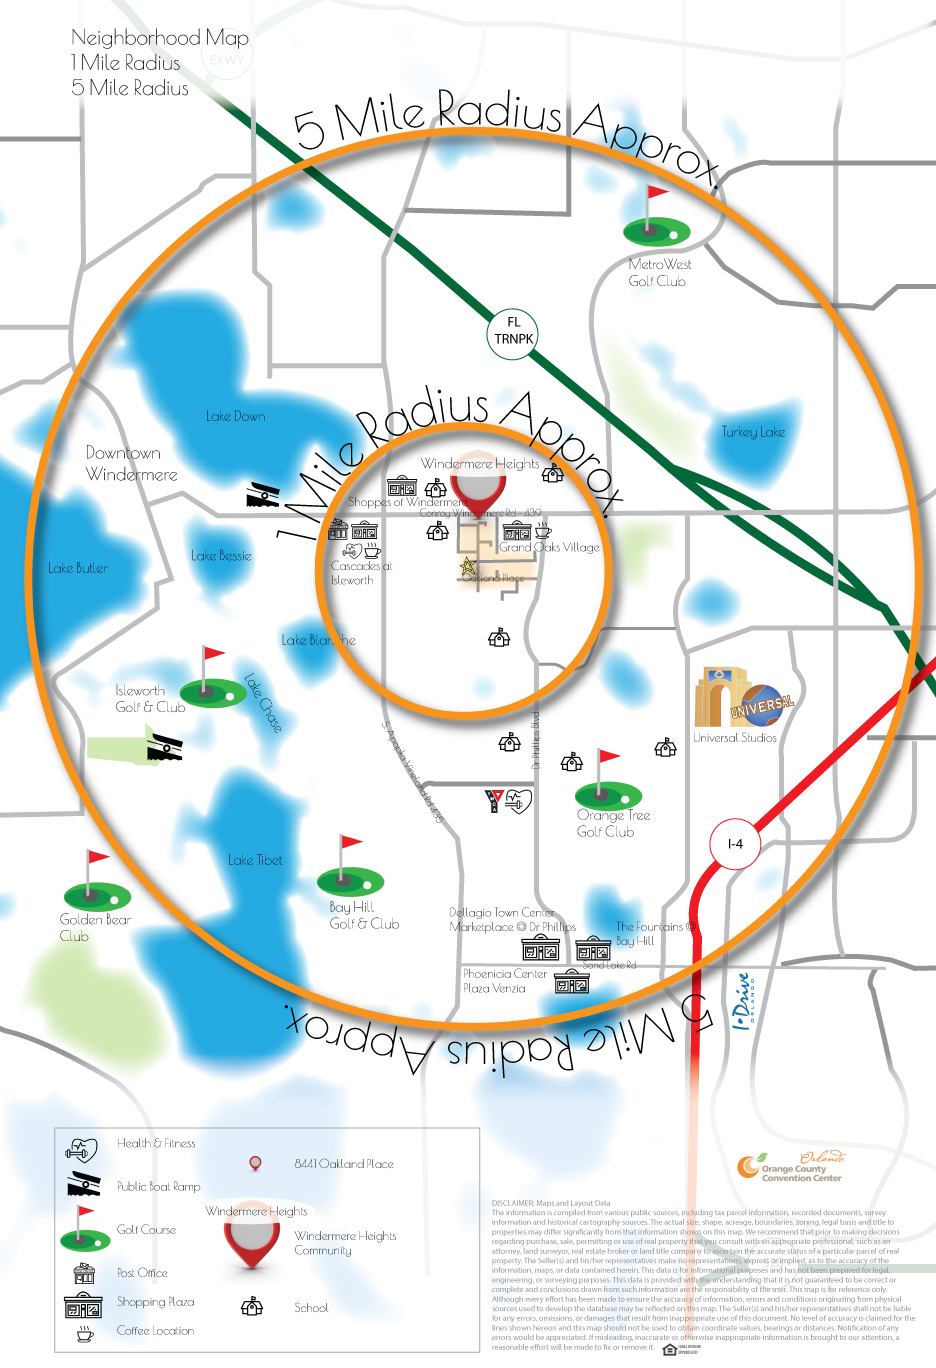
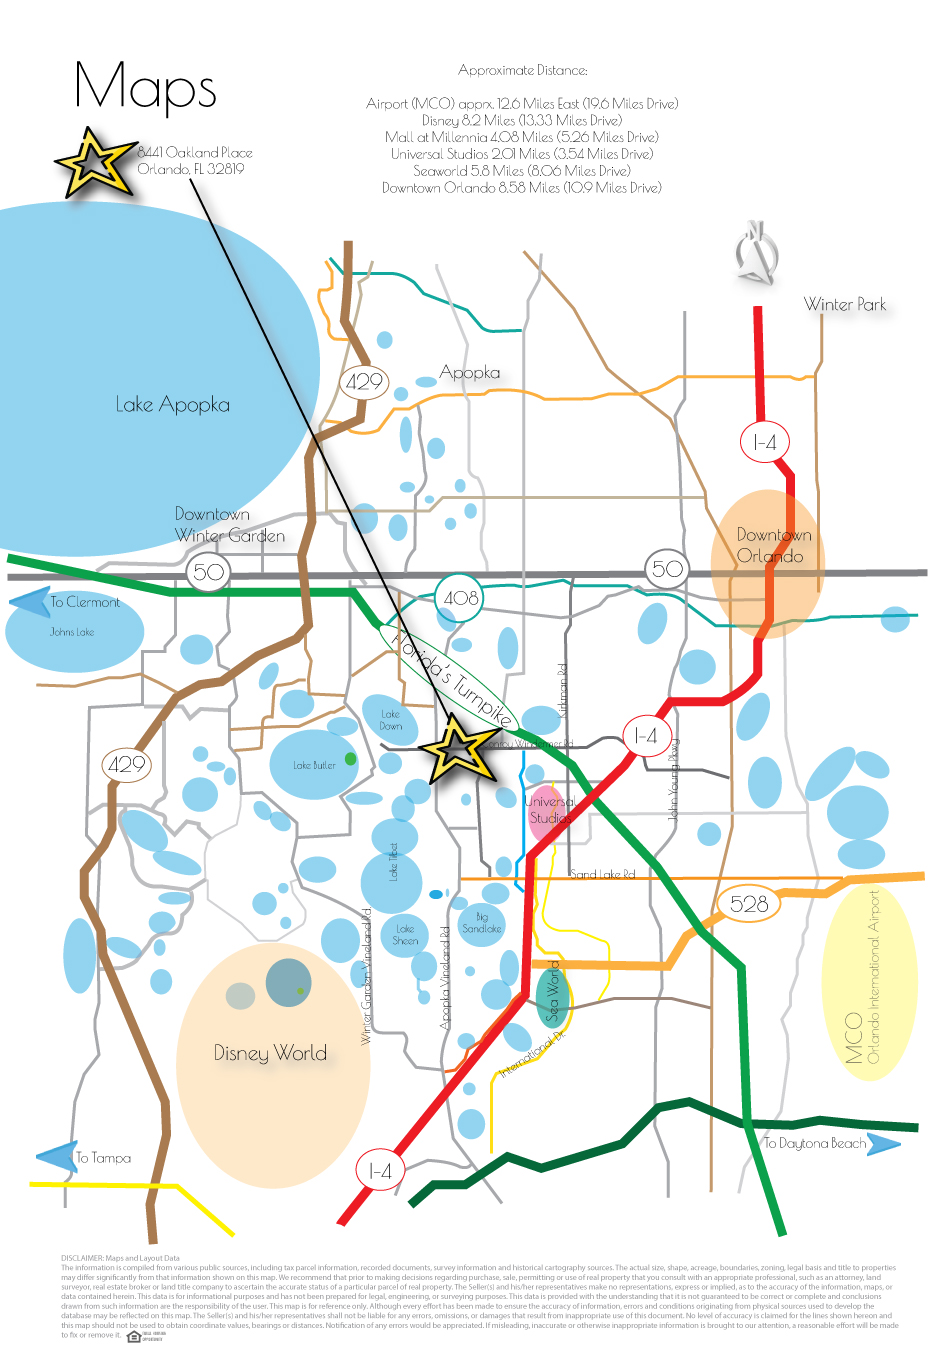
Windermere Heights, in the Dr. Phillips corridor.

8441 Oakland Place sits on a private, gated acre in Windermere Heights, in Orlando’s 32819 ZIP code. There is no HOA, and the home is zoned for Palm Lake Elementary, Chain of Lakes Middle and Olympia High School.

1.02

Acre homesite

No HOA

Gated private lot

32819

Dr. Phillips ZIP

Olympia

High school zone

- QUESTIONS, ANSWERED

What people ask about this sale.

It sold for $3,080,000, about $638 per square foot of the 4,828-square-foot main residence. That is the highest recorded sale price in the community.
Automated valuations and agent opinions placed it at $2.4M to $2.7M. INFORME’s analysis projected $3.1M to $3.25M. A five-phase campaign of data, production, exposure and follow-up produced a qualified buyer at $3,080,000, within 1% of INFORME’s projected low end.
Dan Natoli served as Director of Sales and Marketing, working directly with the seller and their listing agent on pricing strategy, production, marketing and buyer engagement.
INFORME is Natoli & Team’s proprietary property data and pricing platform. It gathers on-site and off-site property data to set a pricing and marketing strategy before a home goes to market.
Yes. Every Natoli & Team listing starts with an INFORME analysis. Request yours below, or call or text Dan at 407-595-8395.


Thinking of selling?

Start with INFORME.

Every Natoli & Team listing begins with the data behind the price, before the first photo is taken.

Request your INFORME pricing analysis.

Tell us about your property and we will be in touch. Or call or text Dan at 407-595-8395.
Request an INFORME analysis

whY Here Collective — Contact

Presented by

Dan Natoli

Broker Associate, Corcoran Premier Realty · Natoli & Team
FL License BK 663269

c. 407-595-8395  ·  e. dpnatoli@gmail.com
Sale data reflects the closed sale of 8441 Oakland Place, Orlando, FL 32819. Dan Natoli served as Director of Sales and Marketing in partnership with the seller and their listing agent. Comparisons to automated valuation models and agent estimates reflect figures gathered during the marketing campaign. Information is deemed reliable but not guaranteed. Dan Natoli, Broker Associate, Corcoran Premier Realty, FL License BK 663269.

Skip to content