- UPCOMING OPEN HOUSES & EVENTS
Come see The Cornerstone.
Stop by during an open house, no appointment needed. Prefer a private visit? Request a showing.
Open house
Thursday, October 22
11:00 AM – 2:00 PM
10133 Peebles St, Orlando, FL 32827
Tour the main home and the studio suite.
Open house
Saturday, October 24
12:00 PM – 3:00 PM
10133 Peebles St, Orlando, FL 32827
Tour the main home and the studio suite.
- FIRST LOOK
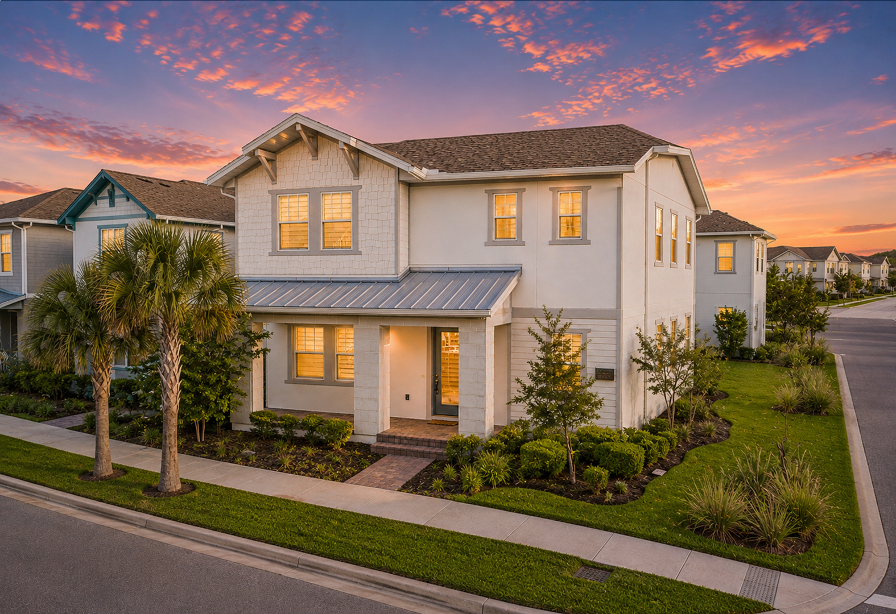
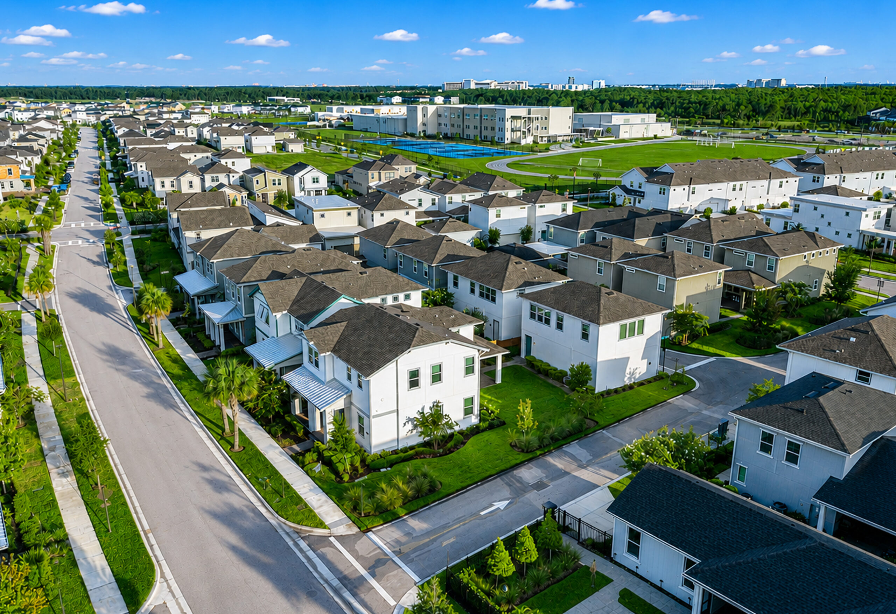
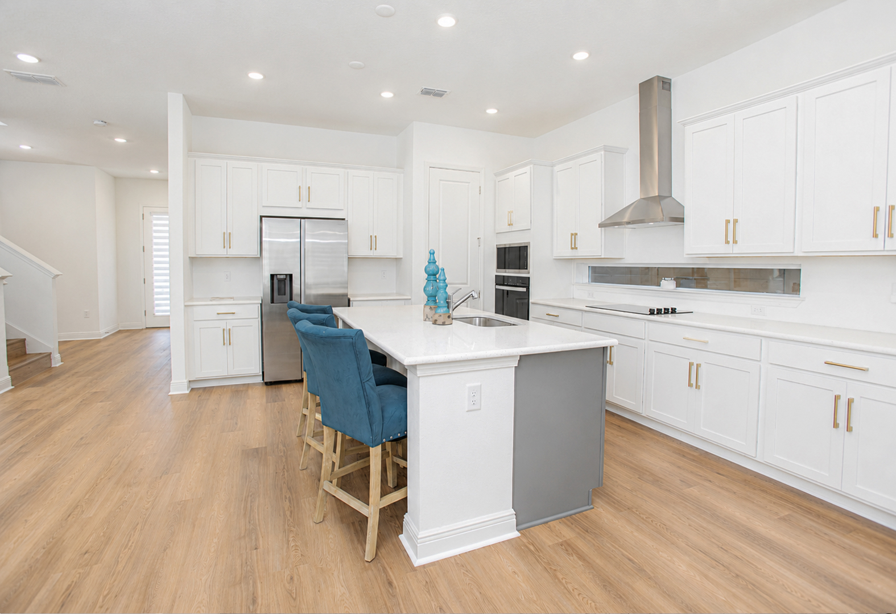
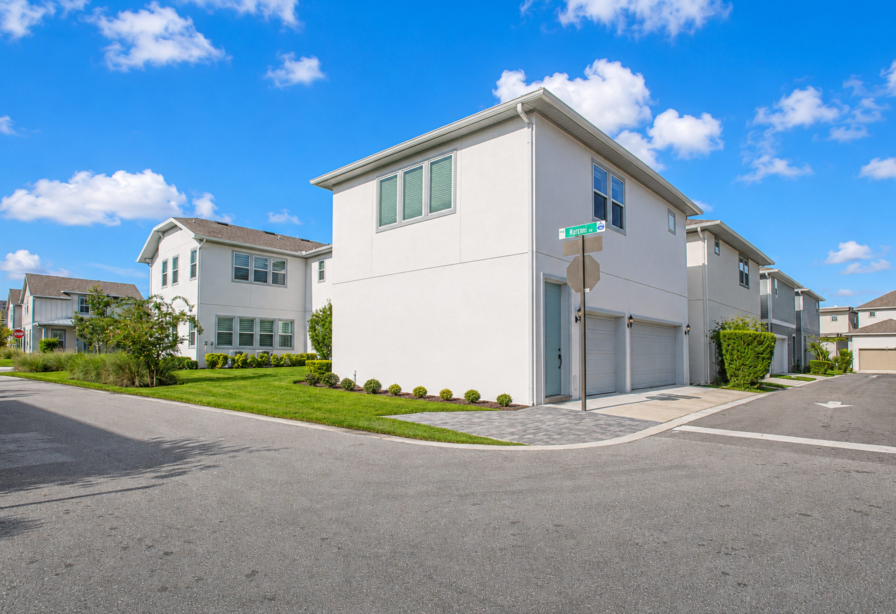
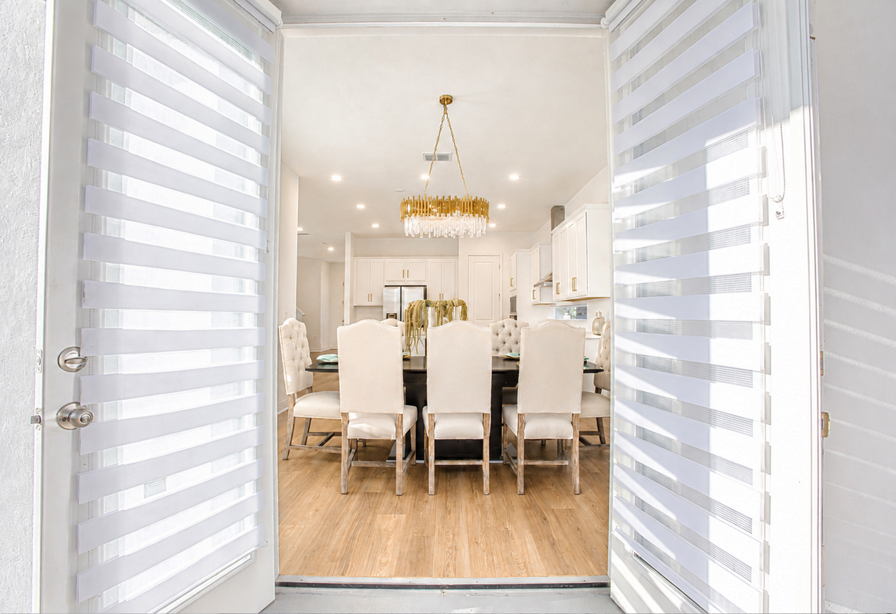
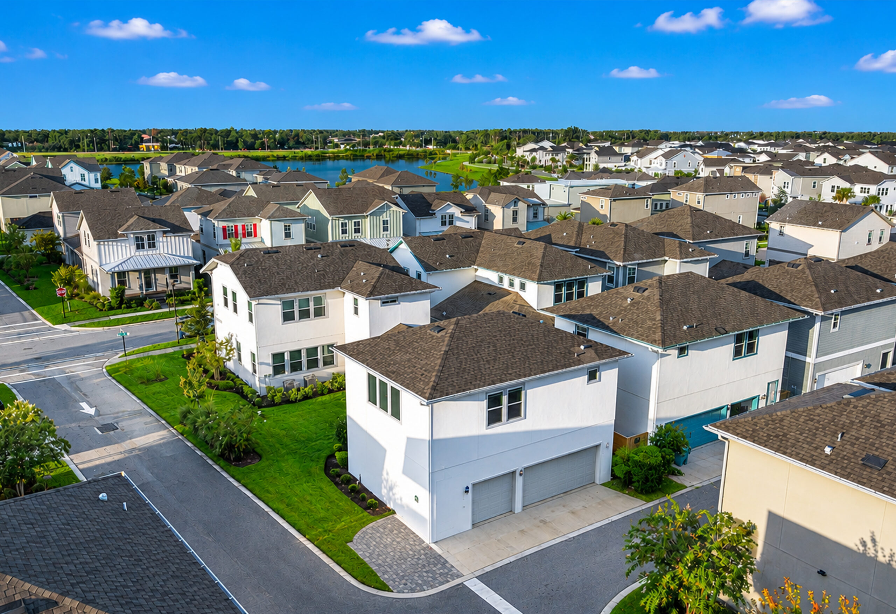
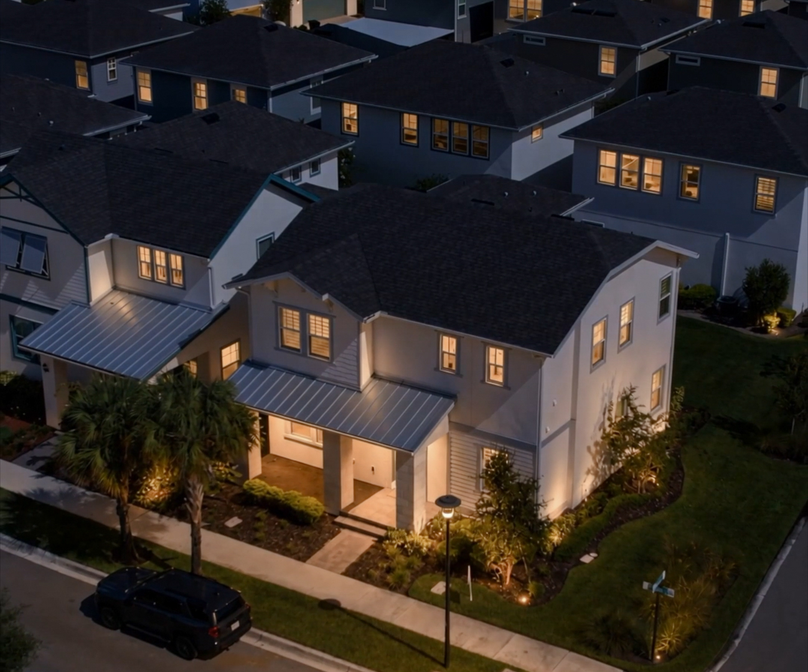
Hero set: twilight front elevation, the block-and-stone porch, aerial of the corner lot, the kitchen island, the studio entrance and a Laureate Park trail.
- THE FILM
See it move.
- DELVE360
Walk every room.
The interactive tour is on its way. Once it opens, tap the hotspots to see the exact appliances and systems in this home.
- THE HOME
A corner of the park, set in stone.
More than a house. A home base.
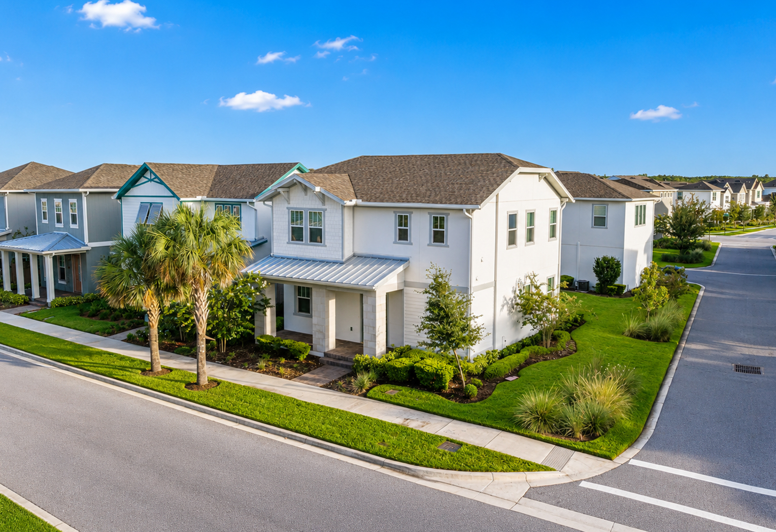
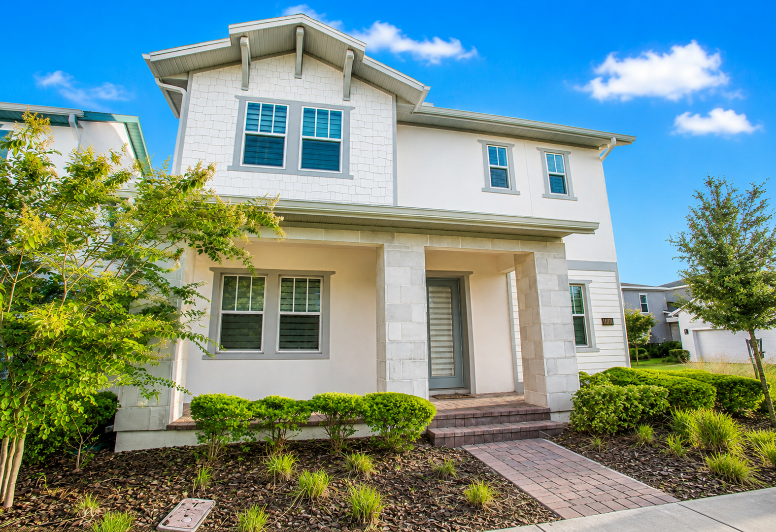
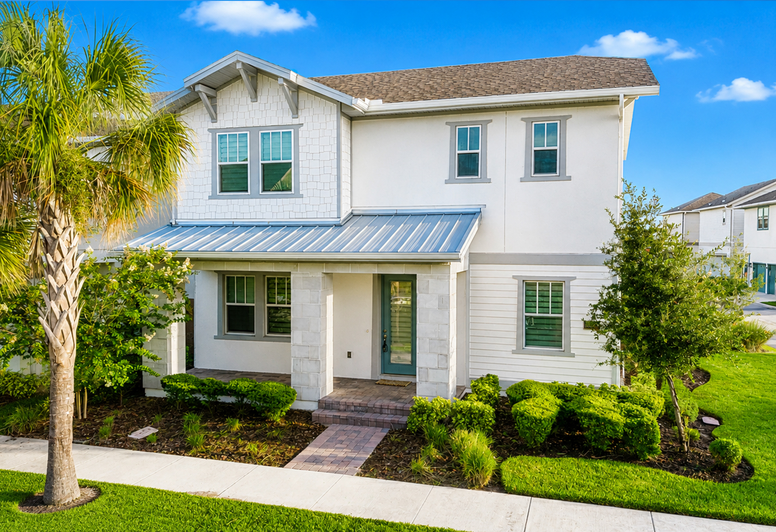
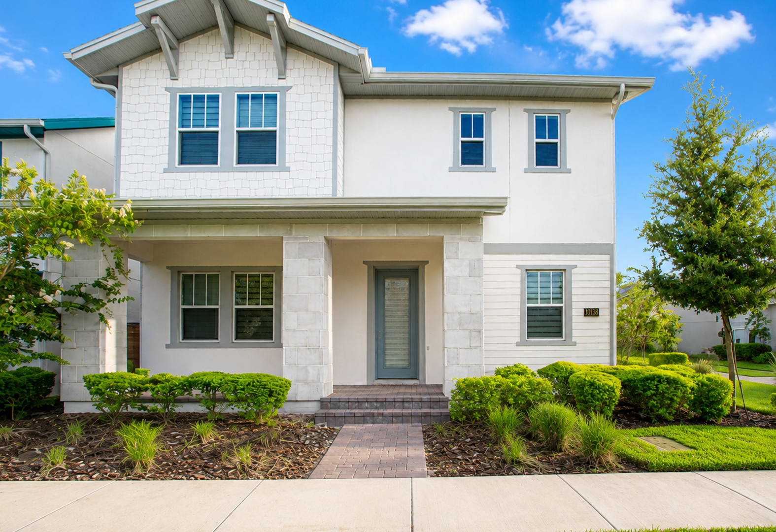
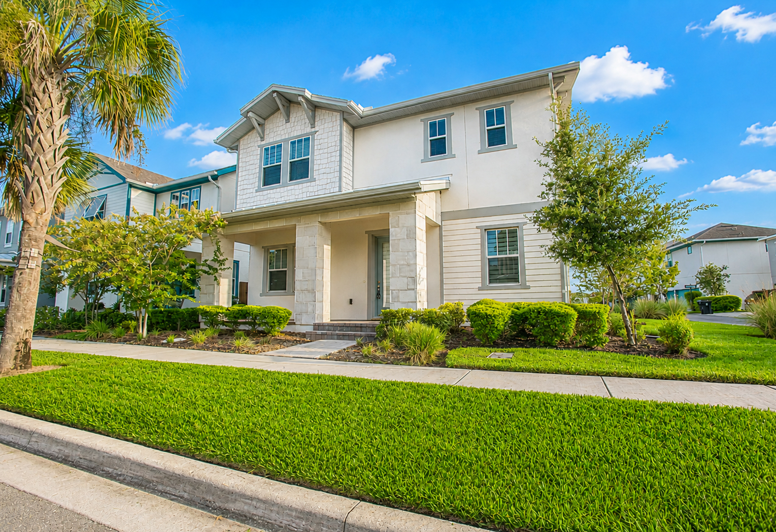
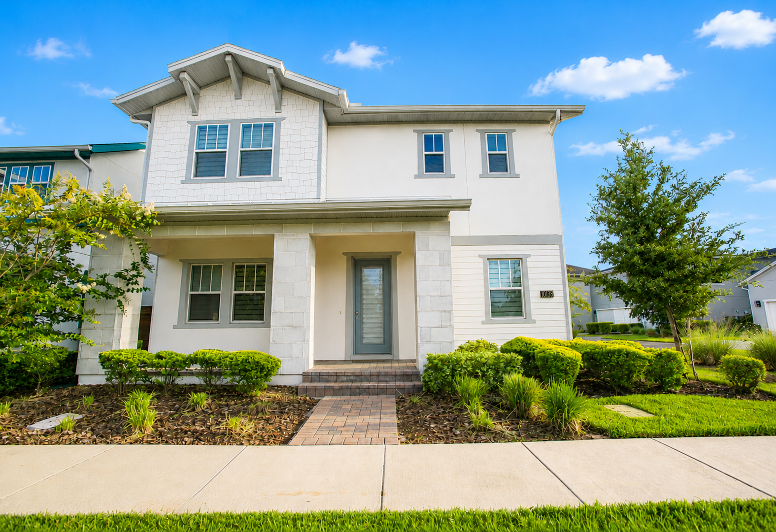
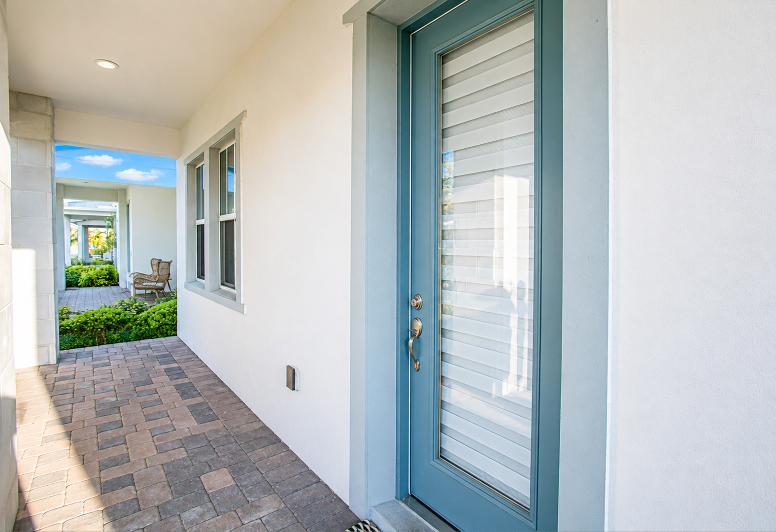
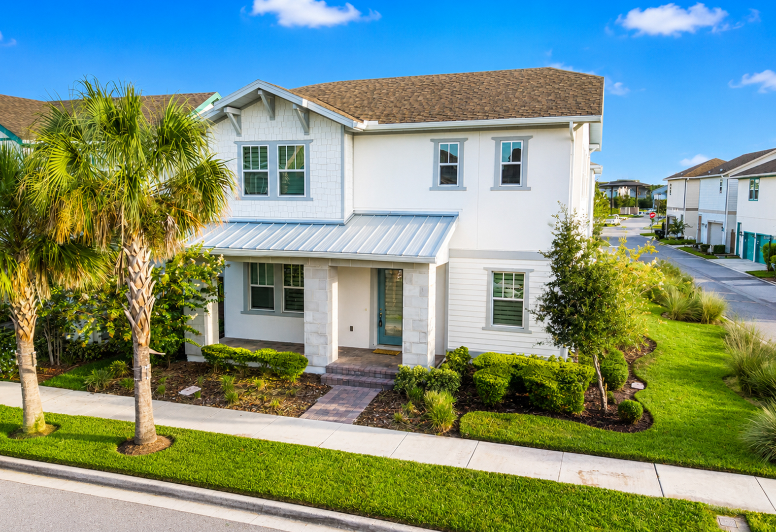
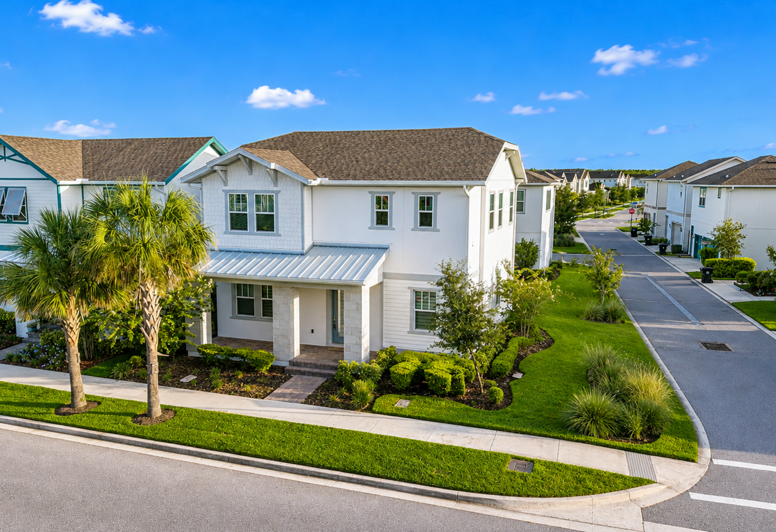
The name comes from the front porch: a covered porch built of block and stone, with matching stone columns and stone accents carried onto the walls. It is the first thing you see from Peebles Street, and it sets the tone for everything behind it.
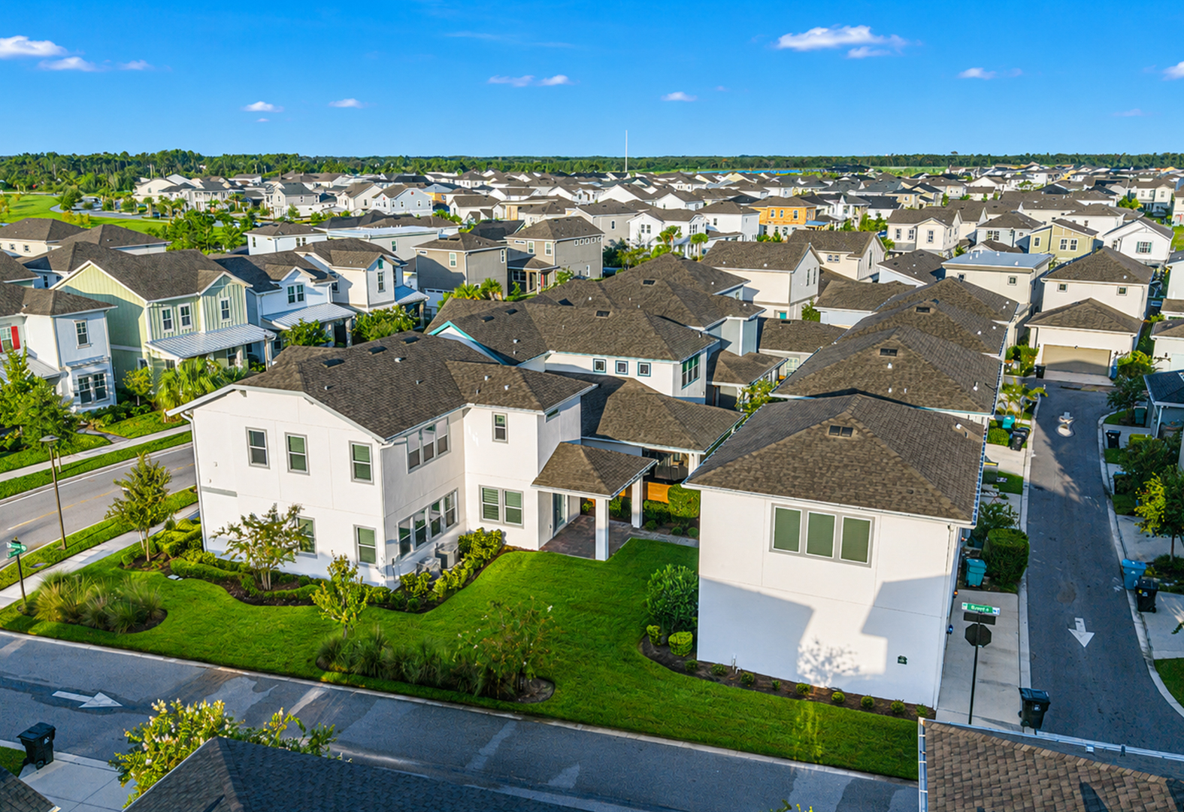
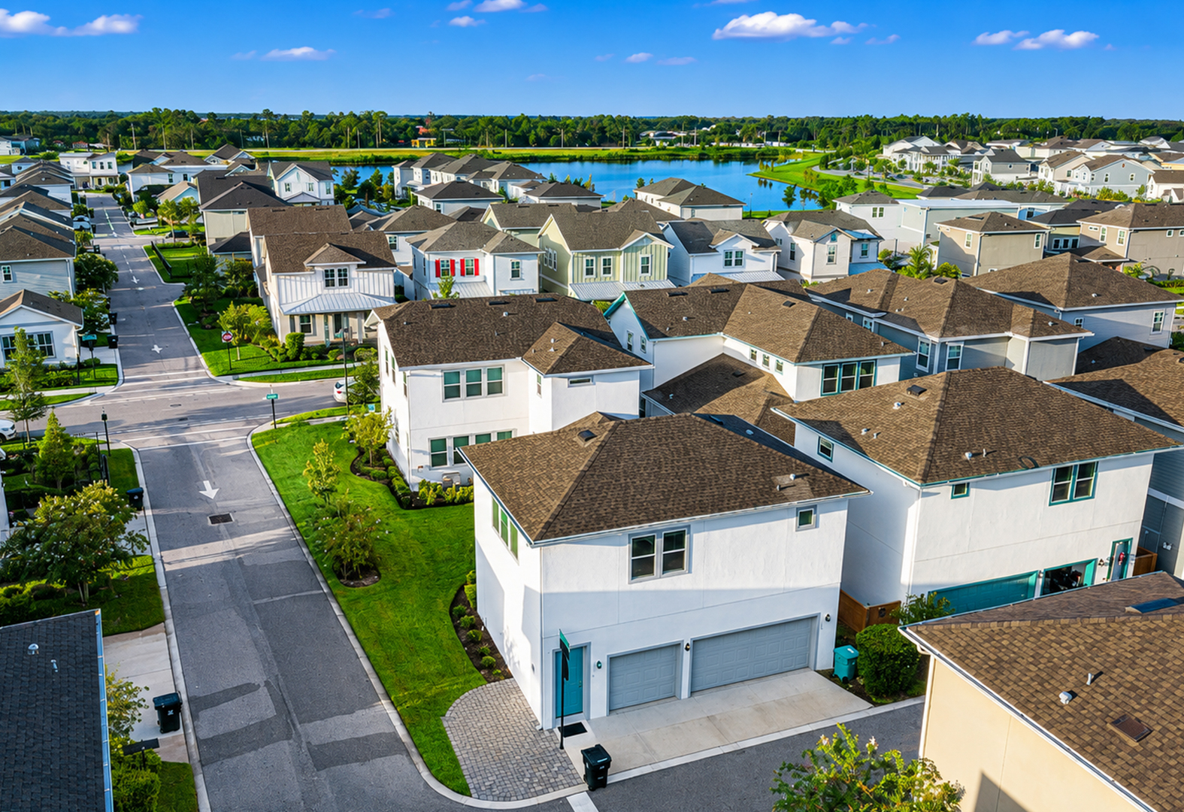
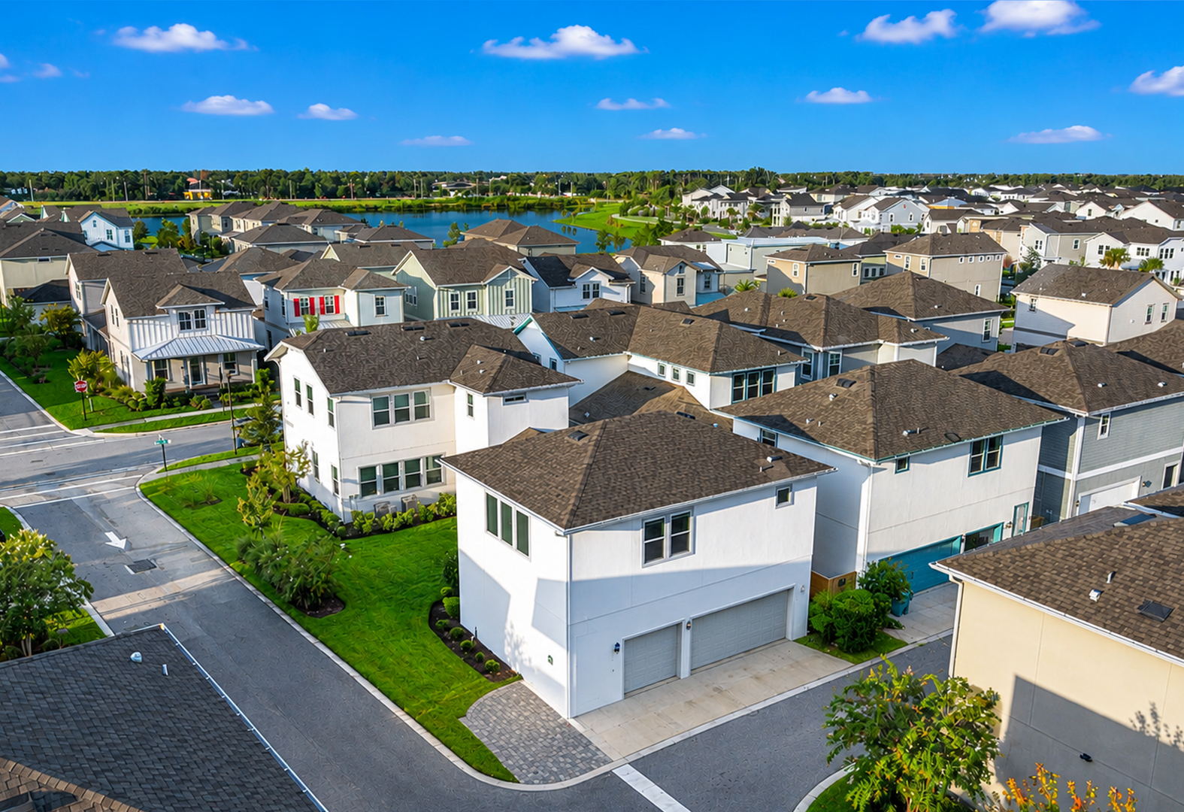
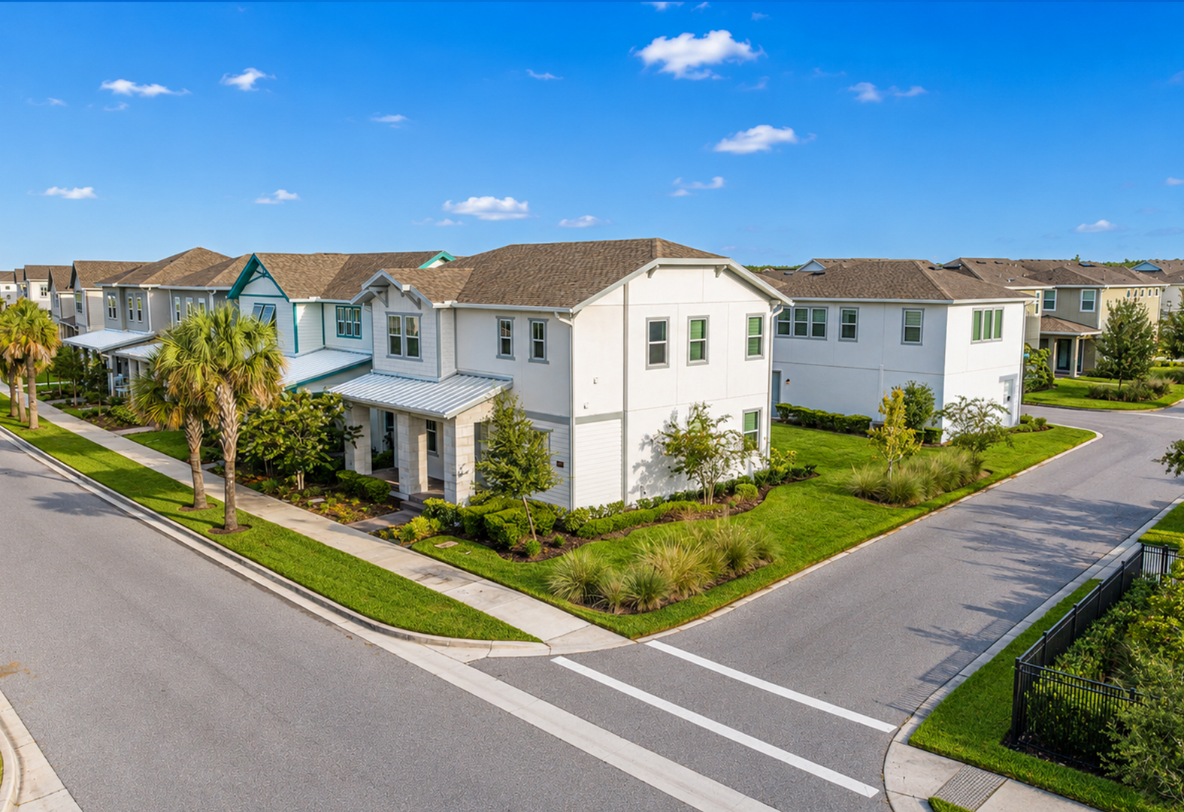
Built in 2024 by Craft Homes, a Dream Finders Homes brand, The Cornerstone sits on one of Laureate Park’s few true corner lots. That means more light, more separation from the neighbors and more outdoor space than the typical interior lot, in a neighborhood designed around shared parks, trails and front porches.
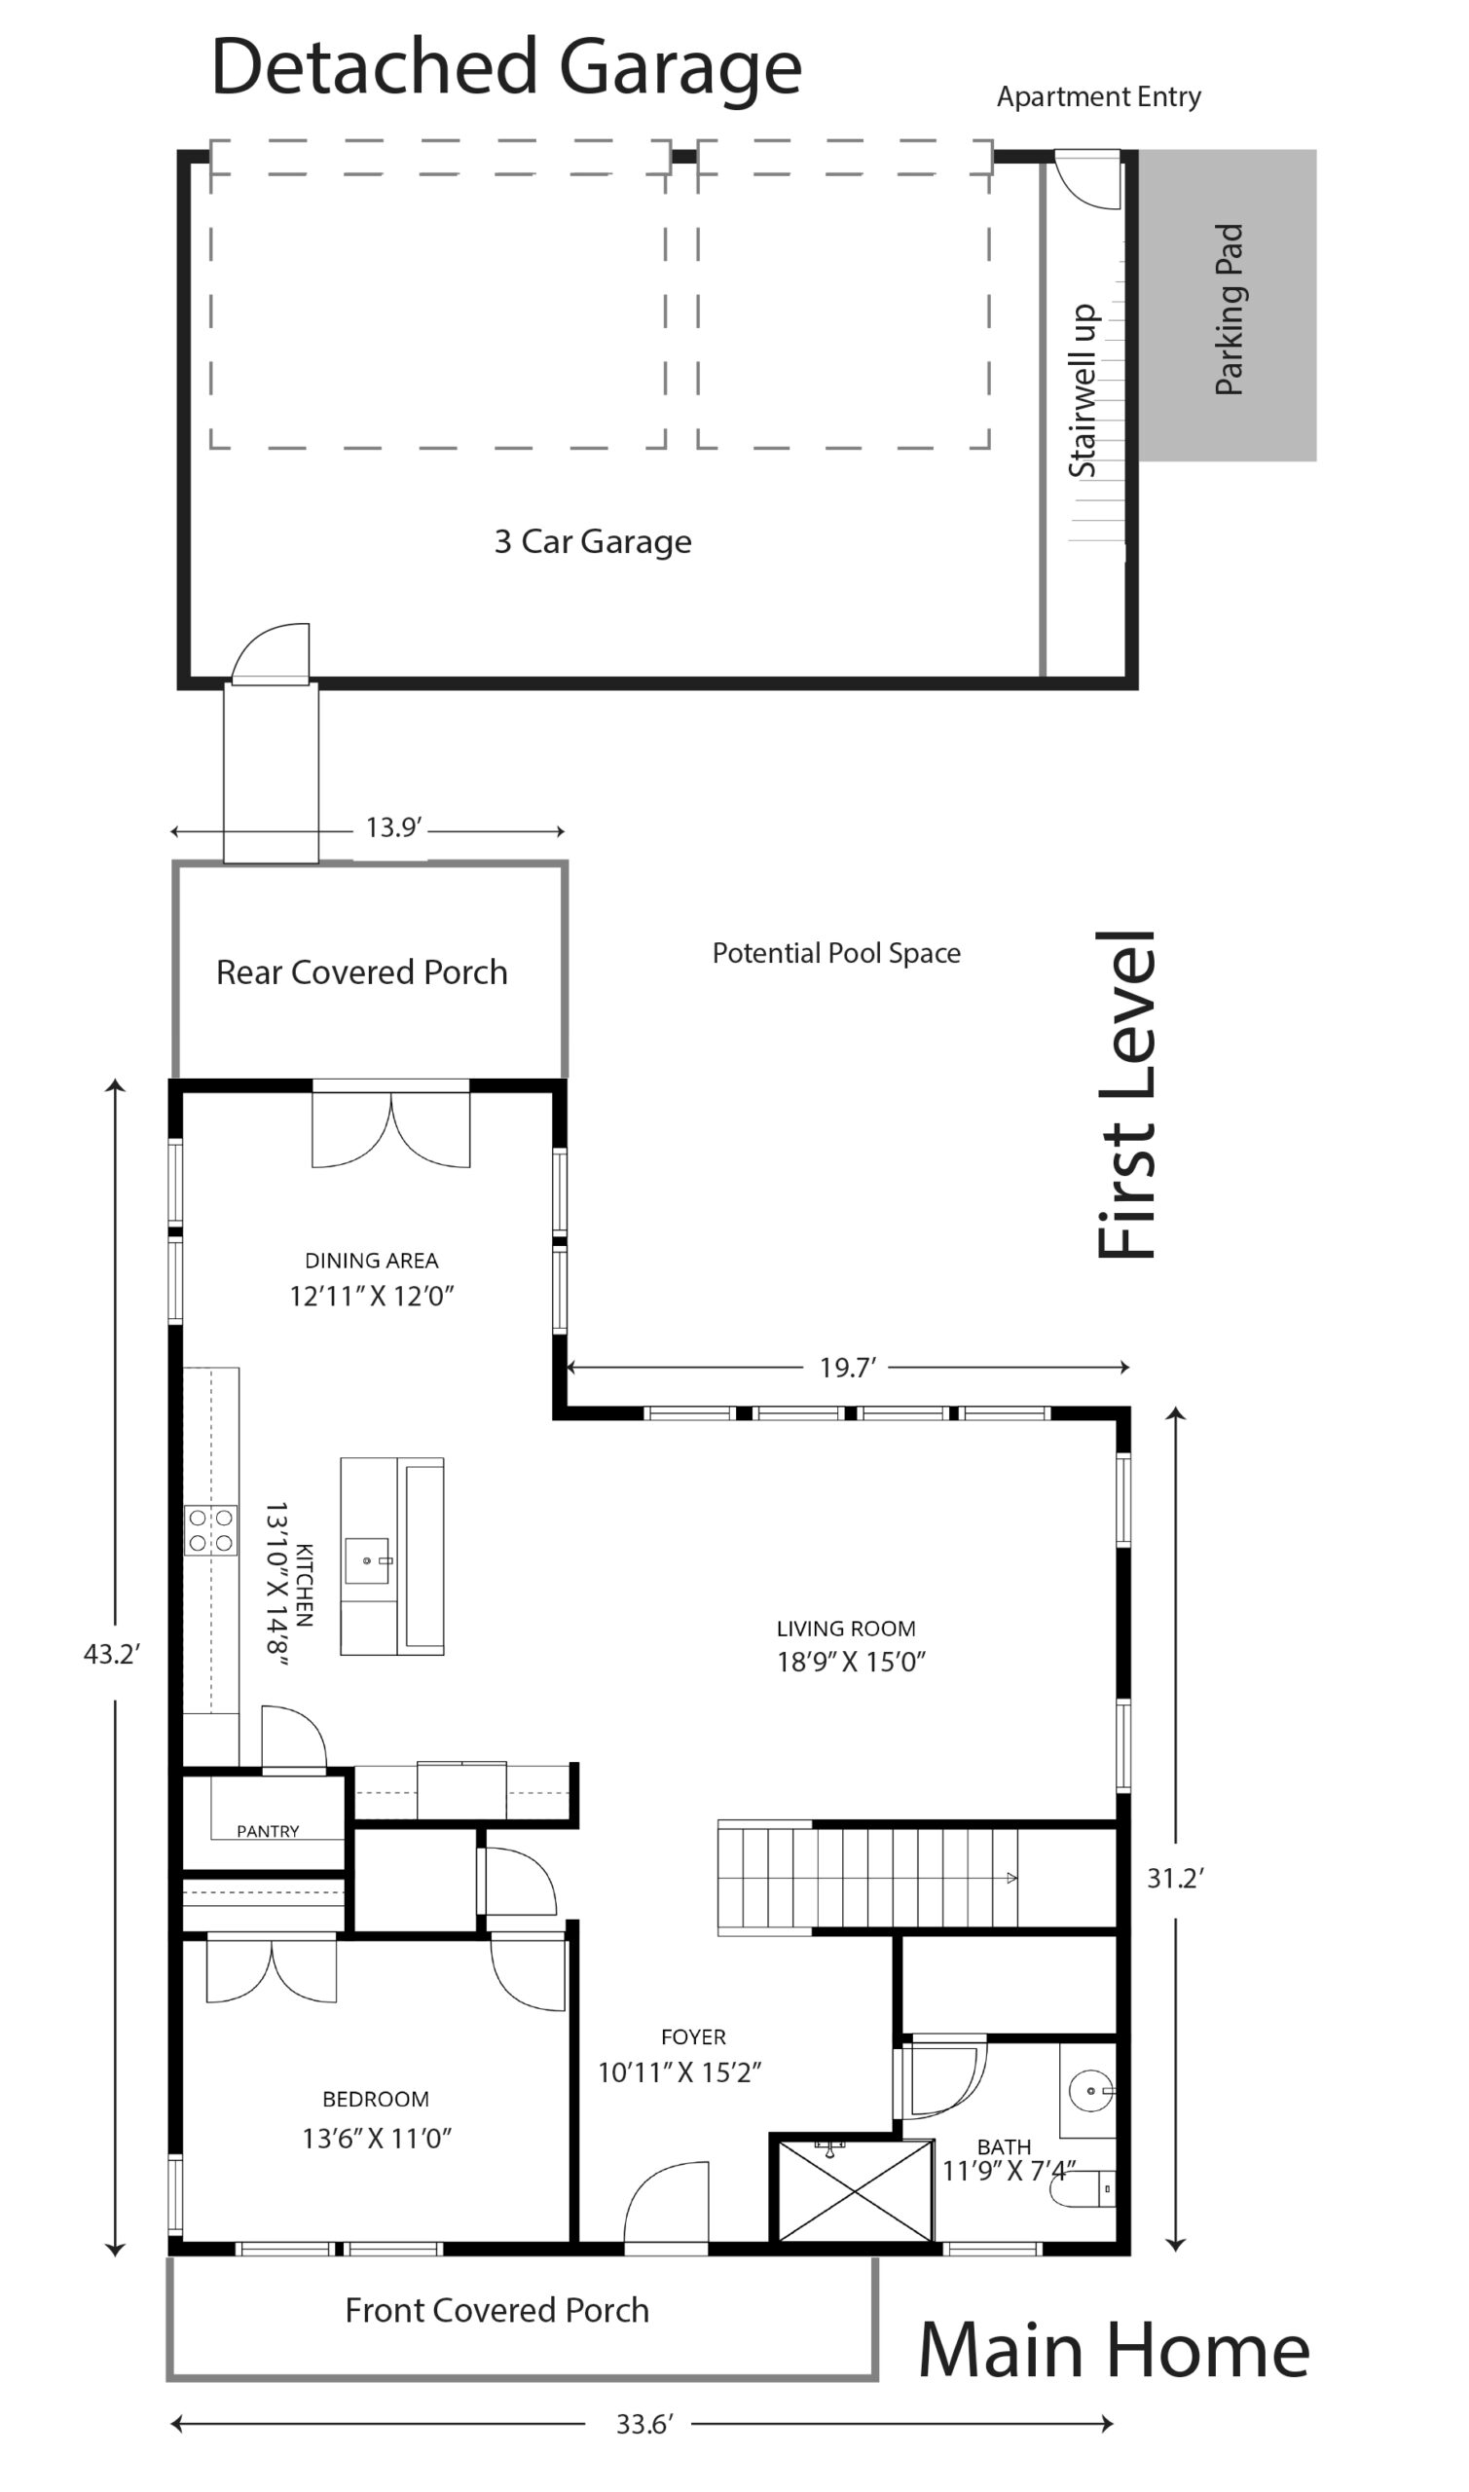
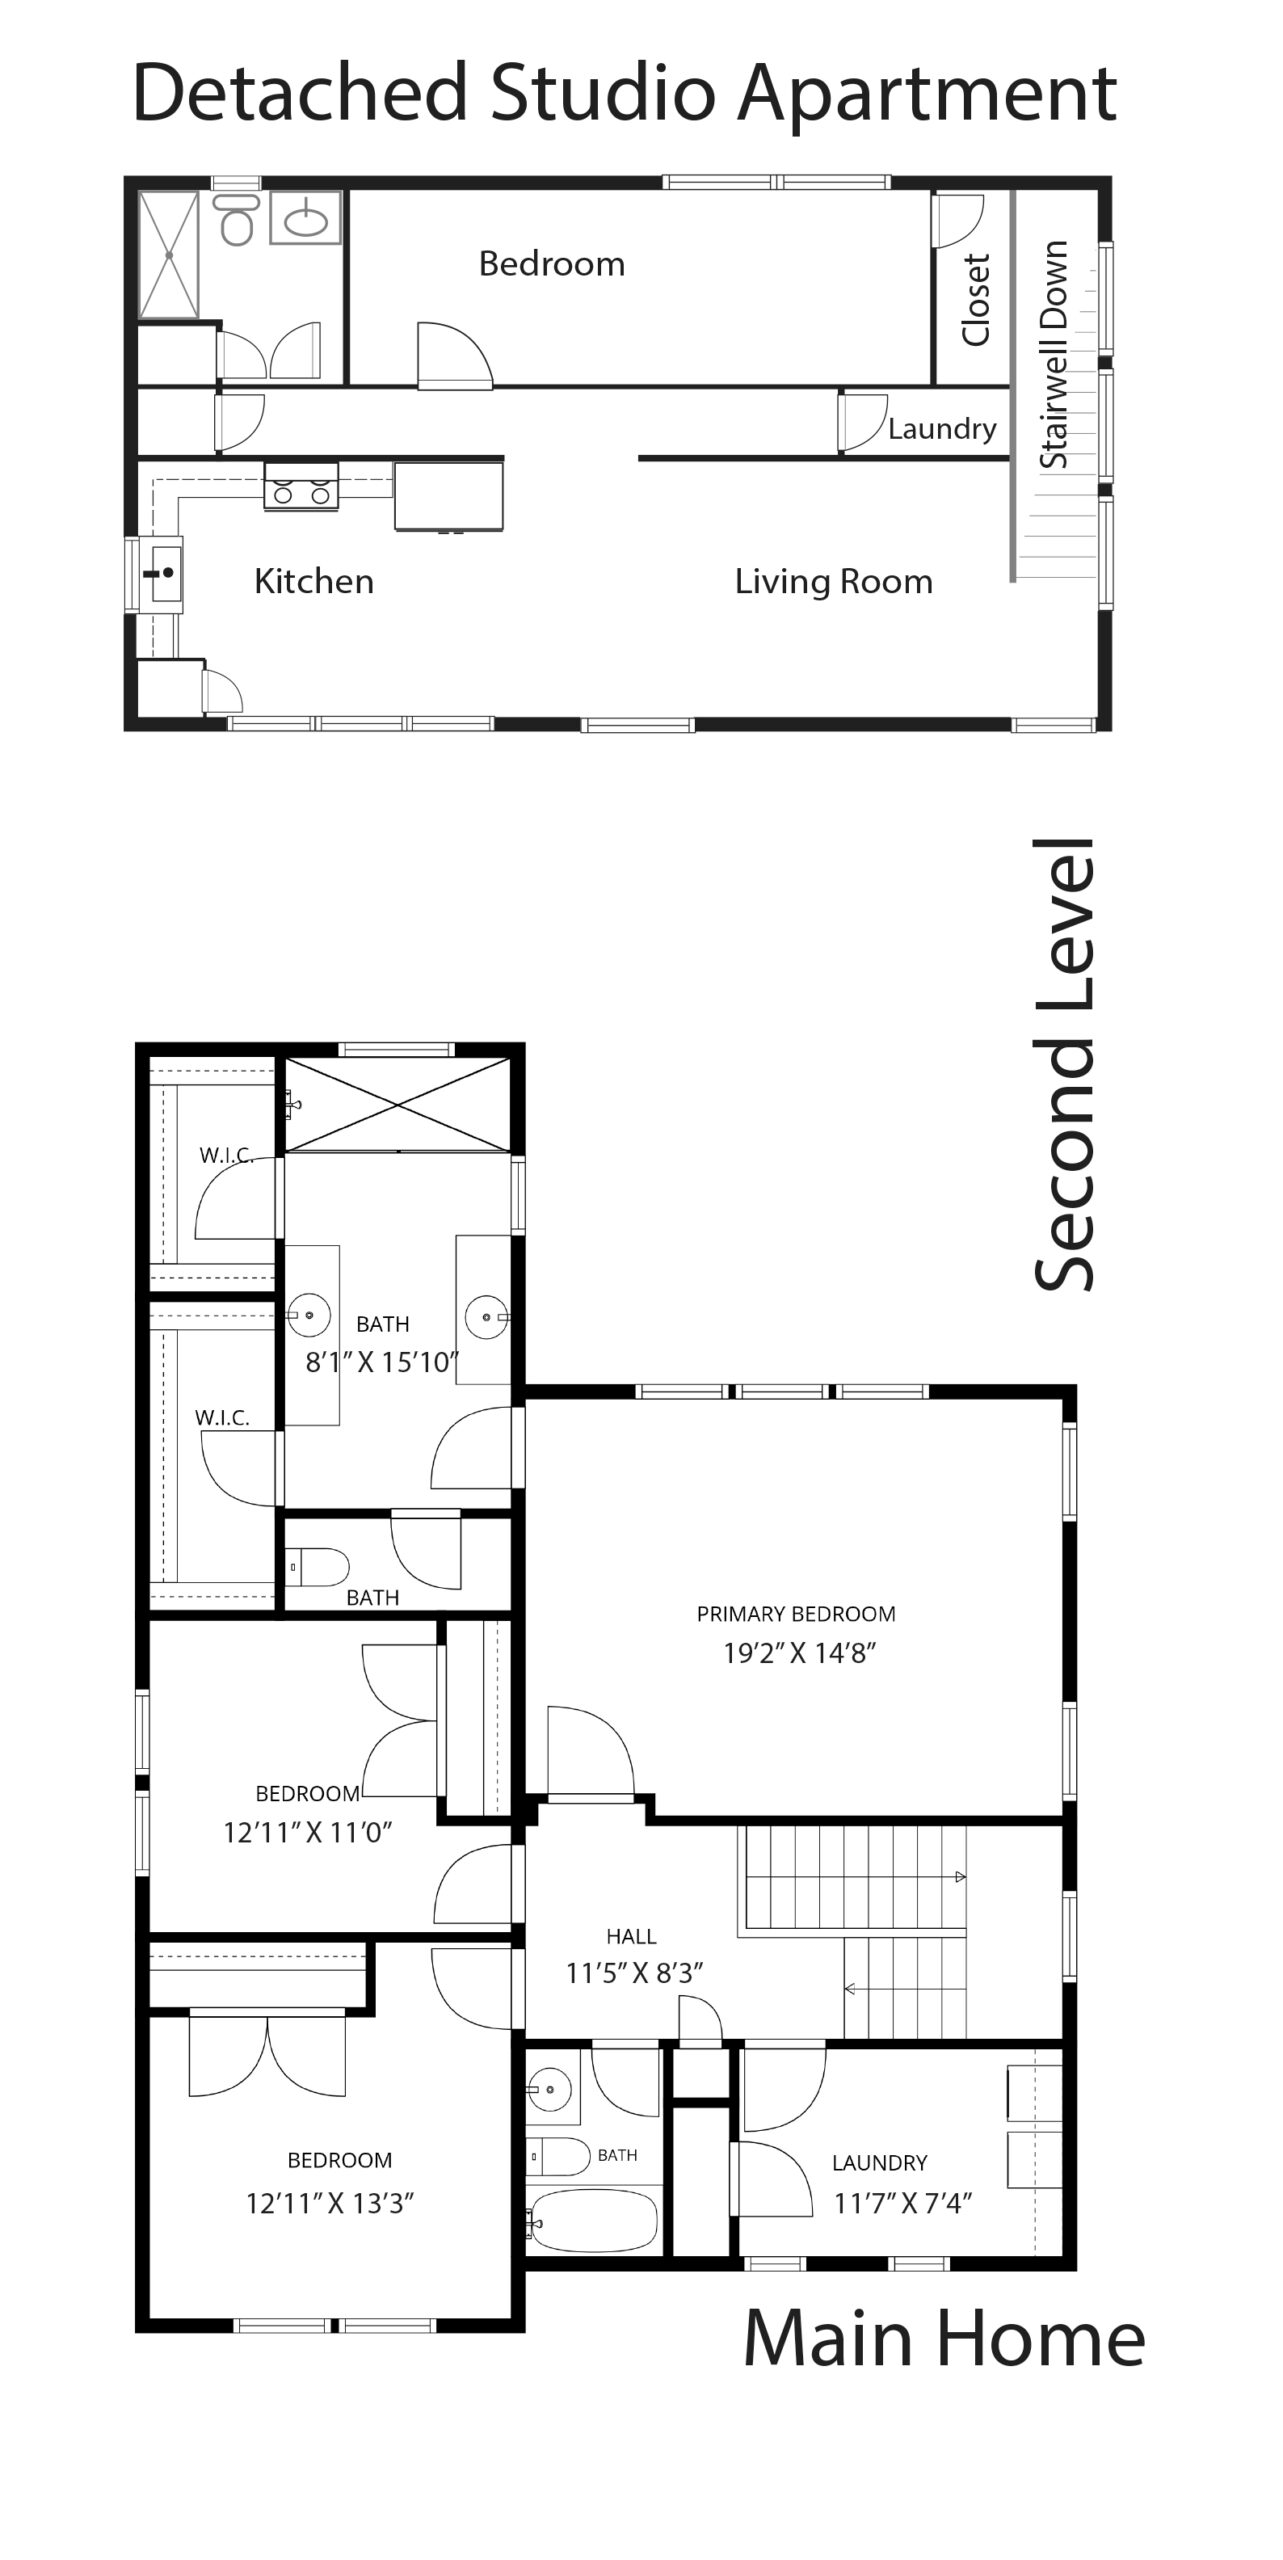
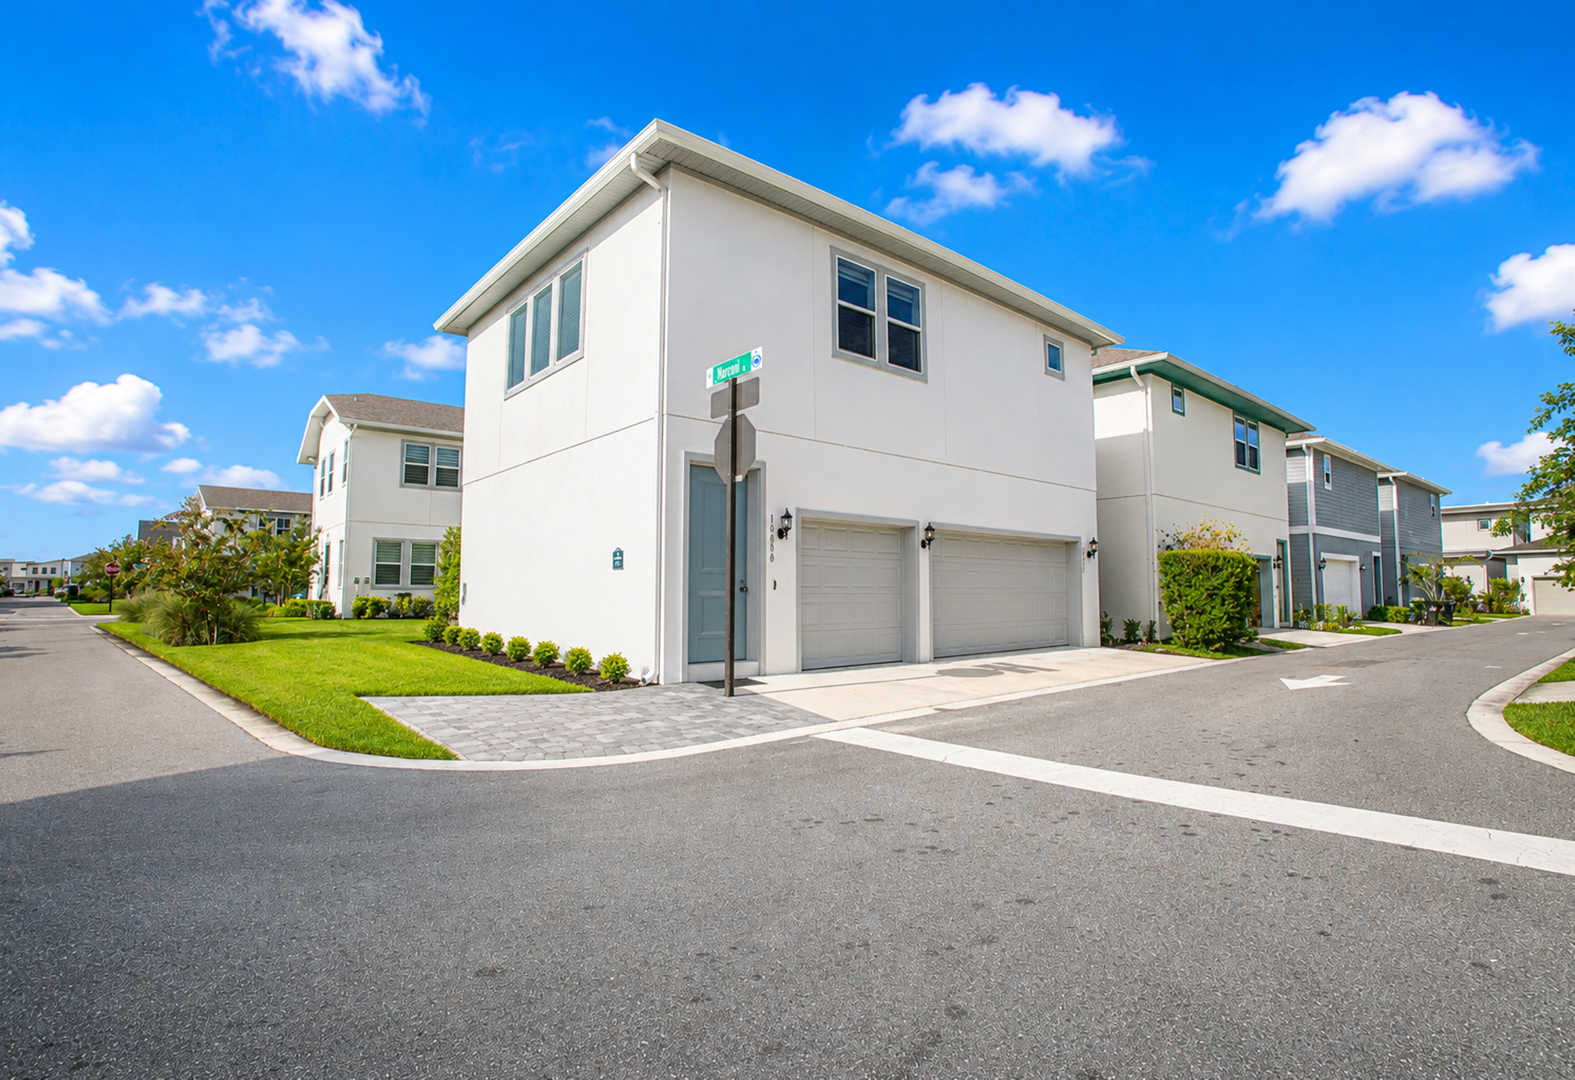
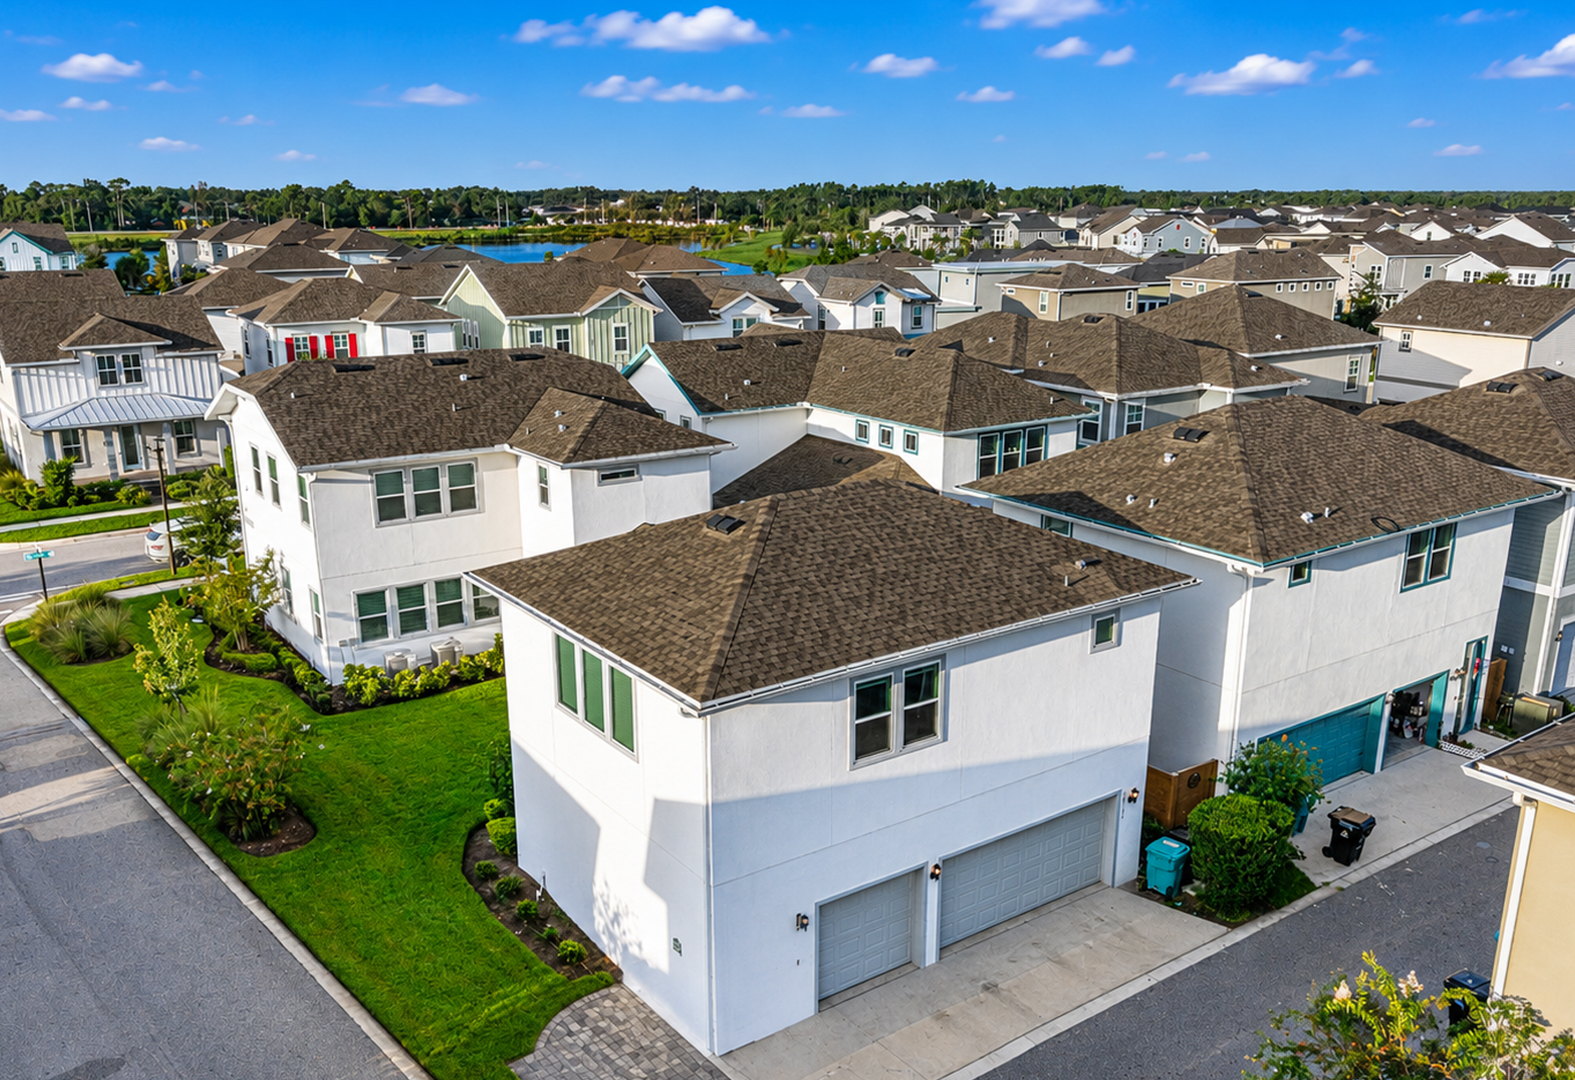
There are two structures here. The main residence is a four-bedroom, three-bath home with a first-floor bedroom and bath, about 10-foot ceilings downstairs and about 9-foot ceilings upstairs. Above the detached three-car garage is a complete studio suite with its own entrance, kitchen and bath, leased today at $2,100 a month.
It is new-construction condition without the new-construction wait, and it comes with income on day one.
- PROPERTY OVERVIEW
The facts, at a glance.
| Address | 10133 Peebles St, Orlando, FL 32827 |
| Community | Laureate Park, Lake Nona (Parcel N-3, Phase 2) |
| Main home | 4 bedrooms · 3 baths · approx. 2,640 sq ft |
| Studio suite | Above the detached 3-car garage · private entrance, kitchen and bath · approx. 785 sq ft |
| Combined living area | Approx. 3,425 sq ft |
| Homesite | Approx. 0.15 acre corner lot |
| Year built / builder | 2024 · Craft Homes (a Dream Finders Homes brand) |
| Ceilings | About 10 ft on the first floor · about 9 ft on the second |
| Garage & parking | Detached 3-car garage plus private outdoor parking |
| Studio lease | $2,100 / month, all-inclusive, through July 2027 |
| HOA / CDD | HOA and CDD apply; amounts available on request |
| Parcel ID | 31-24-31-4846-00-680 (Orange County) |
Exterior. Covered block-and-stone front porch with stone columns, matching stonework accents on the walls, sections of concrete clapboard-look cladding, gutters throughout and an in-ground irrigation system.
A Cornerstone story
Saturday in the park
Saturday starts on the porch with coffee, watching Laureate Park wake up. Runners on the trail, strollers heading toward the Village Center, a pickup game already going at the park.
By ten, everyone is out the door on foot or on bikes. Nobody needs the car. Lunch is a short walk away, the afternoon is a loop of the trails, and the evening ends back on the corner as the porch lights come on along Peebles Street.
That is the idea behind The Cornerstone: a calm, finished home base set right inside a neighborhood that never stops playing.
- THE INTERIOR
Bright, open and built for everyday living.
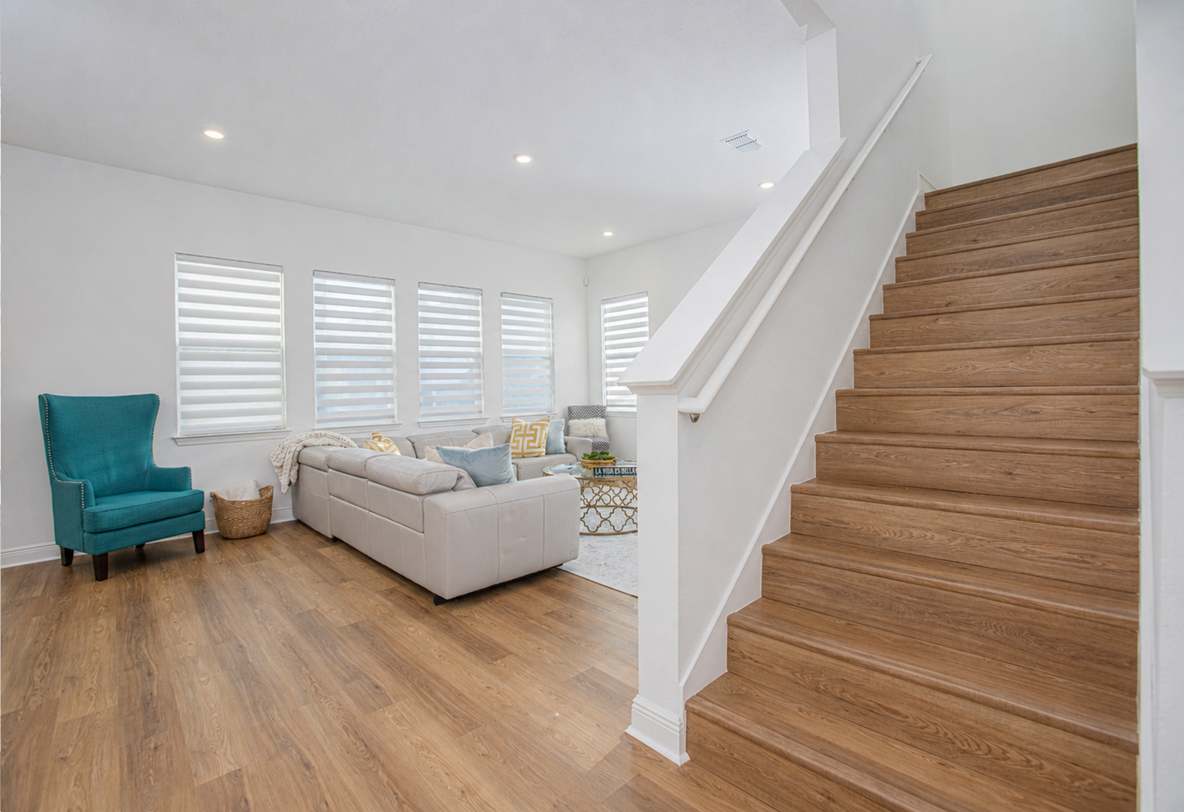
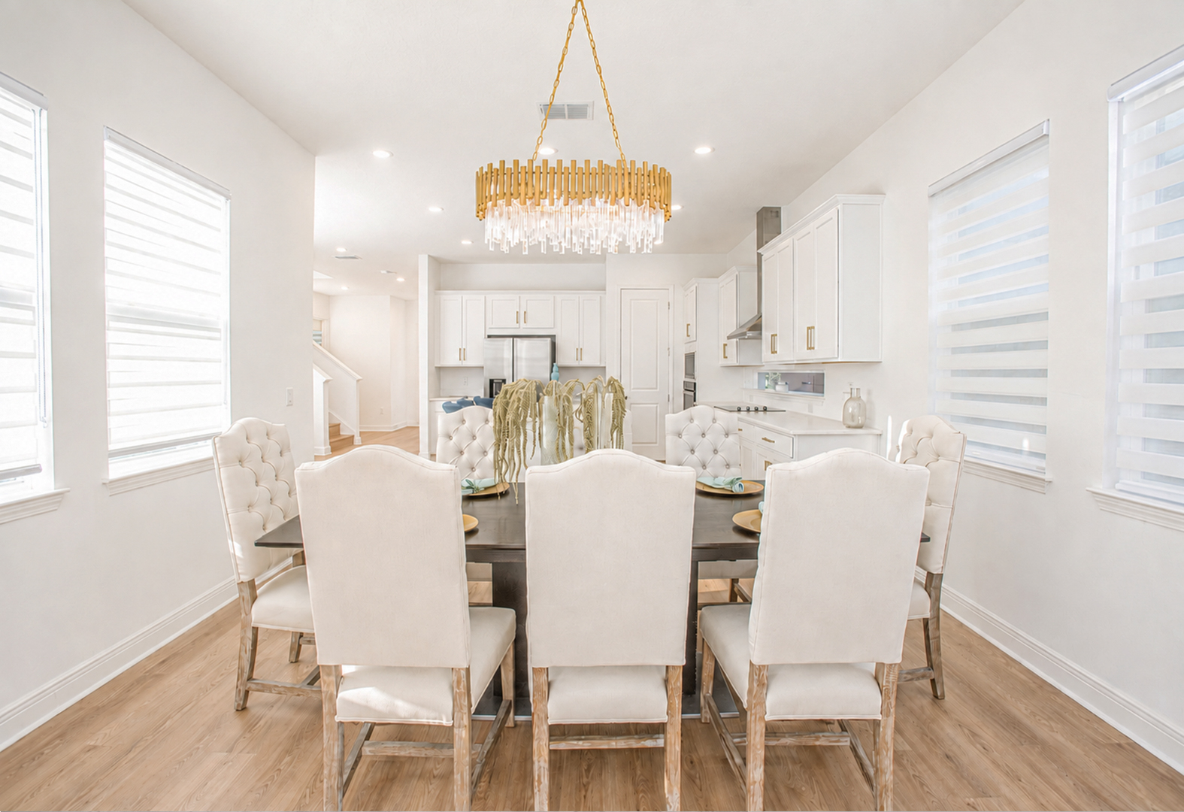
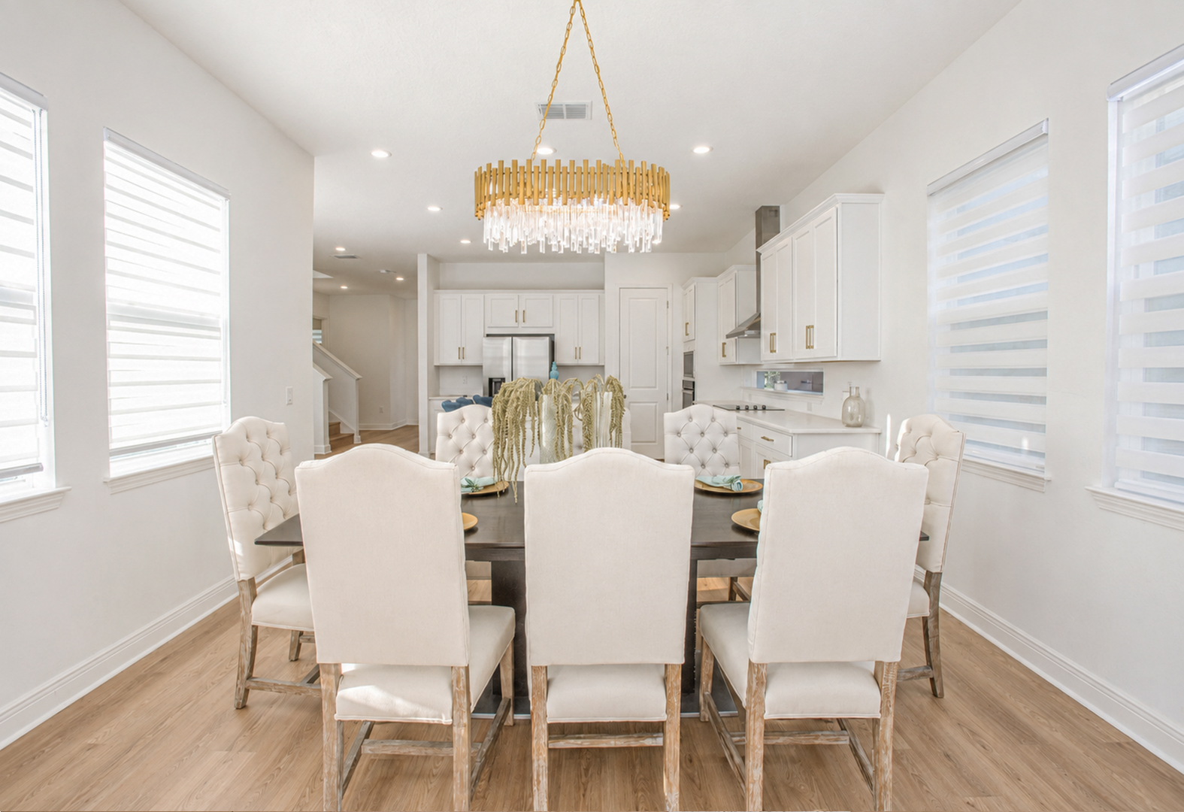
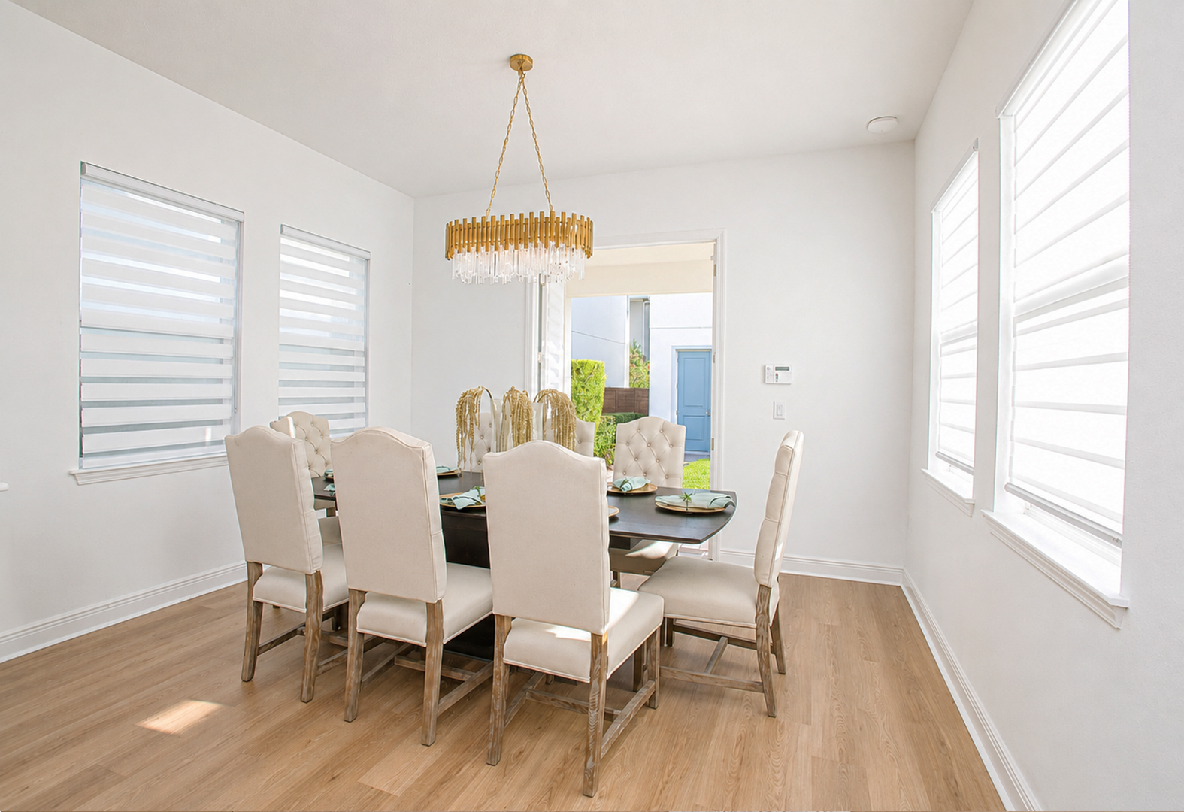
Living & dining
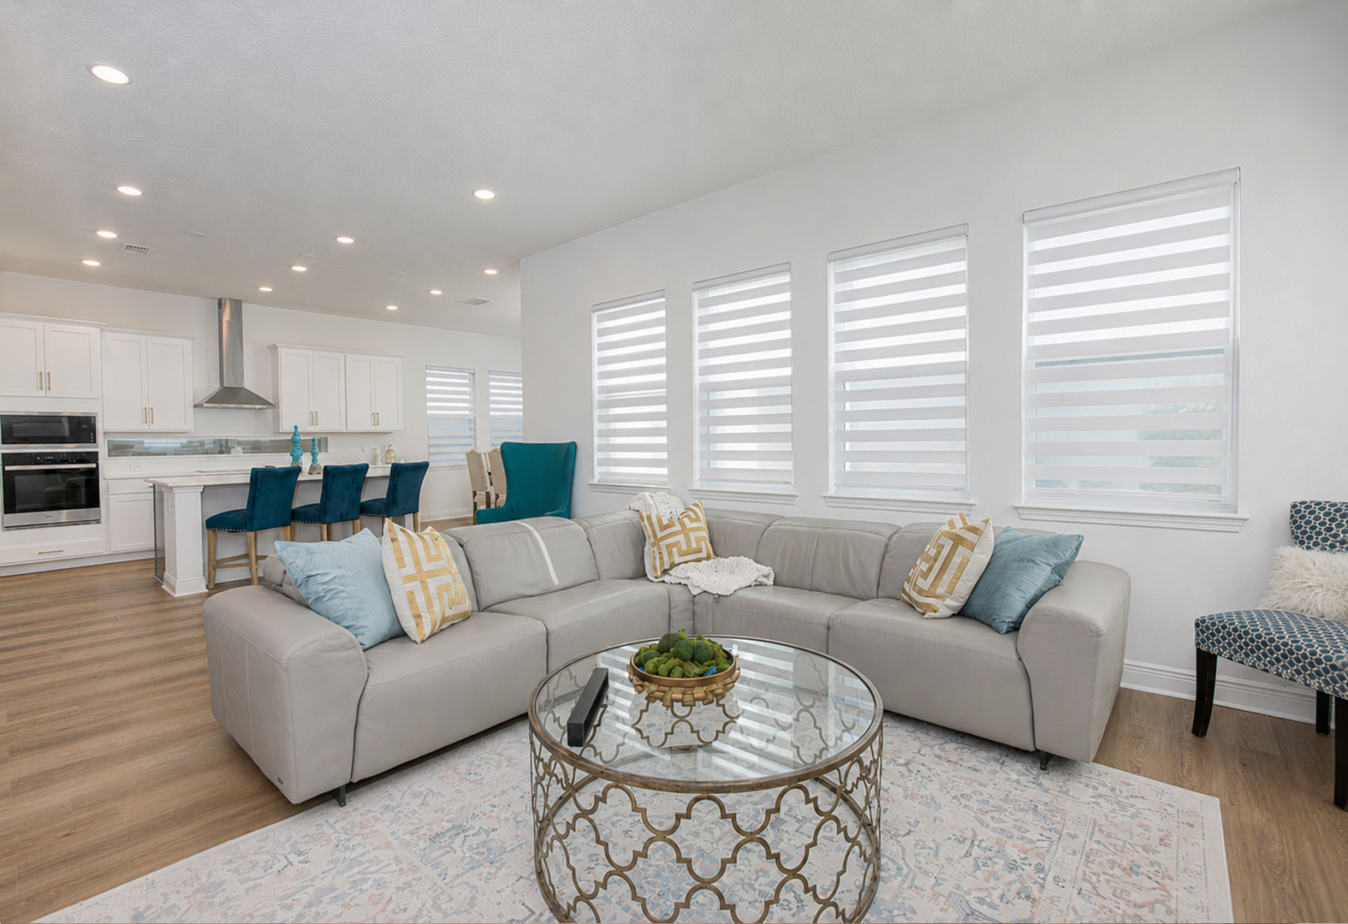
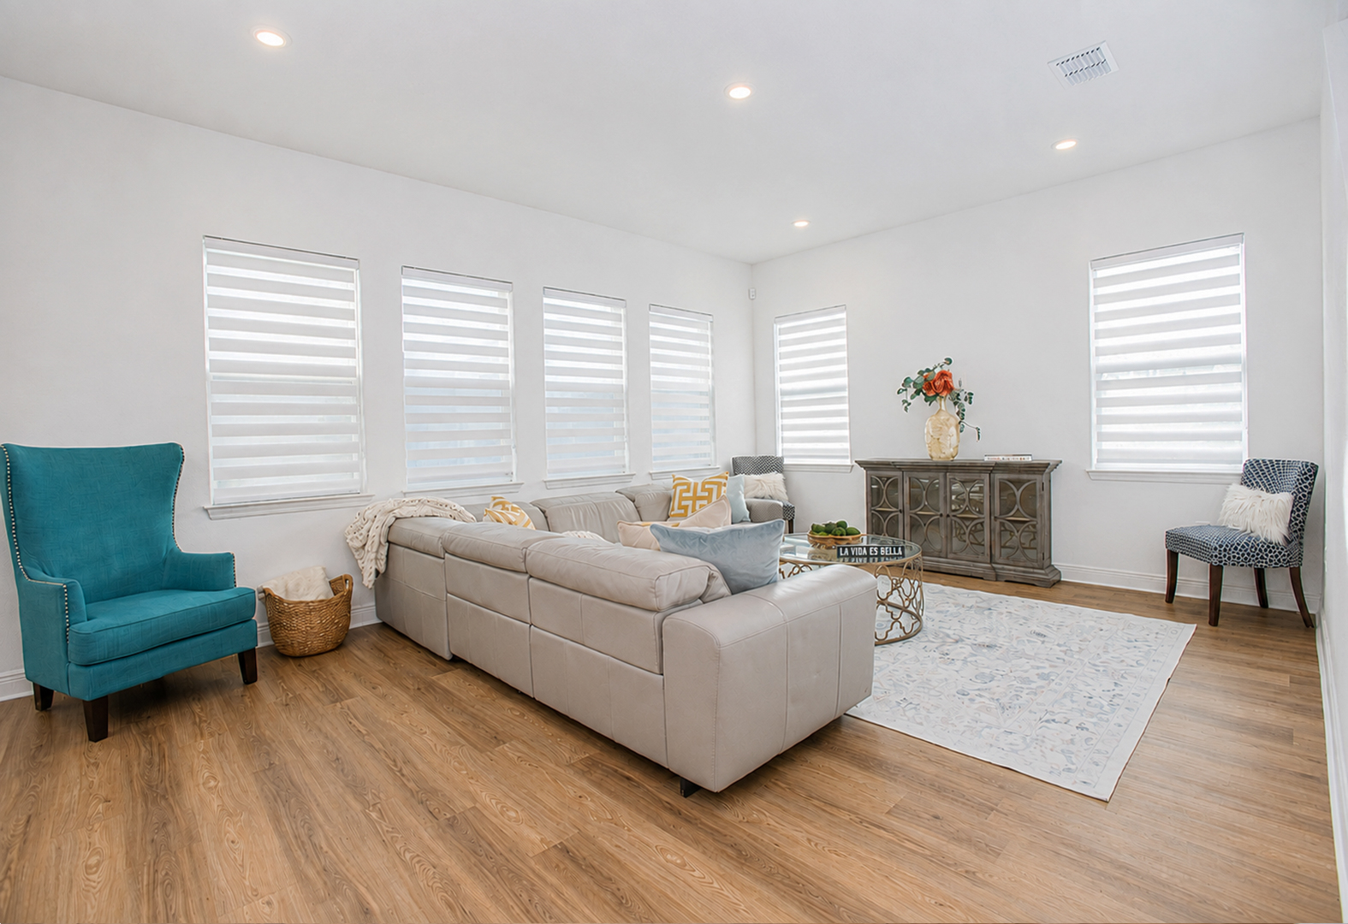
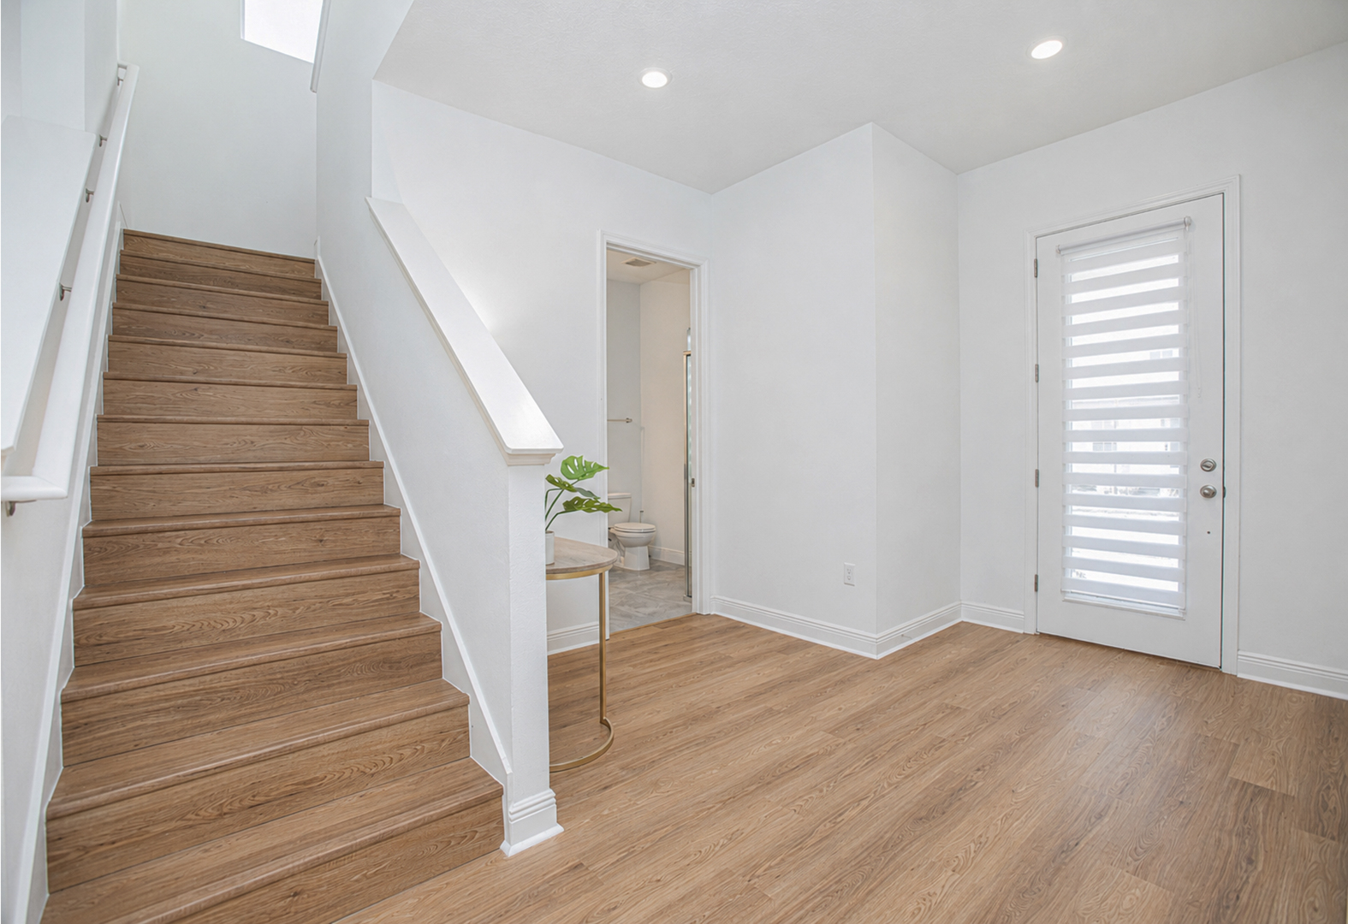
- Open-concept great room, kitchen and dining
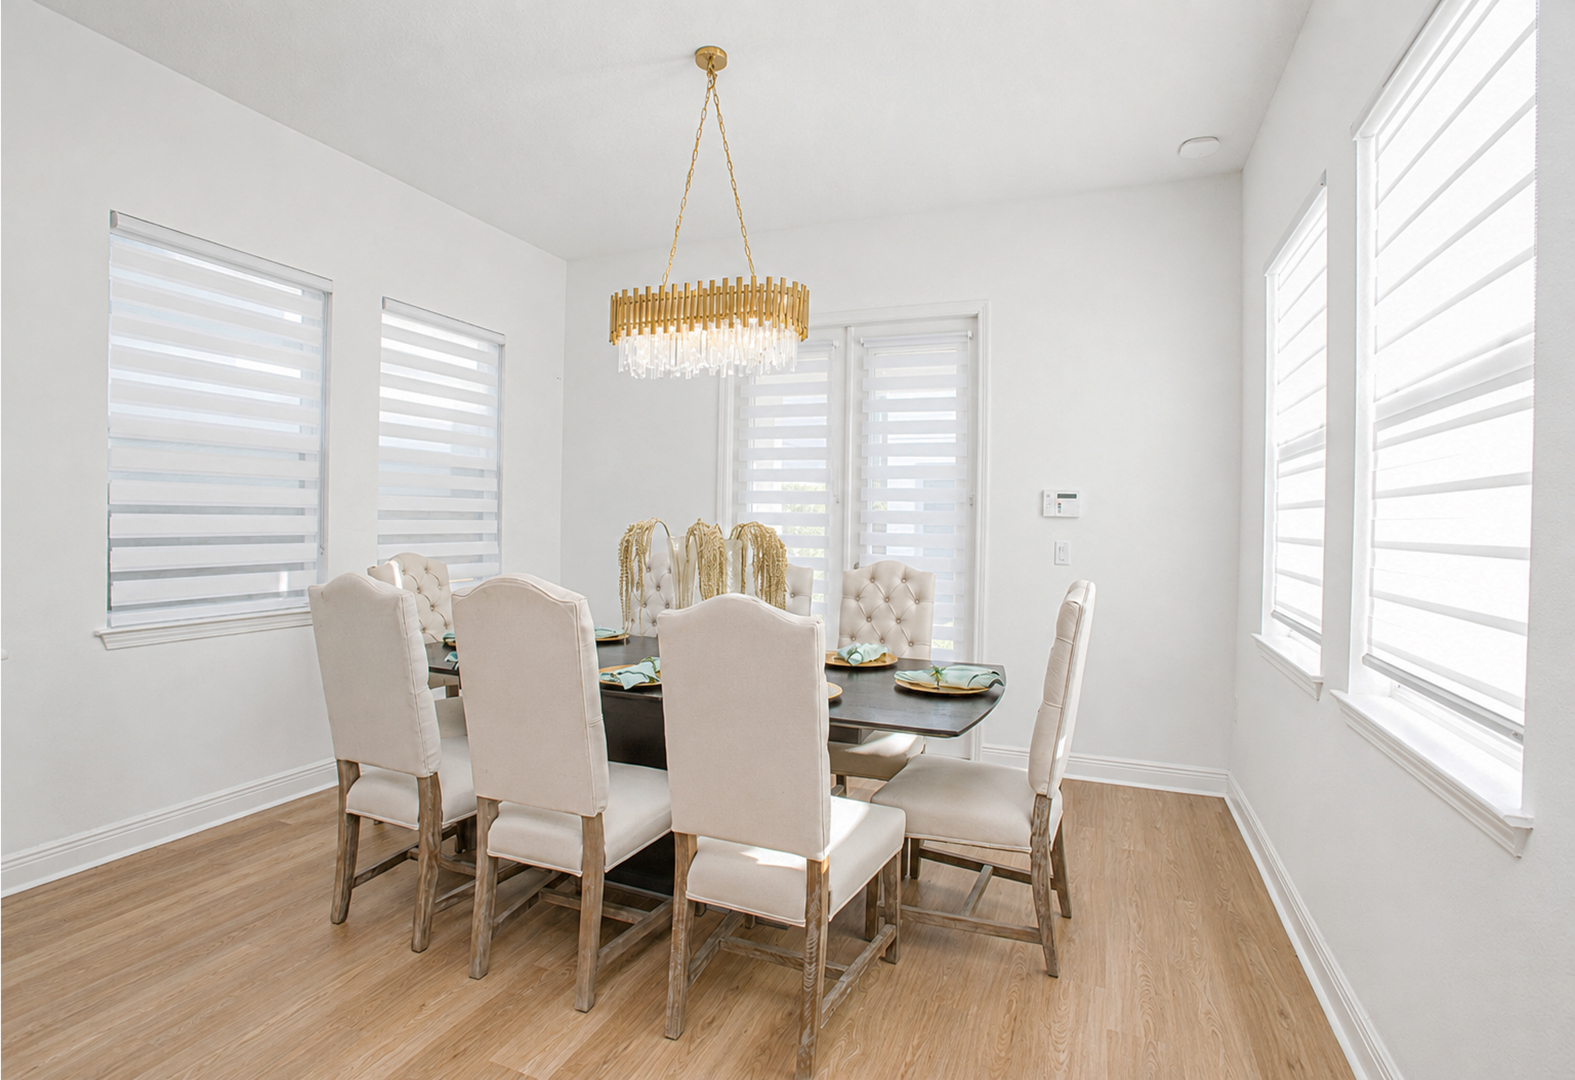
- Dedicated dining space
- About 10-ft ceilings on the first floor
- Warm oak-look luxury vinyl plank flooring
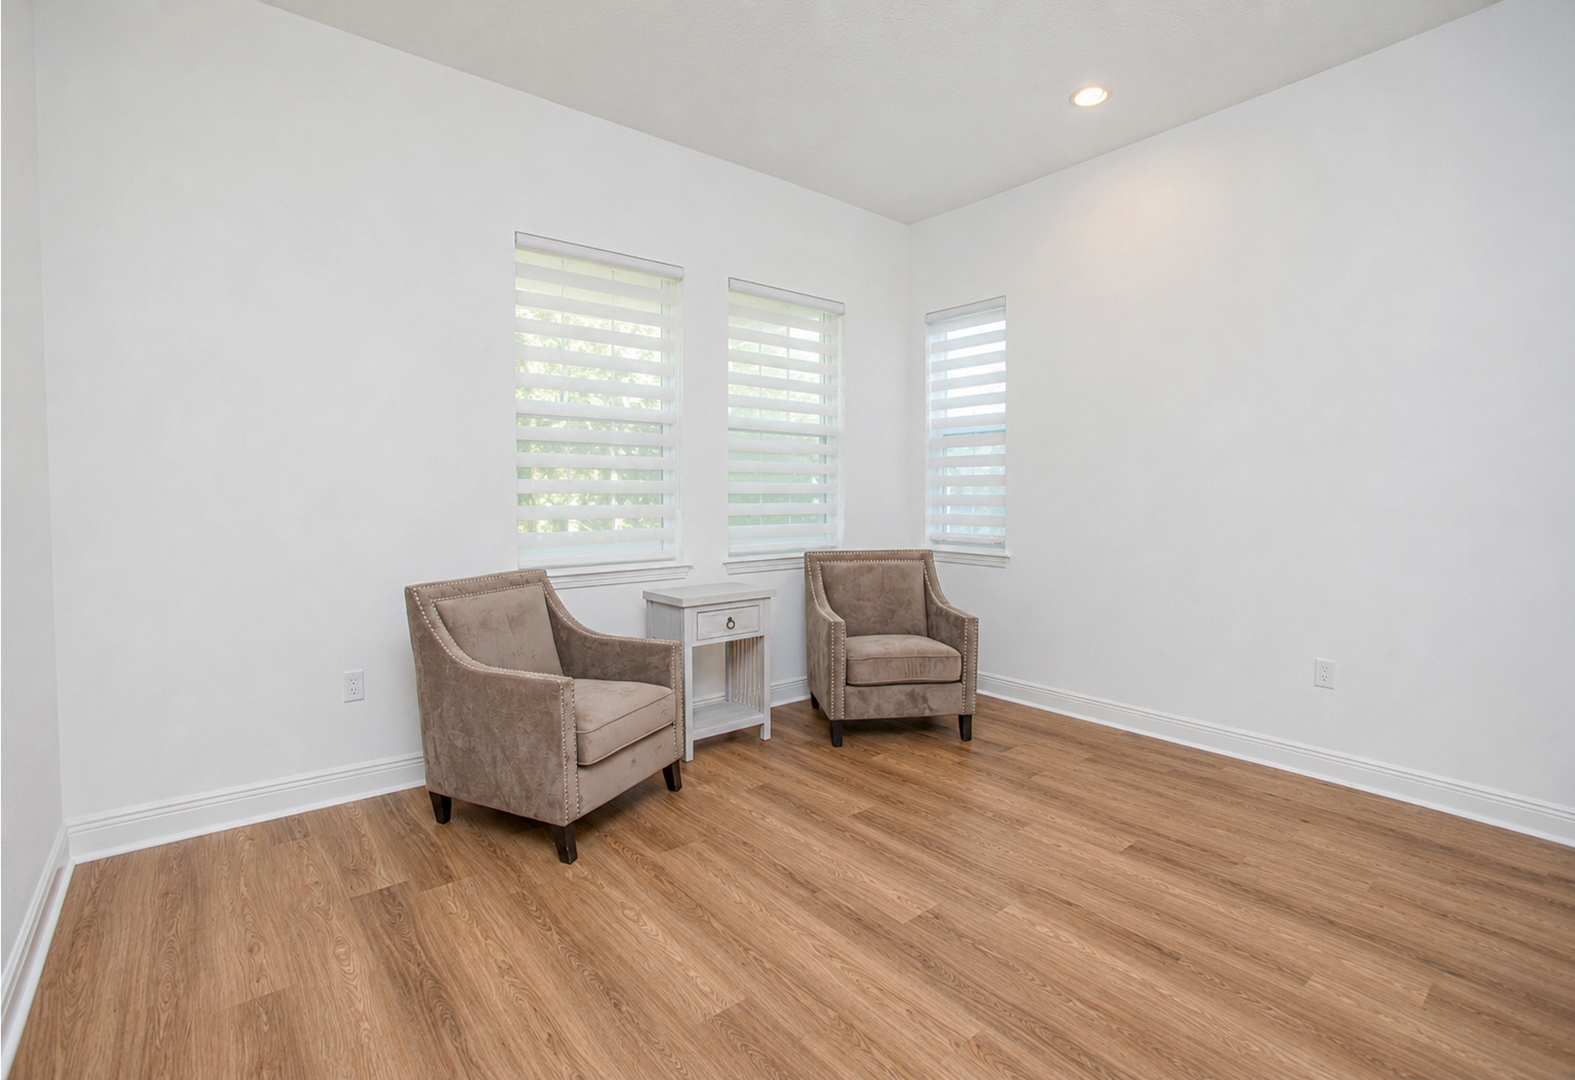
- Dual-layer zebra roller shades throughout
First-floor guest suite
- Bedroom and full bath on the main level
- Ideal for guests, extended family or a home office
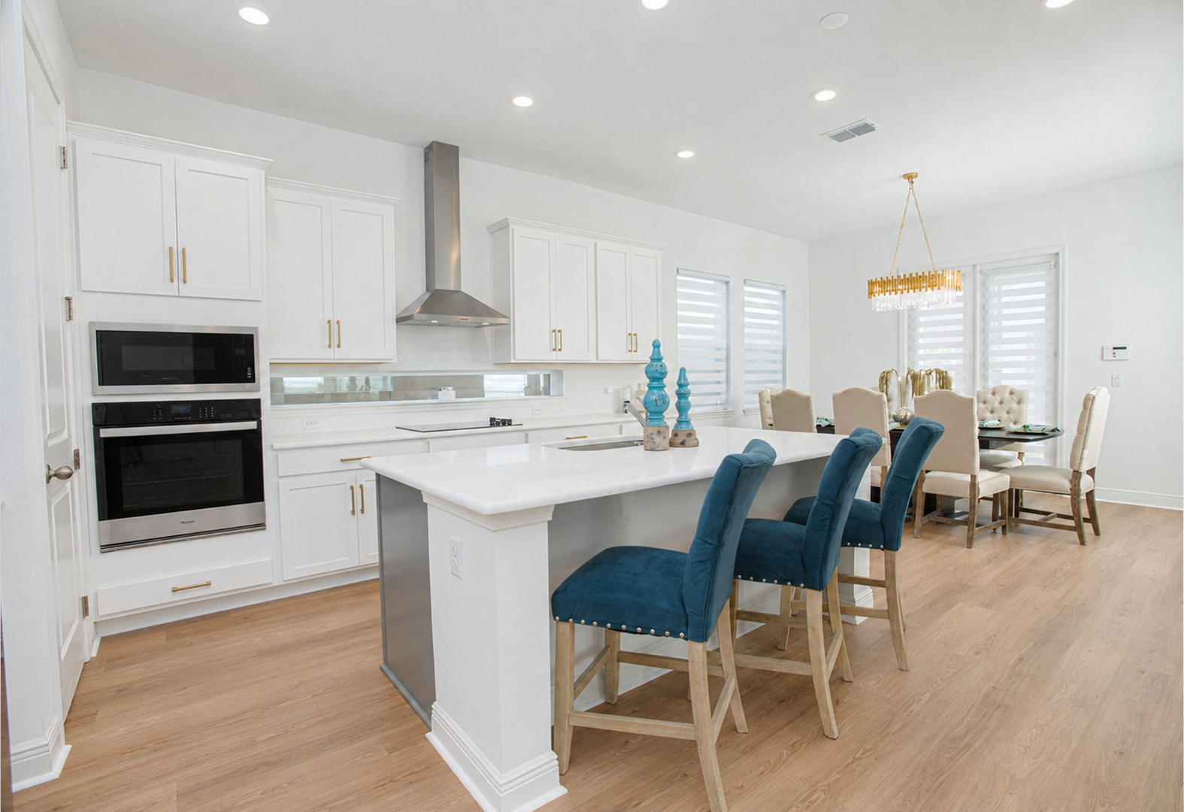
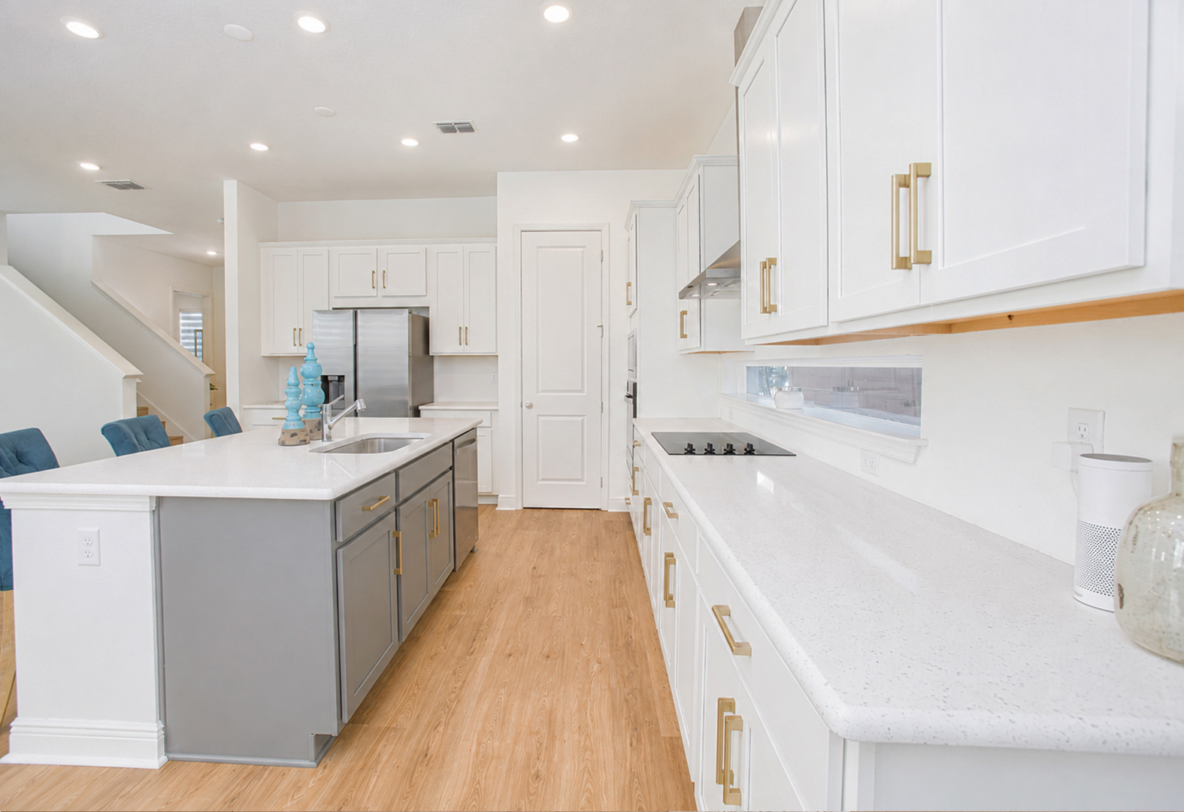
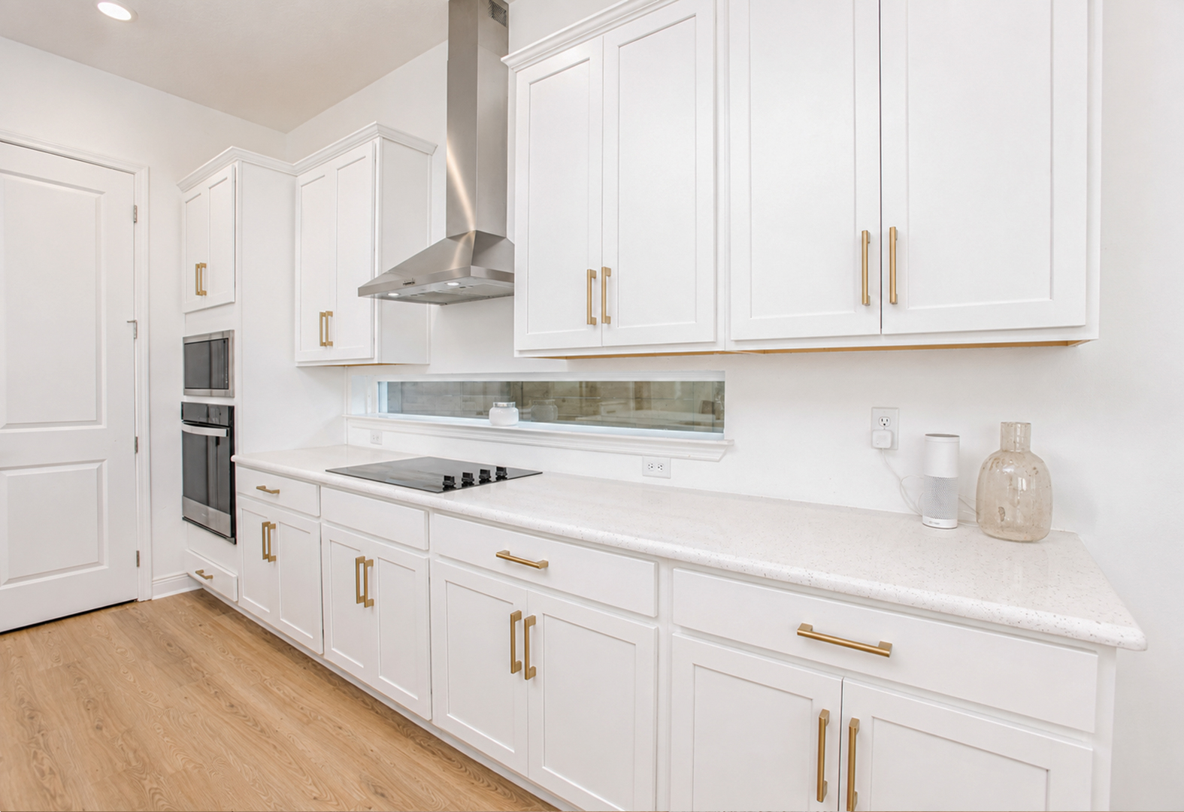
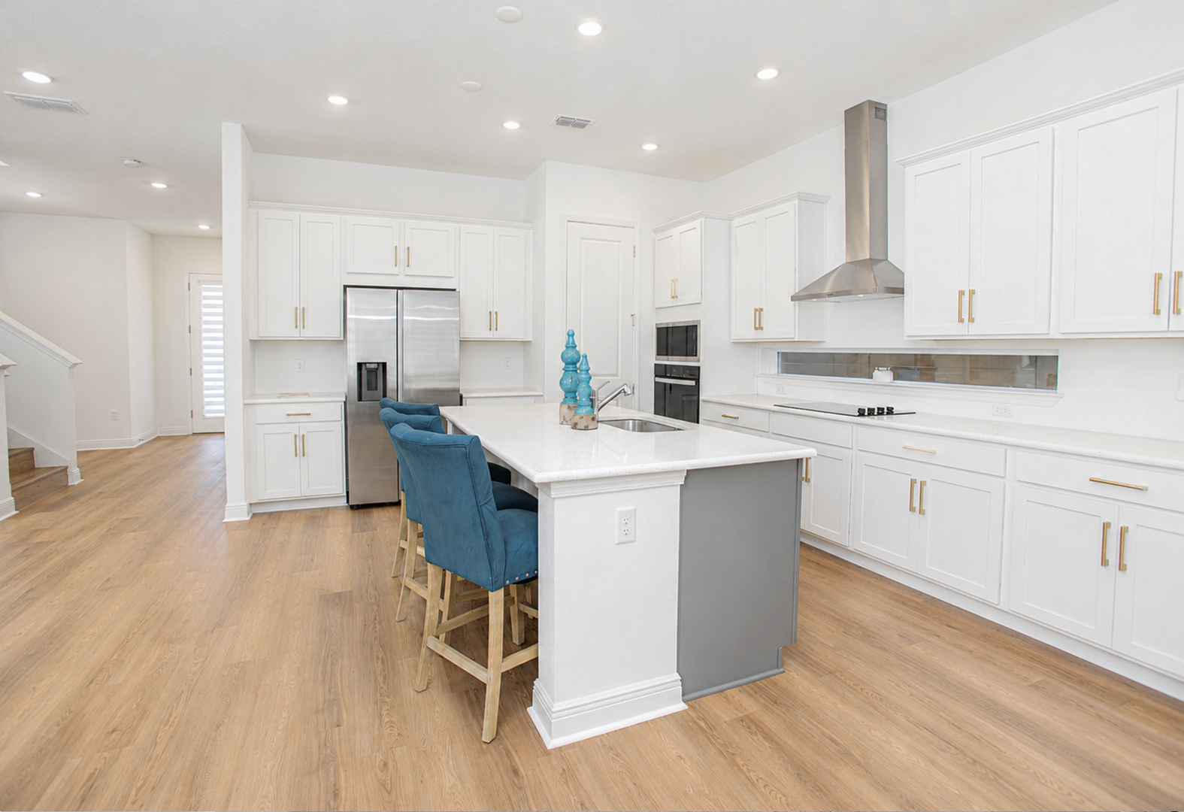
The kitchen
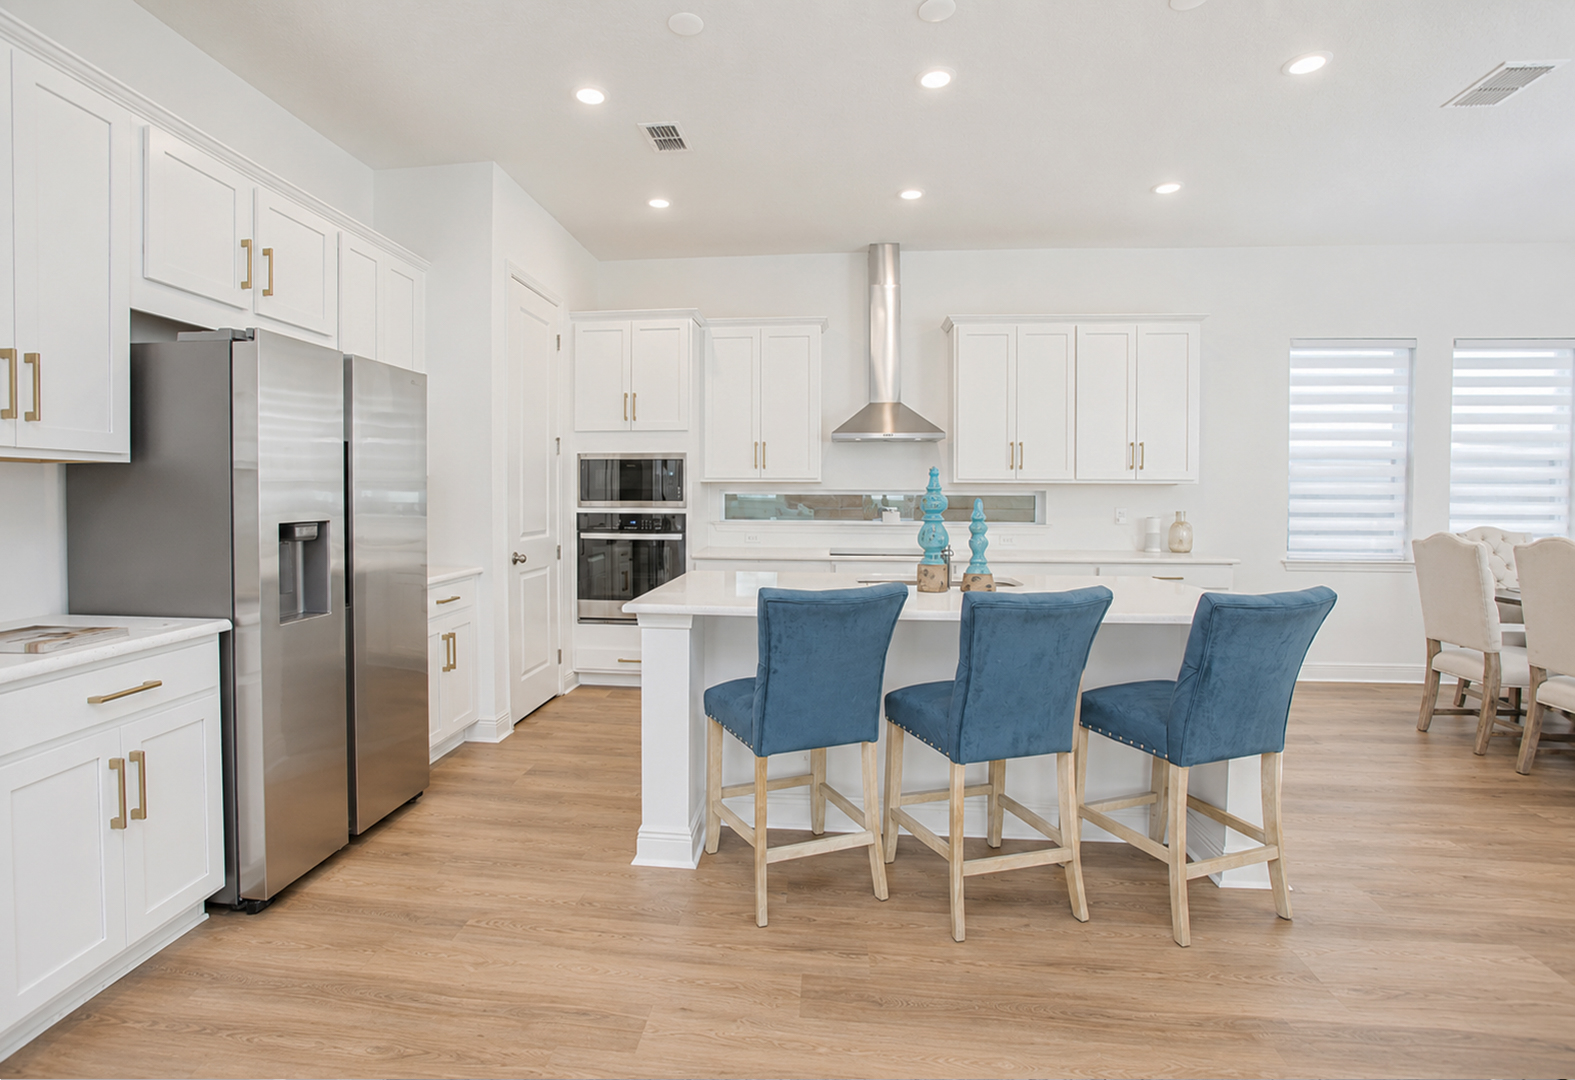
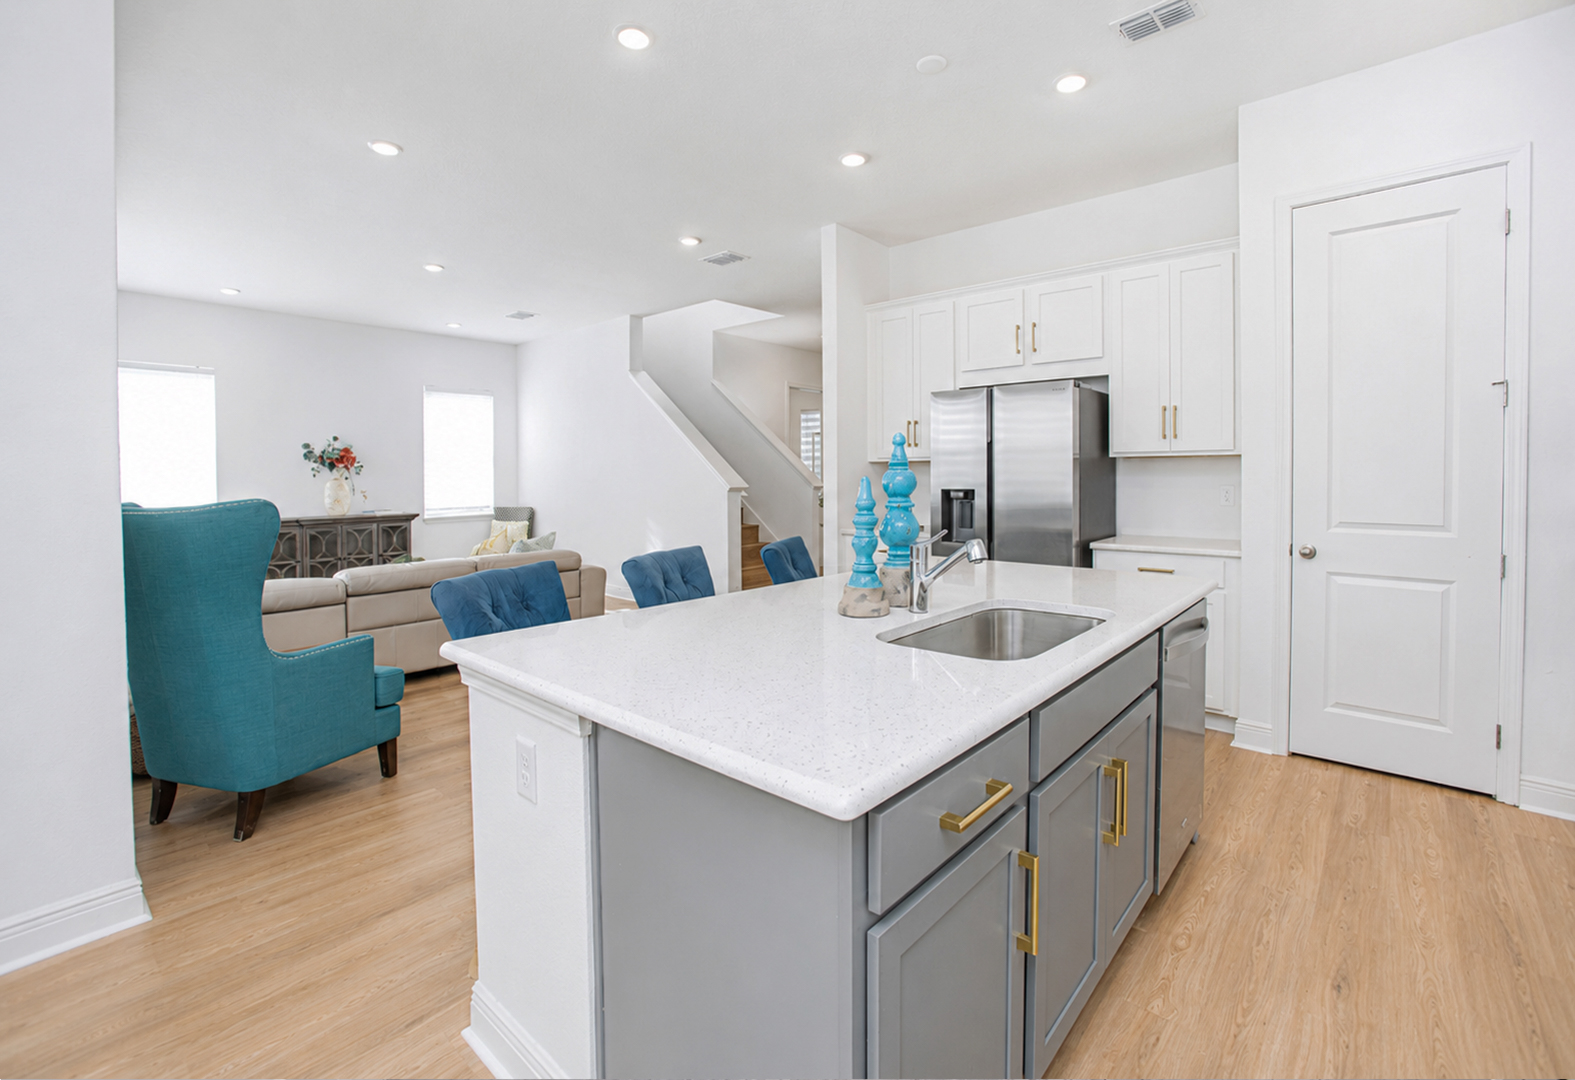
- Oversized quartz island with seating
- White shaker cabinetry with crown molding
- Slate-gray island with brushed brass pulls
- Whirlpool wall oven with built-in microwave above
- 30-in Whirlpool radiant cooktop and chimney hood
- Samsung counter-depth side-by-side refrigerator
- Whirlpool quiet dishwasher with third rack
- Walk-in pantry with wrap-around shelving
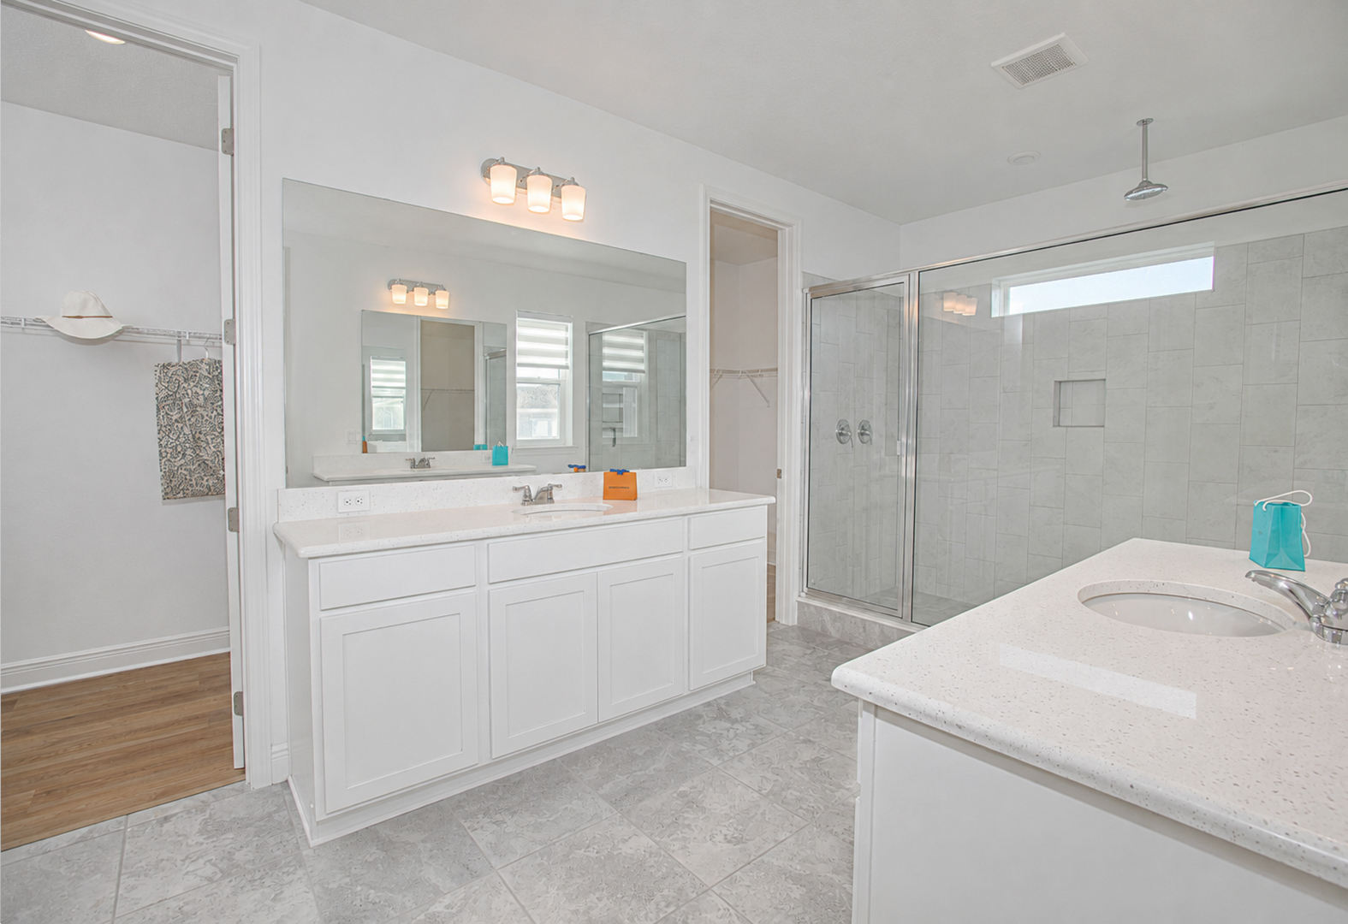
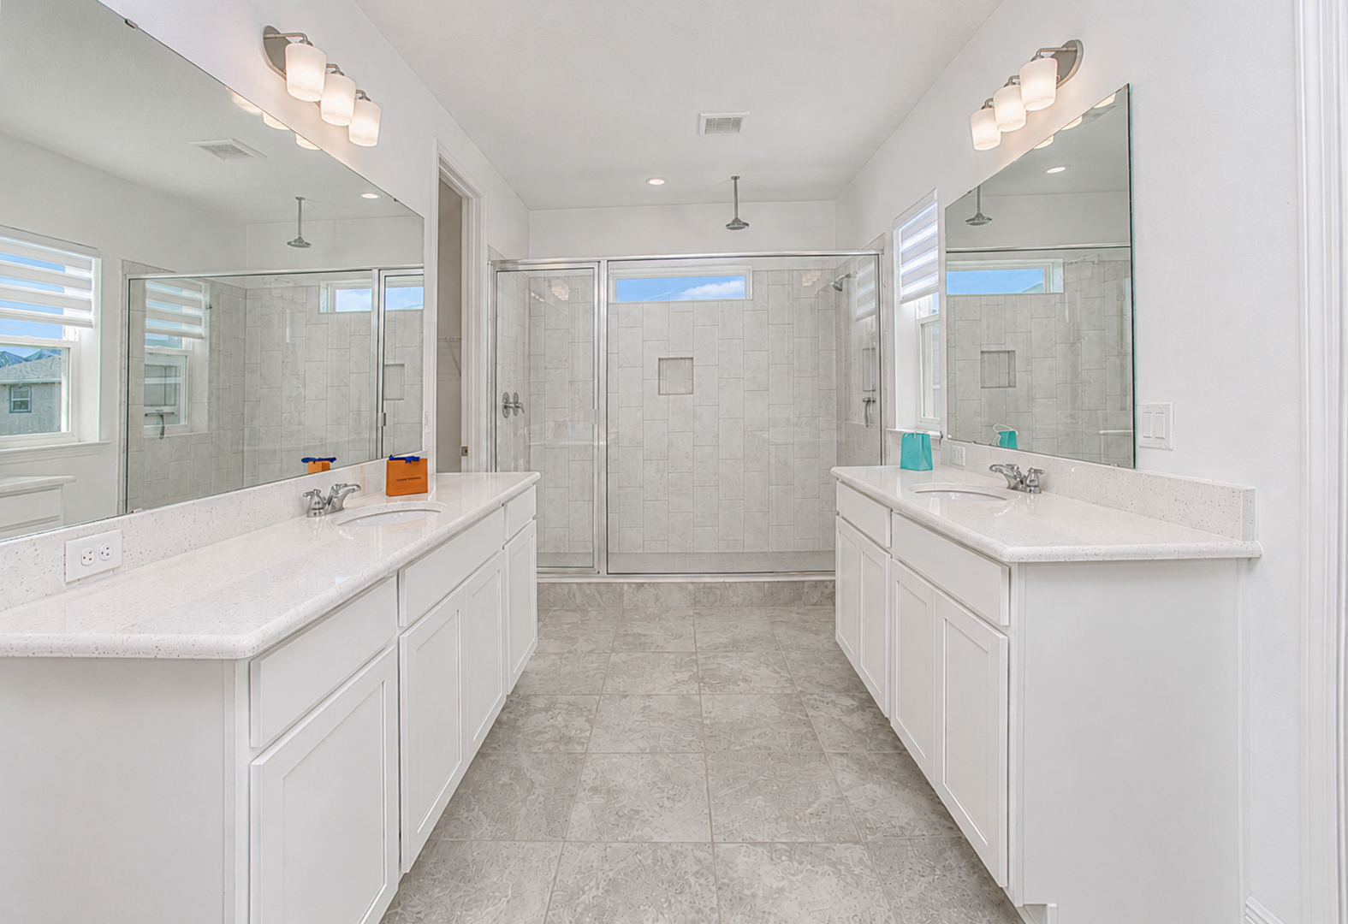
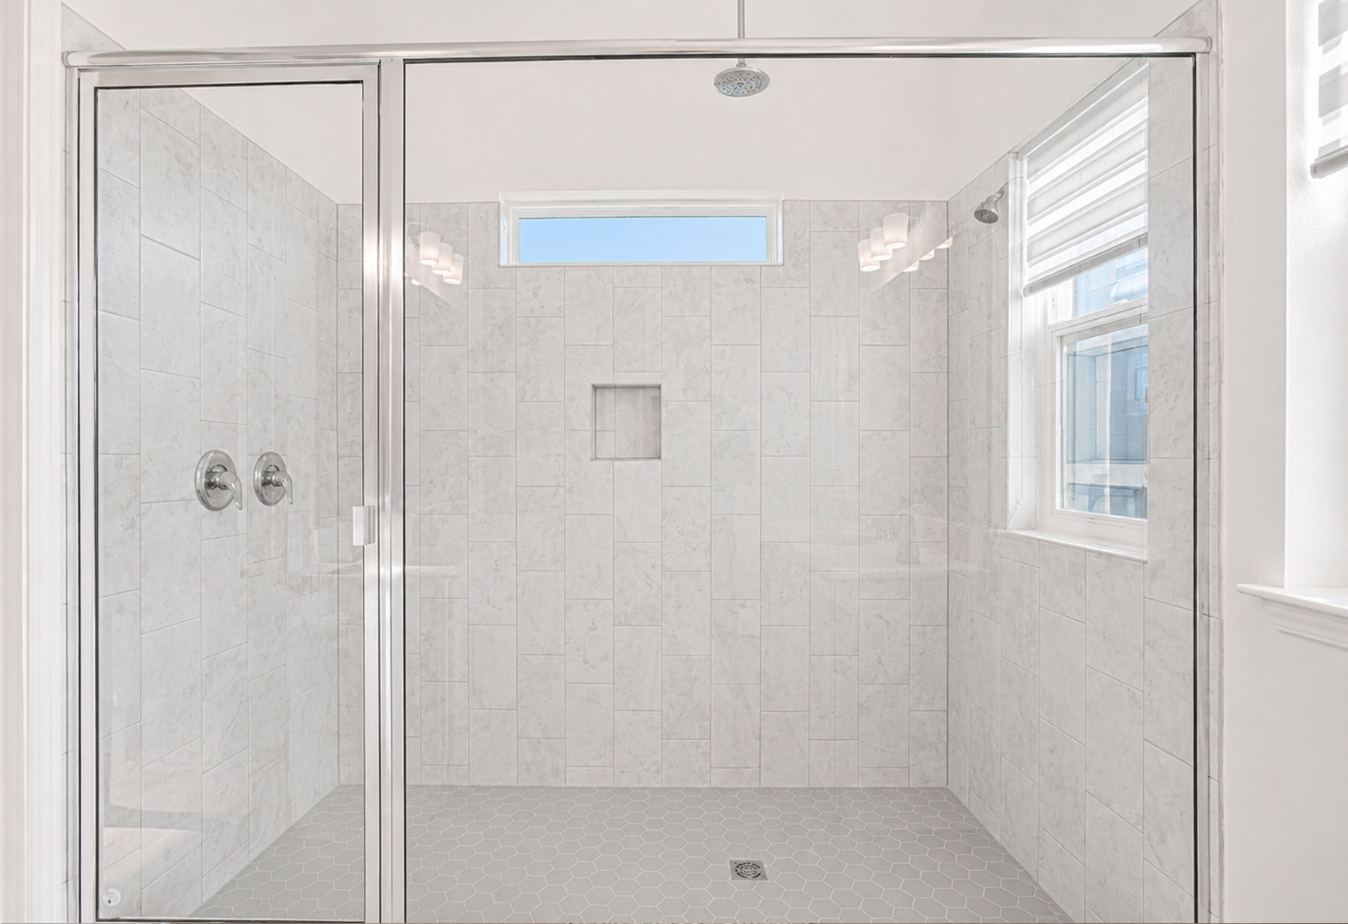
Primary suite
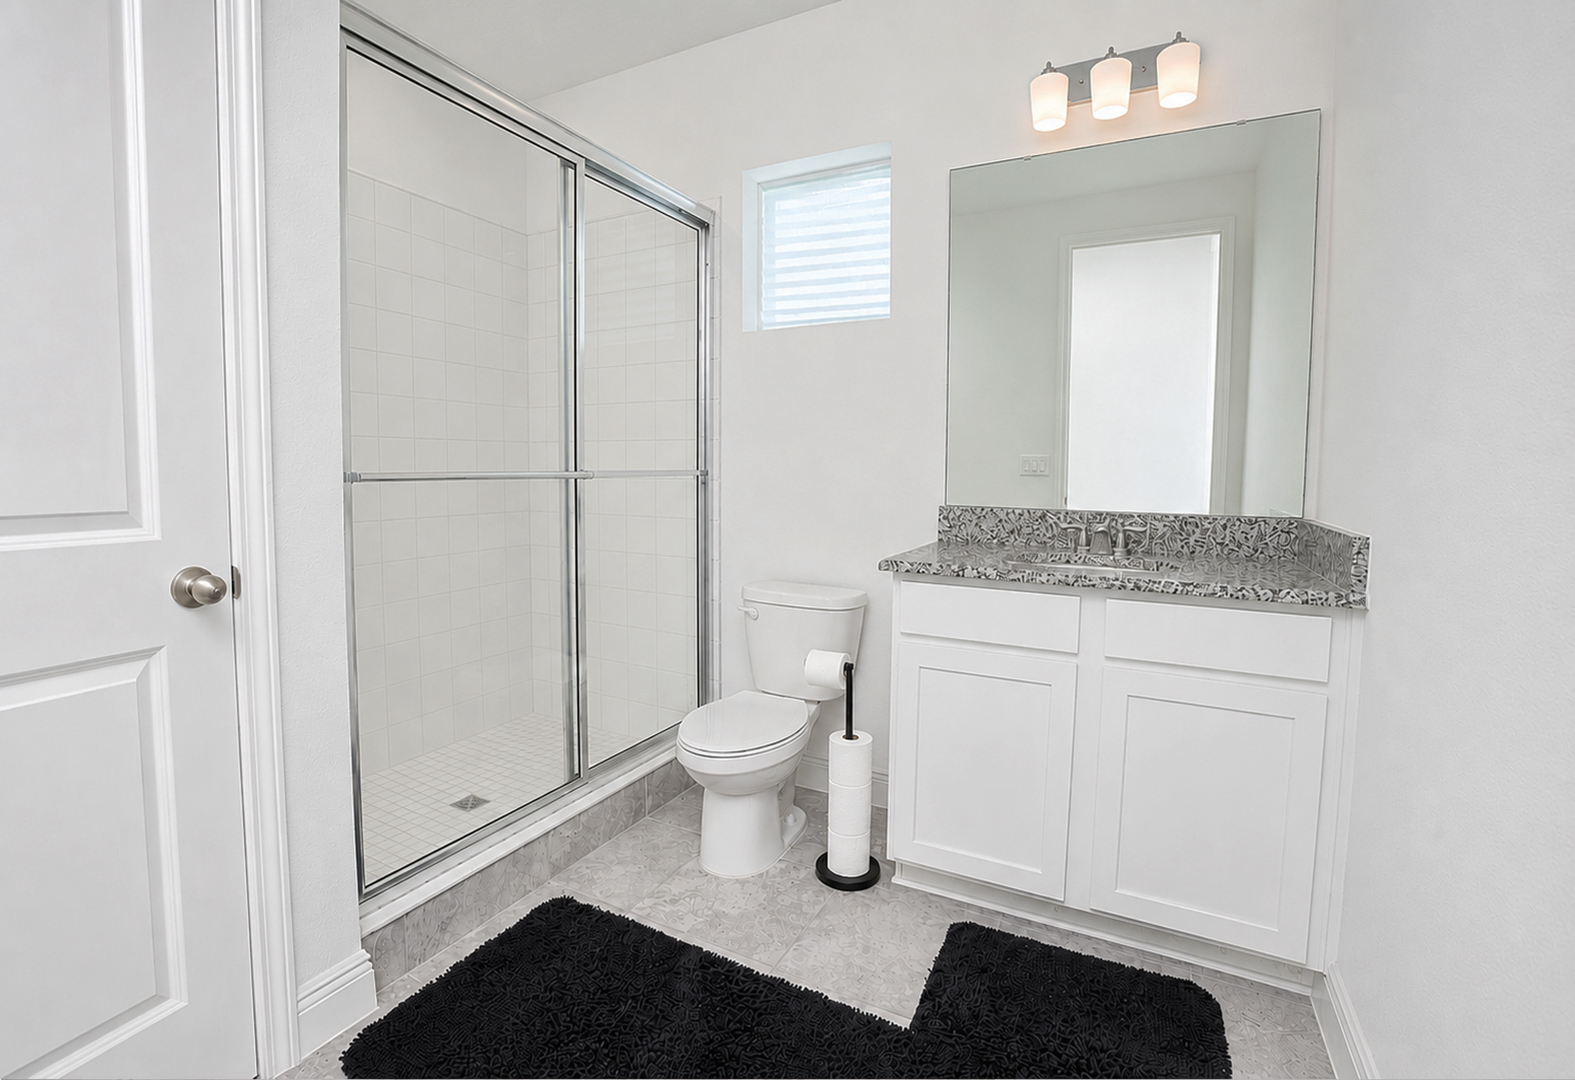
- Walk-in shower with ceiling rain head and wall head
- Frameless glass enclosure and recessed niche
- Marble-look porcelain walls, gray hex mosaic floor
- Clerestory window for natural light
- Quartz vanity with undermount sinks
Finishes
- White speckled quartz counters
- Moen chrome fixtures
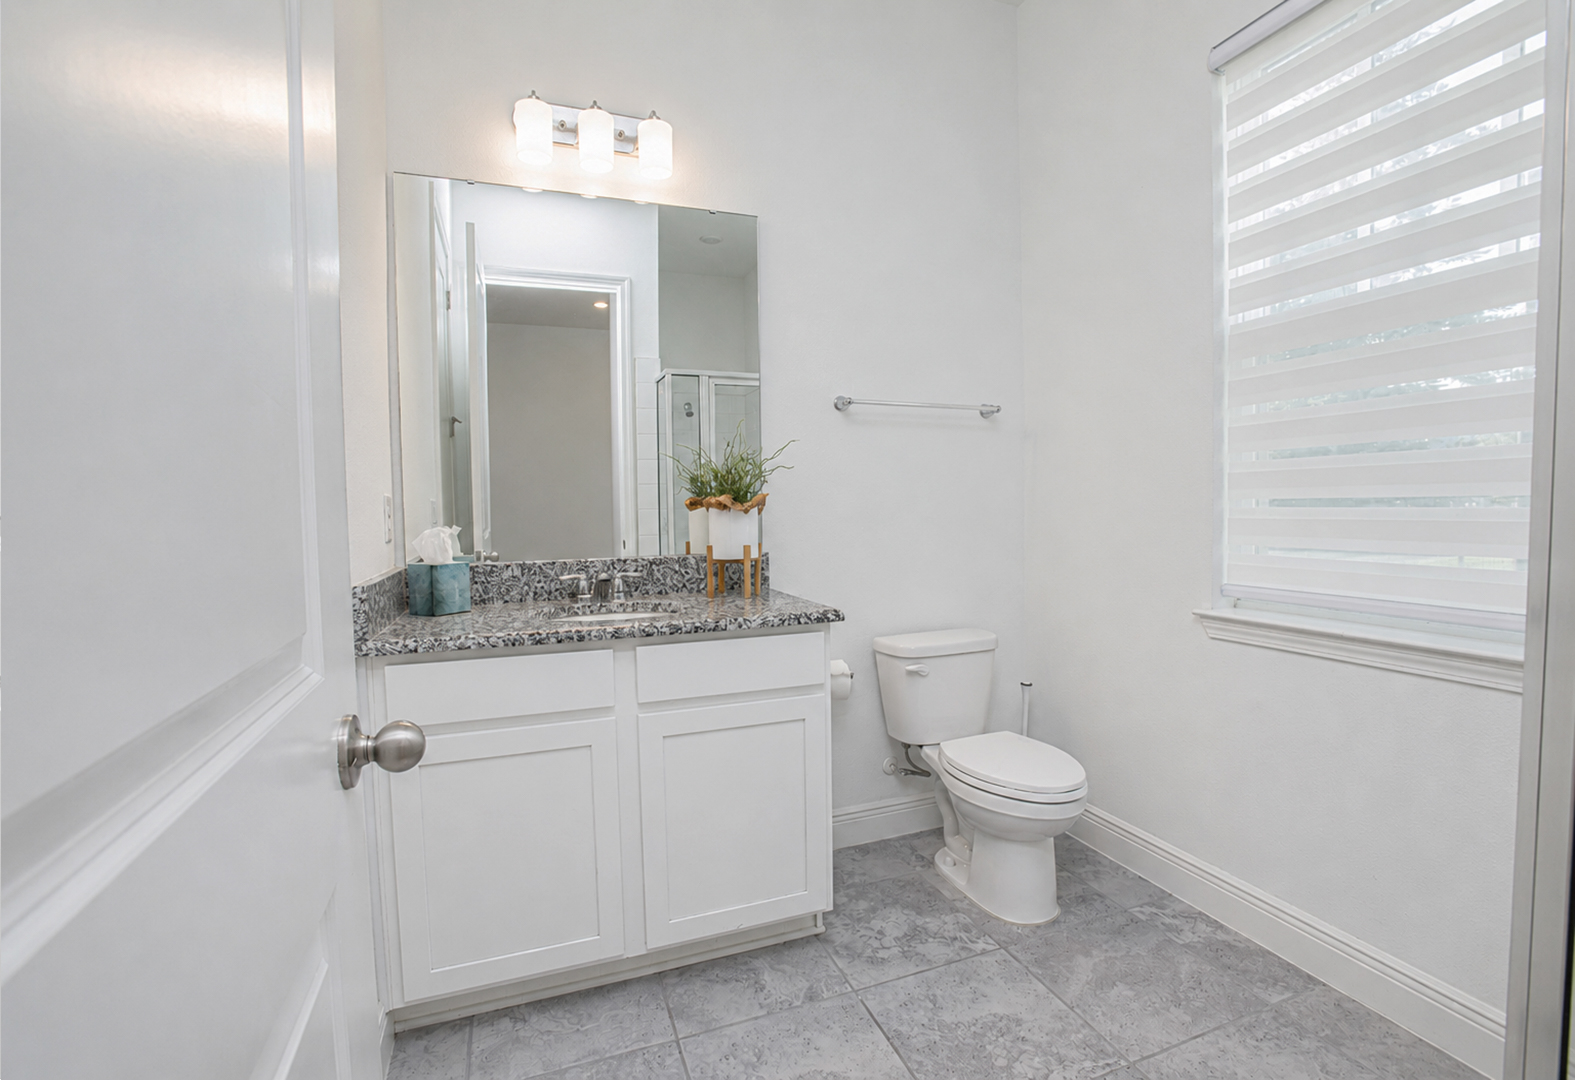
- Stone-look porcelain tile in secondary baths and laundry
- LIVING & DINING
Room to gather.
Great room, dining space, natural light and the first-floor guest suite.
A Cornerstone story
Weeknight dinners at the island
Homework at one end of the island, dinner coming together at the other. The oven is at eye level, the cooktop faces the room, and nobody has to leave the conversation to cook.
After dinner the dishwasher is quiet enough that the great room stays the great room. Then it is a short walk around the block before the evening winds down.
- THE KITCHEN
The heart of the house.
Island, cabinetry, appliances, pantry and quartz details.
- INGREDIENTS
What's inside, down to the model number.
Every major appliance was manufactured in 2024. Tap a model to see the manufacturer’s page.
| Appliance | Make & model |
|---|---|
| Refrigerator | Samsung RS22T5201SR · counter-depth side-by-side |
| Wall oven | Whirlpool WOES3030LS · 30-in single, self-cleaning |
| Built-in microwave | Whirlpool WMT50011KS · 1.1 cu ft with trim kit |
| Cooktop | Whirlpool WCE55US0HS · 30-in radiant, dual element |
| Range hood | Whirlpool WVW53UC0LS · 30-in chimney |
| Dishwasher | Whirlpool WDT730HAMZ · quiet, 3rd rack, fan dry |
| Washer | Samsung WA55CG7100AV · 5.5 cu ft smart top-load |
| Dryer | Samsung DVE55CG7100V · 7.4 cu ft electric with steam |
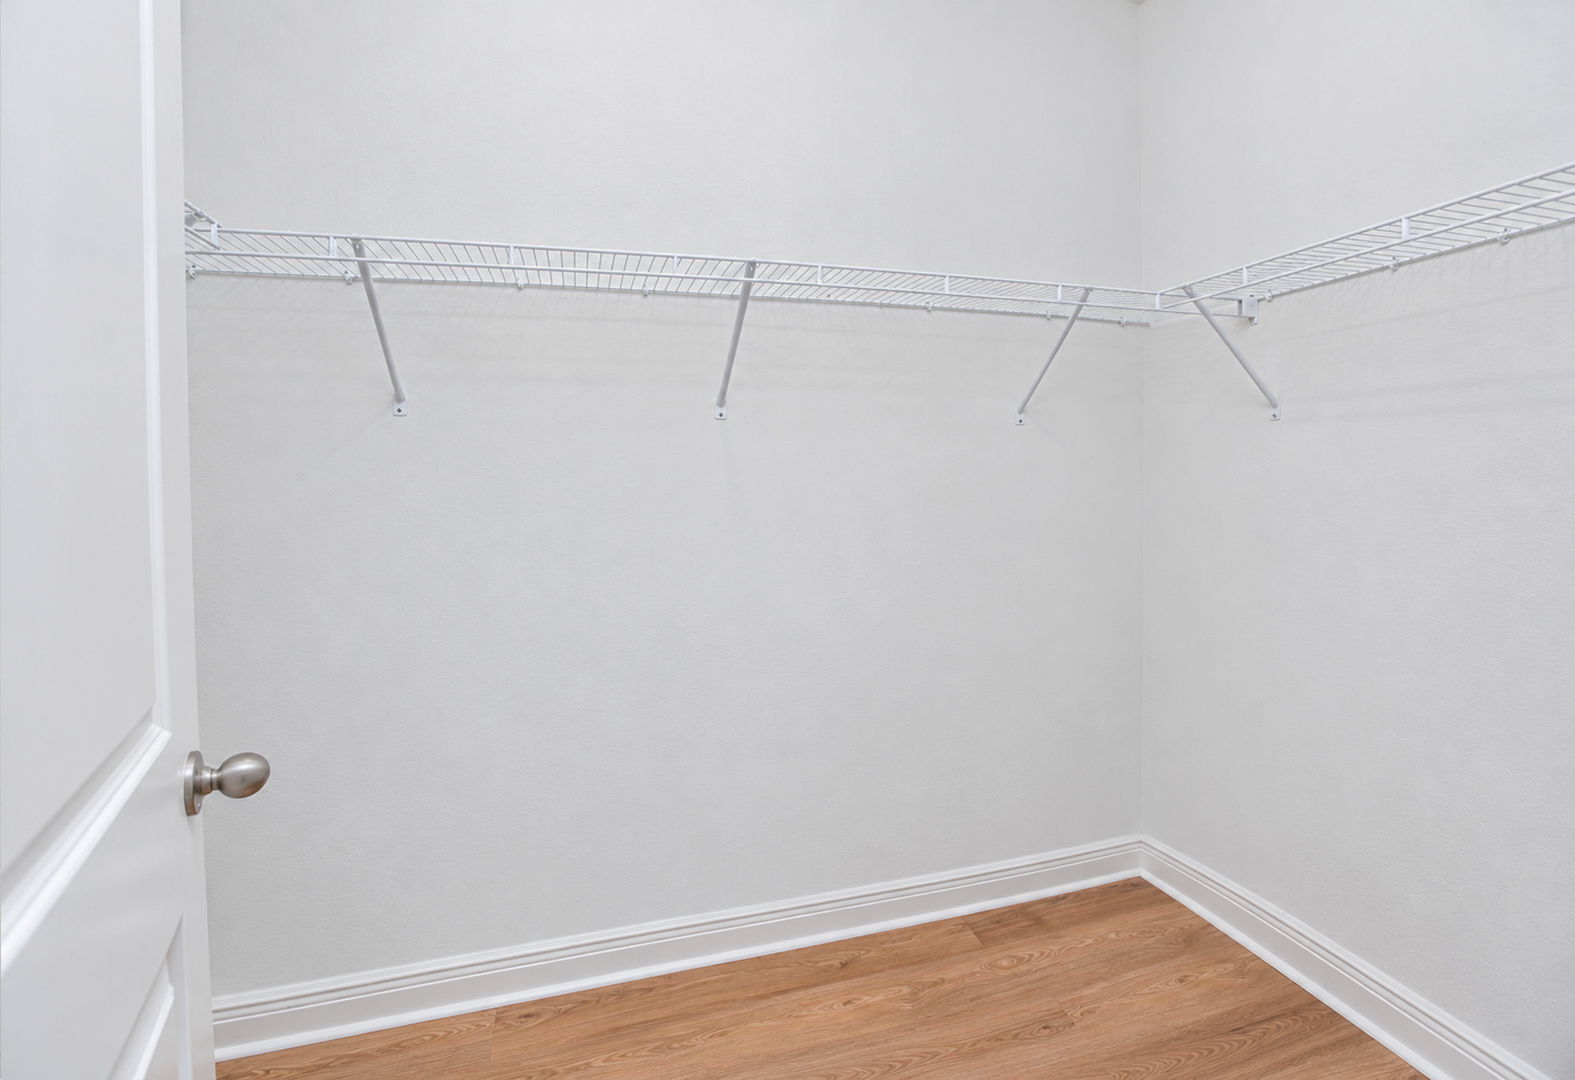
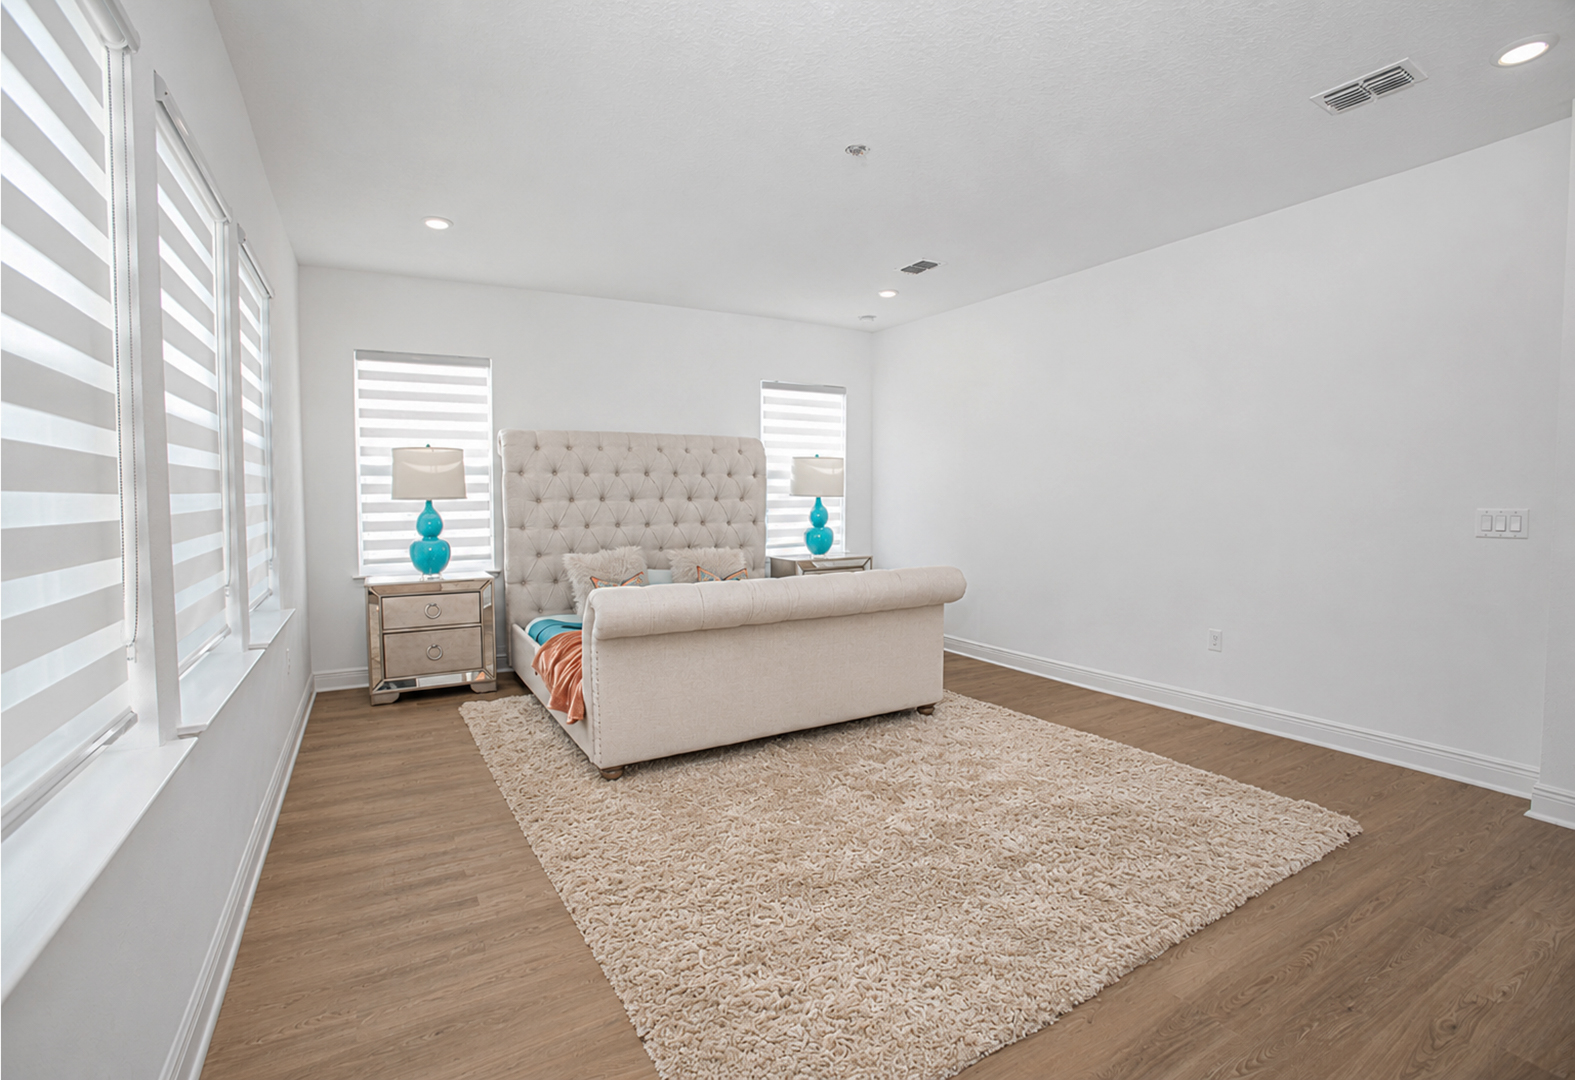
- OWNERS RETREAT
A retreat at the end of the day.
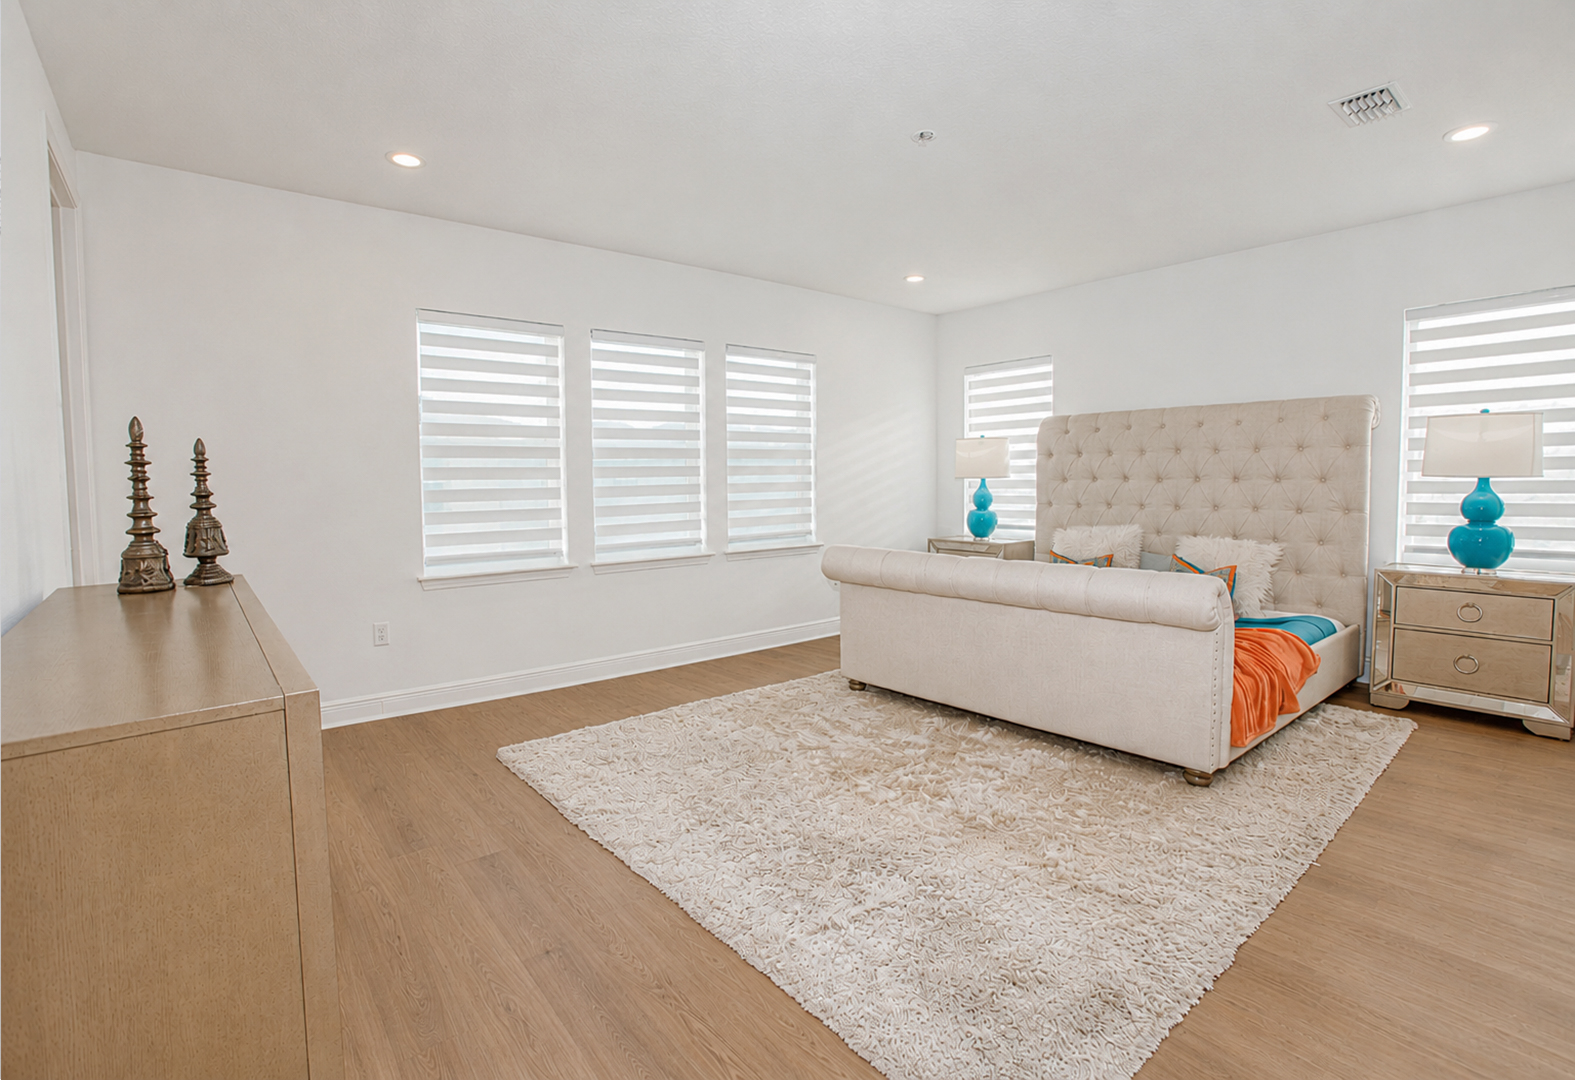
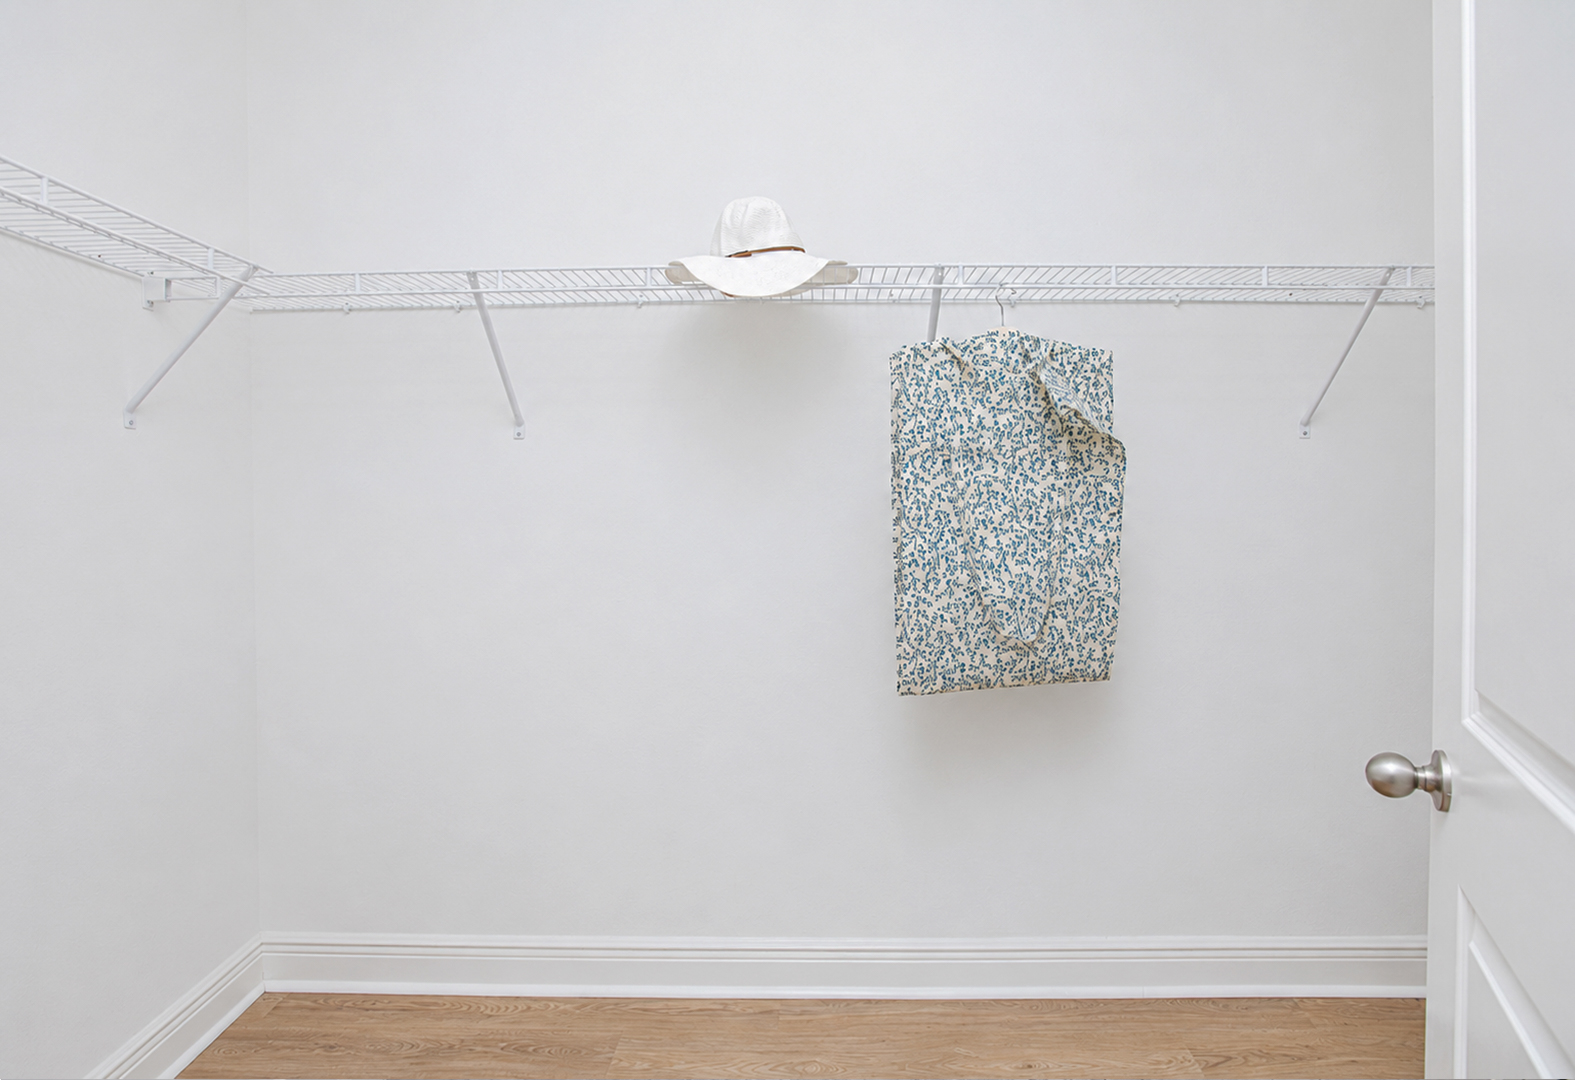
Bedroom, walk-in shower, vanity and closet.
A Cornerstone story
When family comes to stay
The first-floor guest suite means visitors never have to climb stairs or share a hallway. Their own room, their own bath, and the kitchen just steps away.
For longer visits there is the studio suite above the garage: a separate front door, a kitchen and a bath of its own. Close enough for every dinner, private enough for everyone to keep their own rhythm.
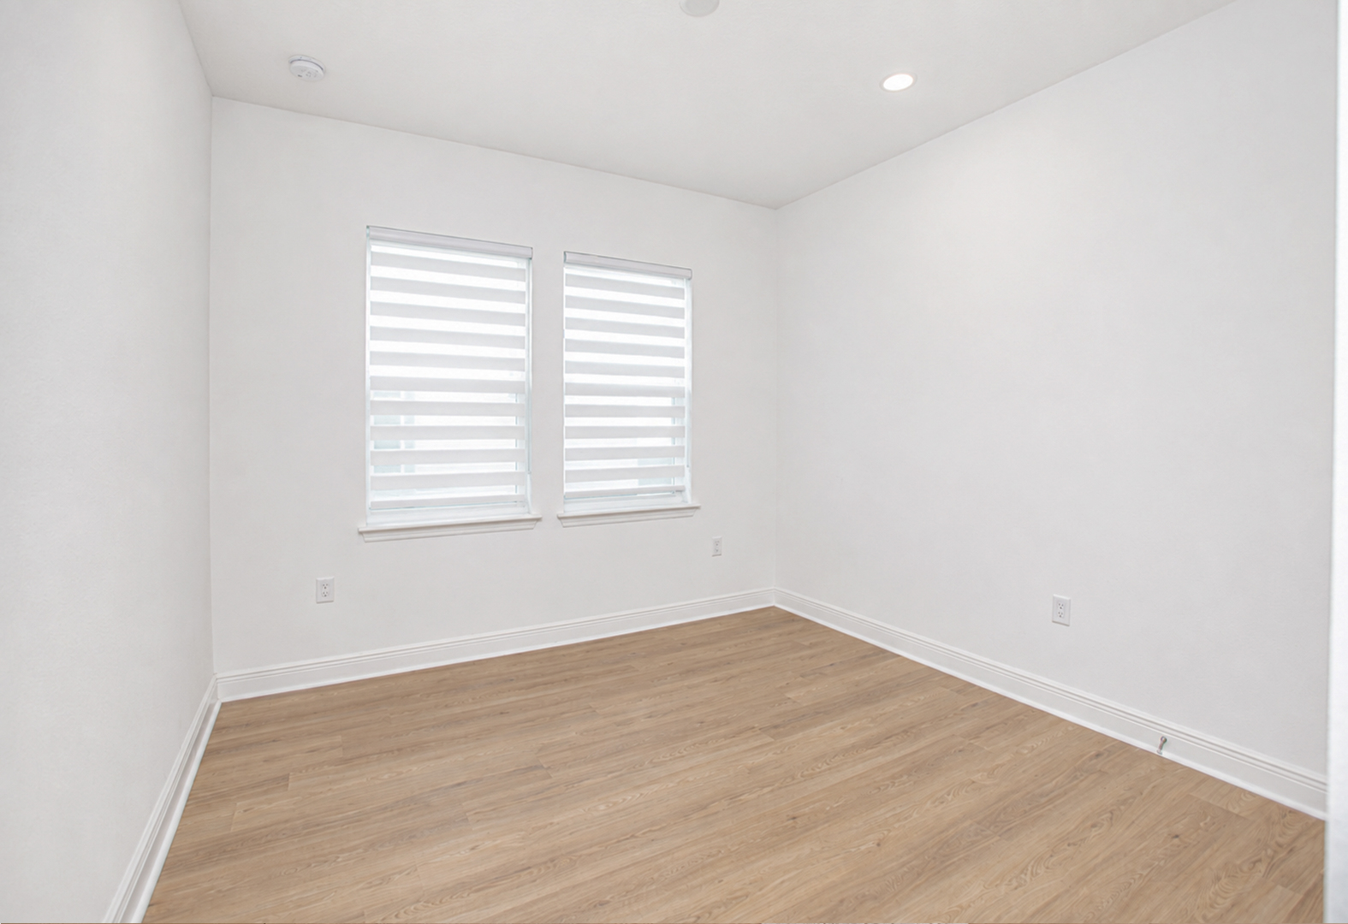
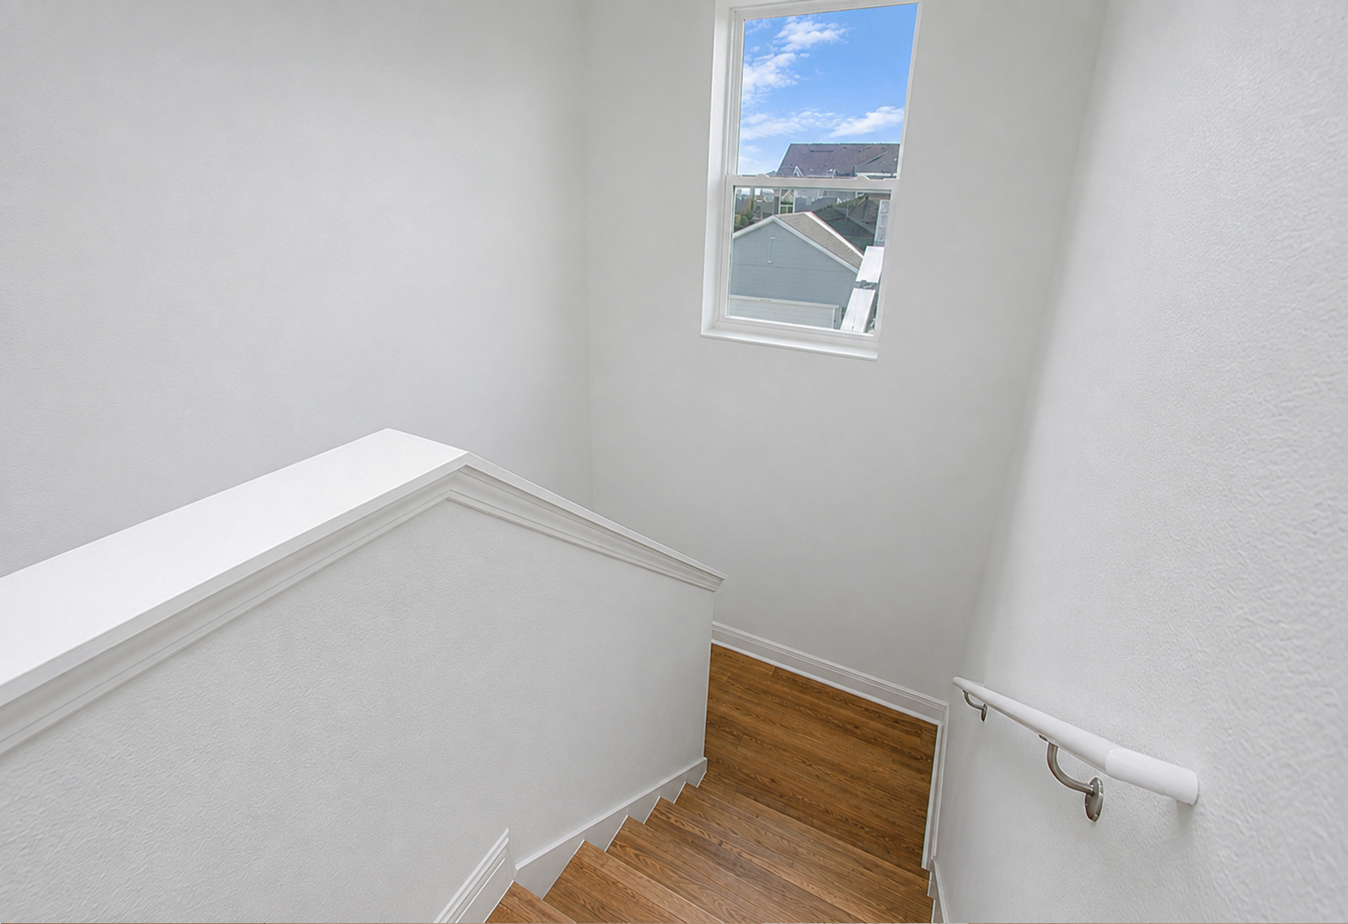
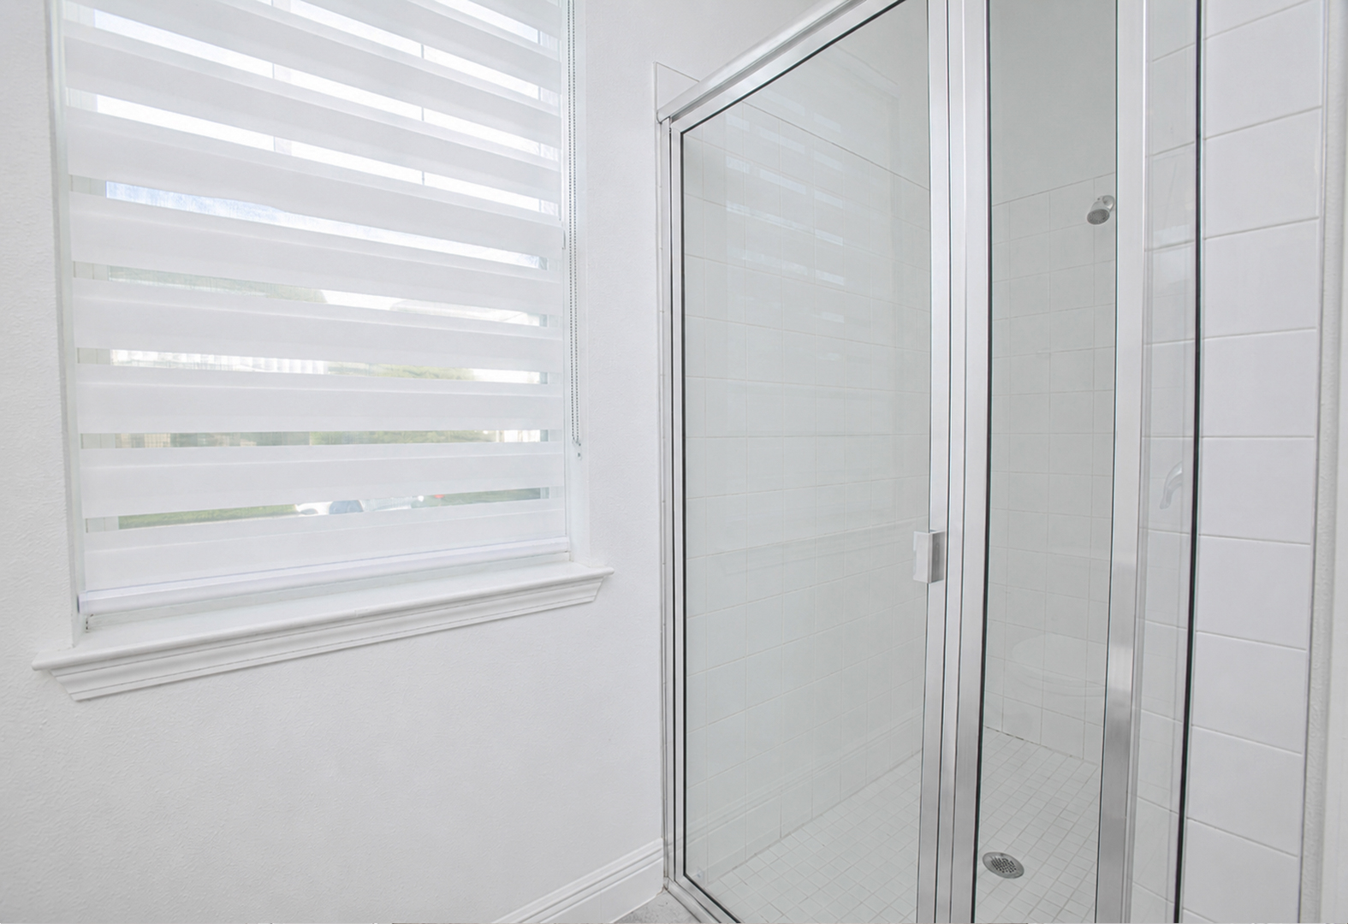
- BEDROOMS & BATHS
Space for everyone.
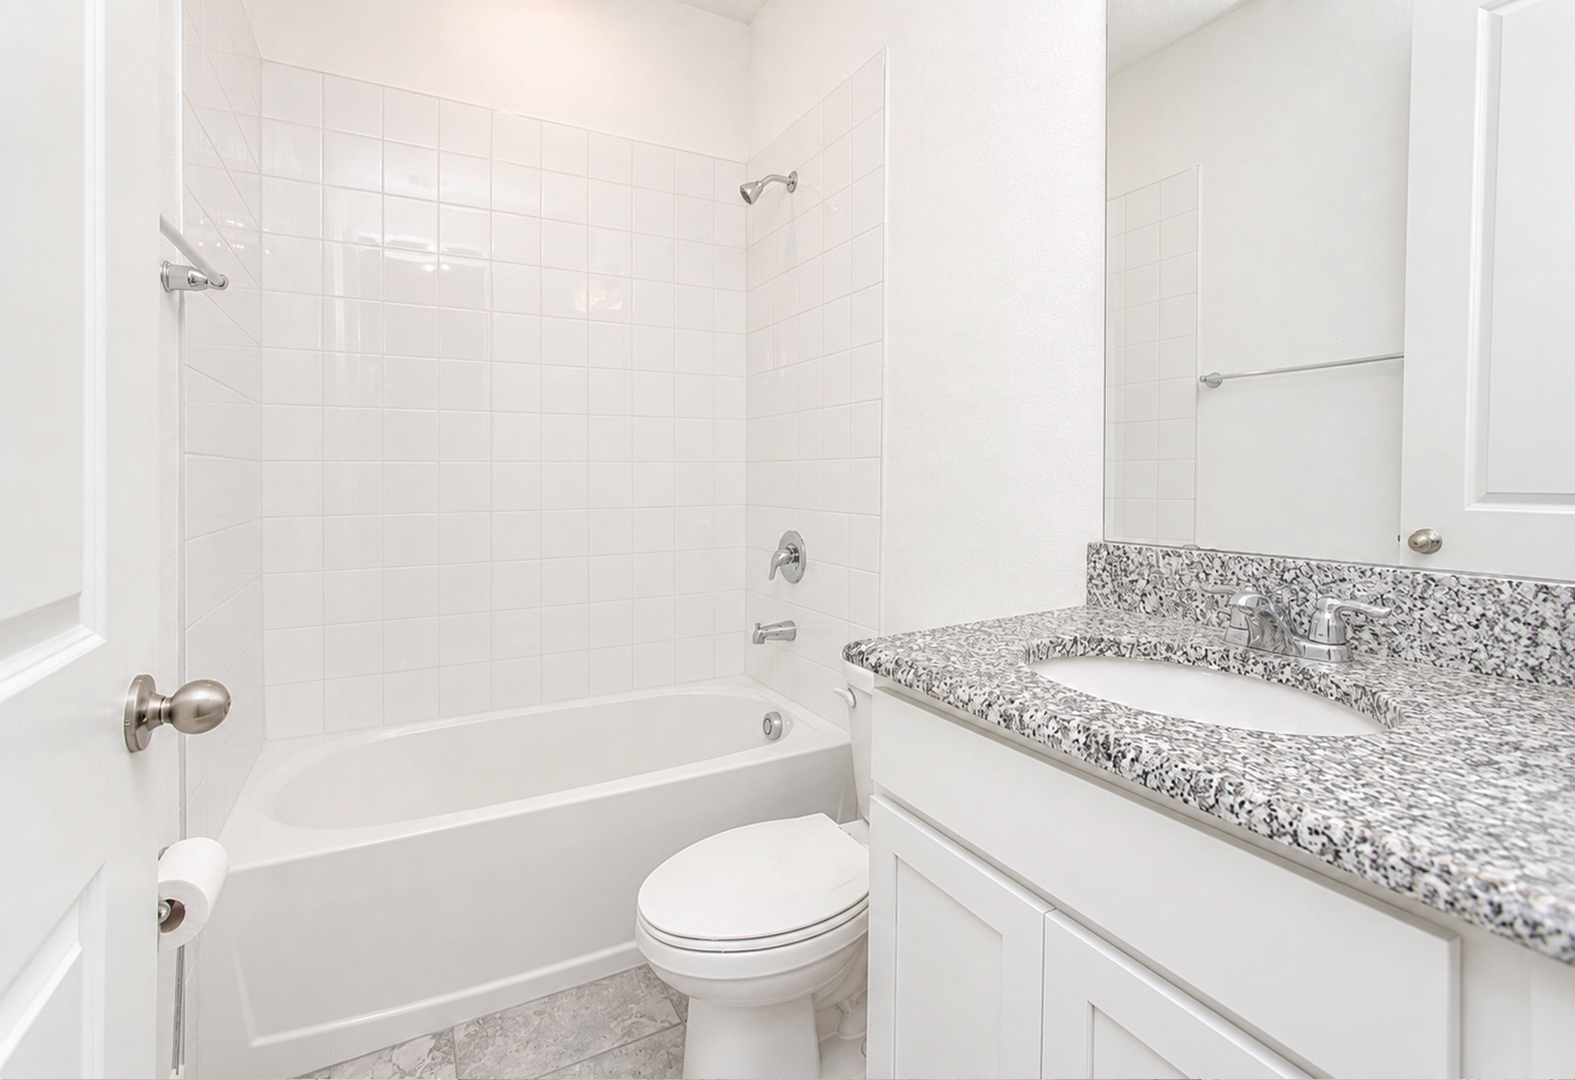
Secondary bedrooms, guest bath and laundry.
- THE STUDIO ADU SUITE
A second residence, already at work.
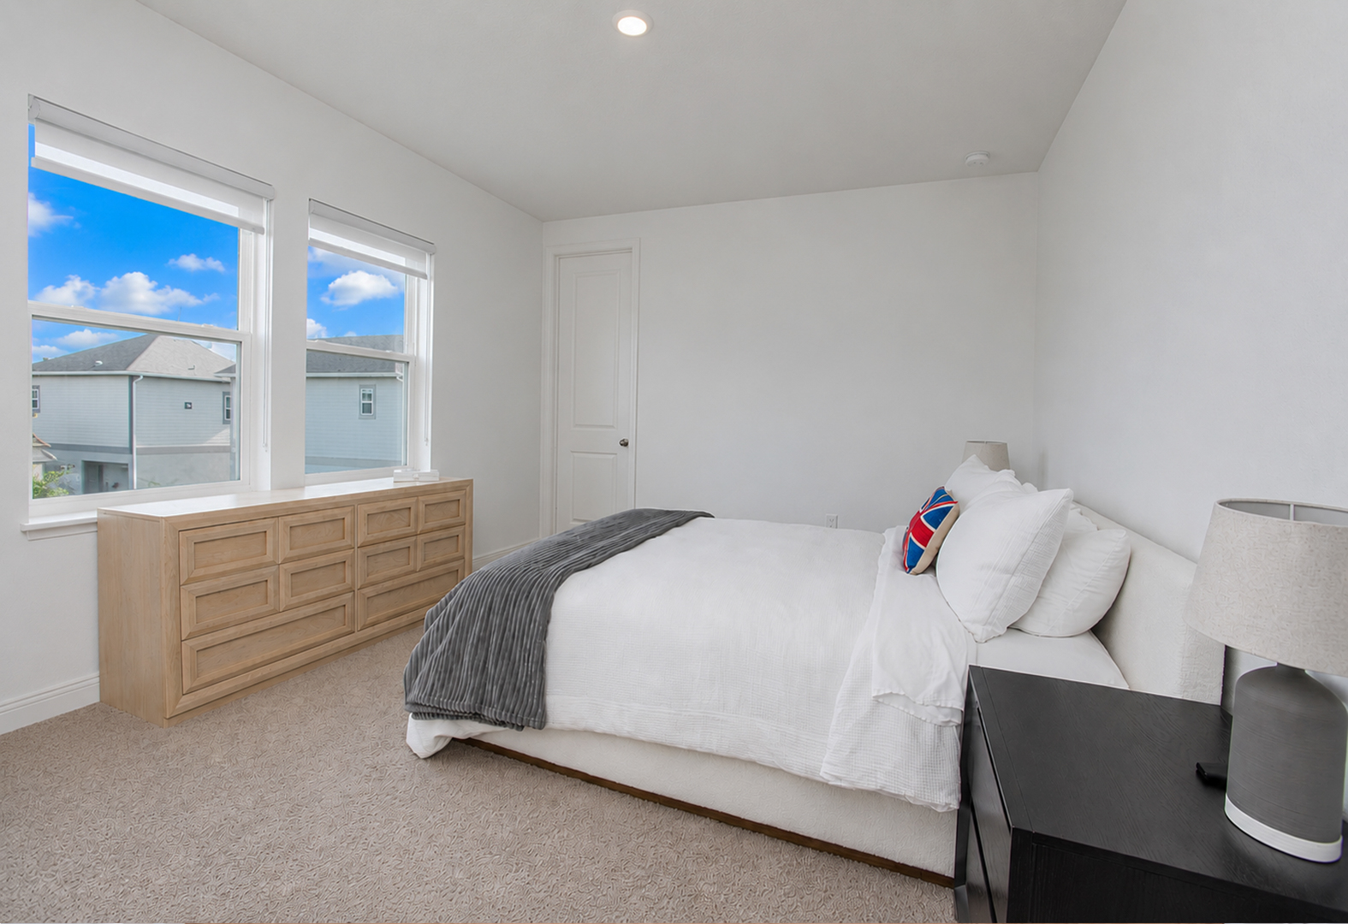
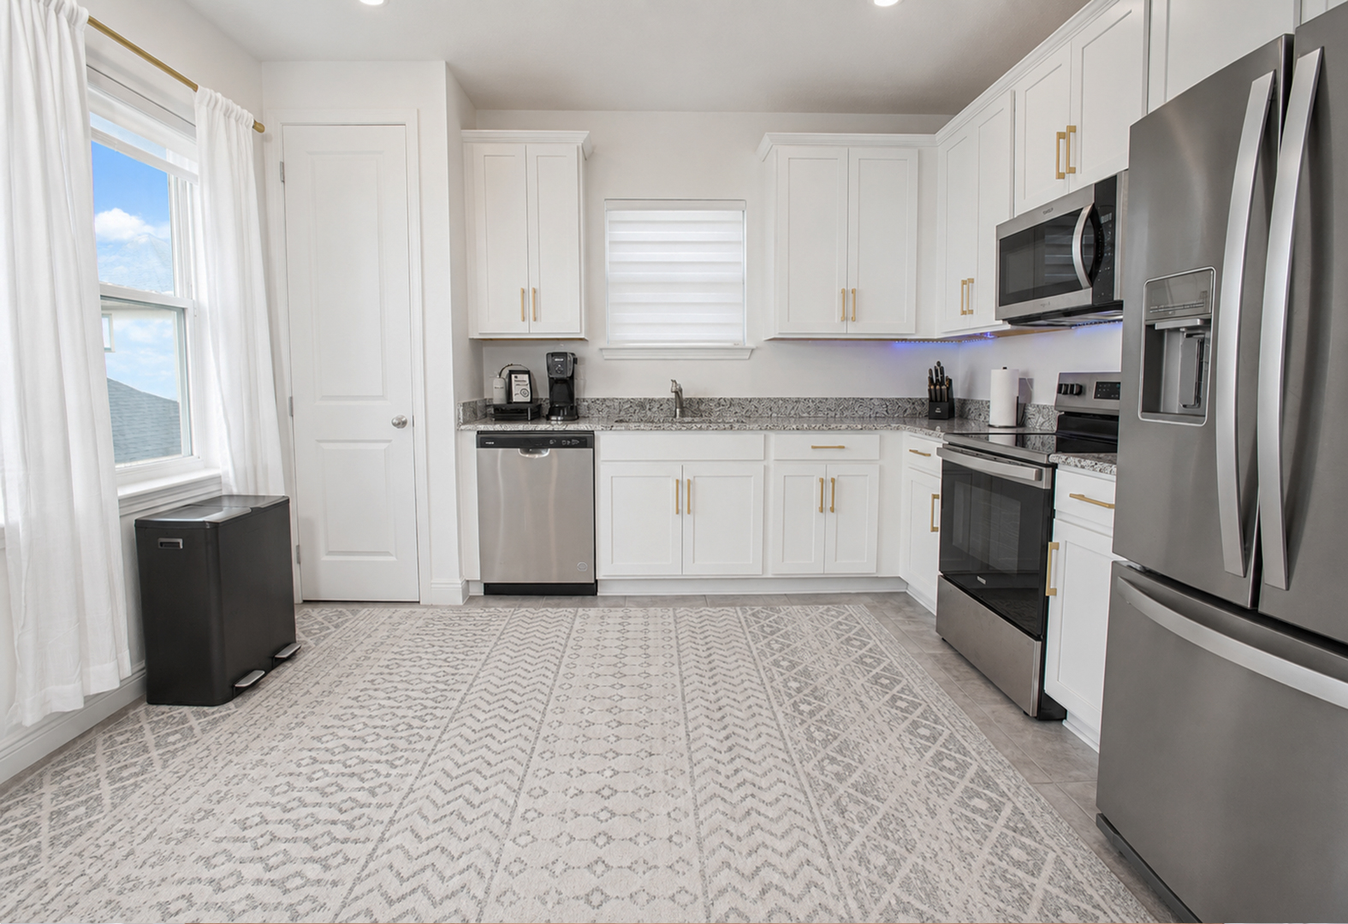
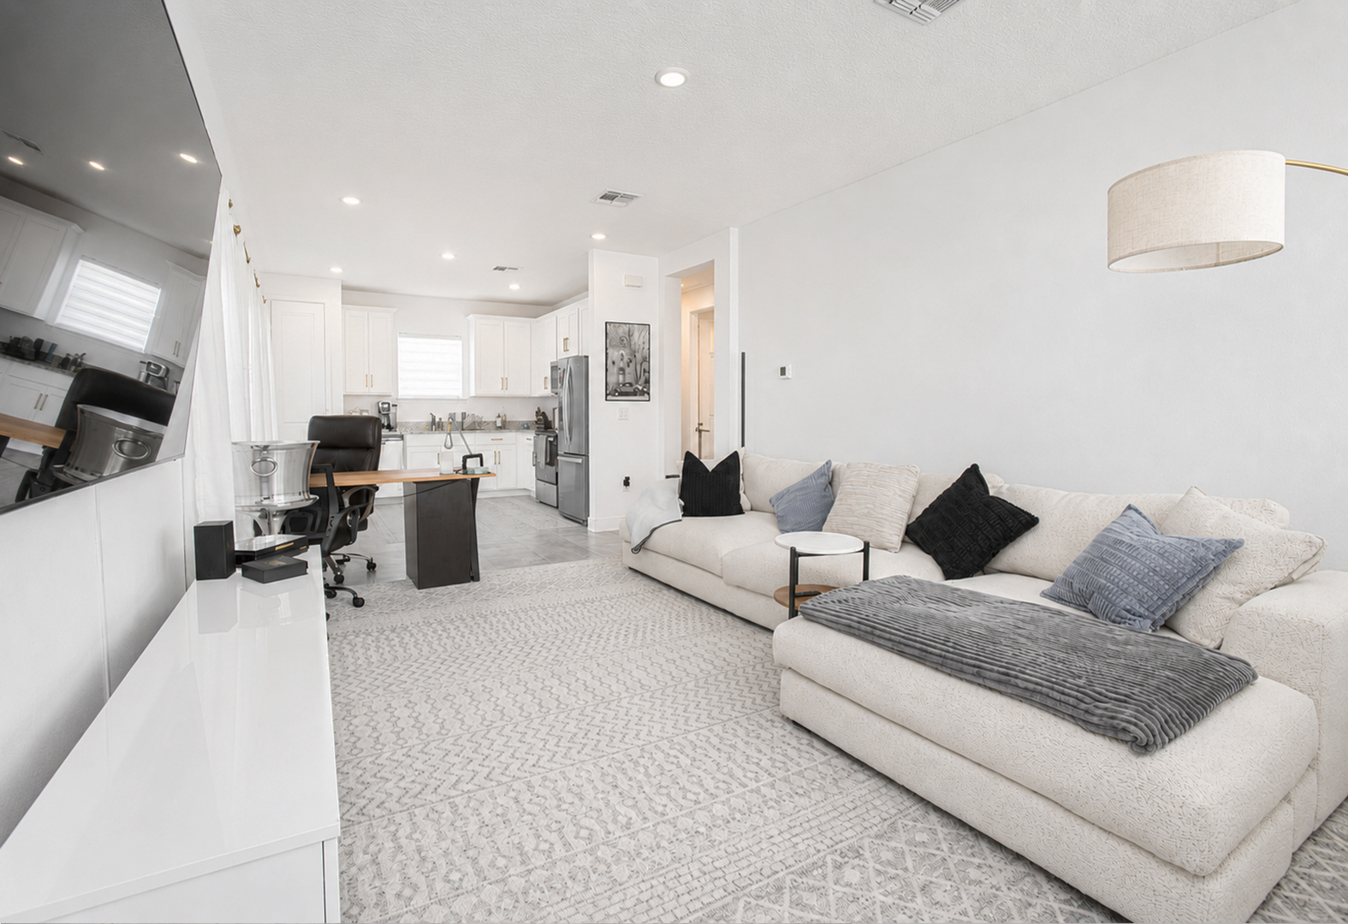
This is not a converted bonus room. The studio above the detached garage is a complete, independent suite with its own private entrance, kitchen and bath, plus its own wireless access point and data drop wired back to the home’s structured media panel.
It is leased today at $2,100 a month, all-inclusive, through July 2027, so the next owner inherits a tenant in place. When the lease ends, the suite can stay a rental, become a guest house for visiting family, or turn into a private office or studio.
$2,100
Monthly rent
$25,200
Annual rent
Jul 2027
Lease runs through
Private
Entrance, kitchen and bath
A Cornerstone story
The studio that pays you back
Every month, the studio’s rent goes toward the cost of owning the home. Today that is $2,100 a month from a tenant already in place.
Later it can be a landing spot for a returning college student, a parent who wants to live close but not under the same roof, or simply a quiet place to work. The point is choice, and it comes built in.
- OUTDOOR & ARRIVAL
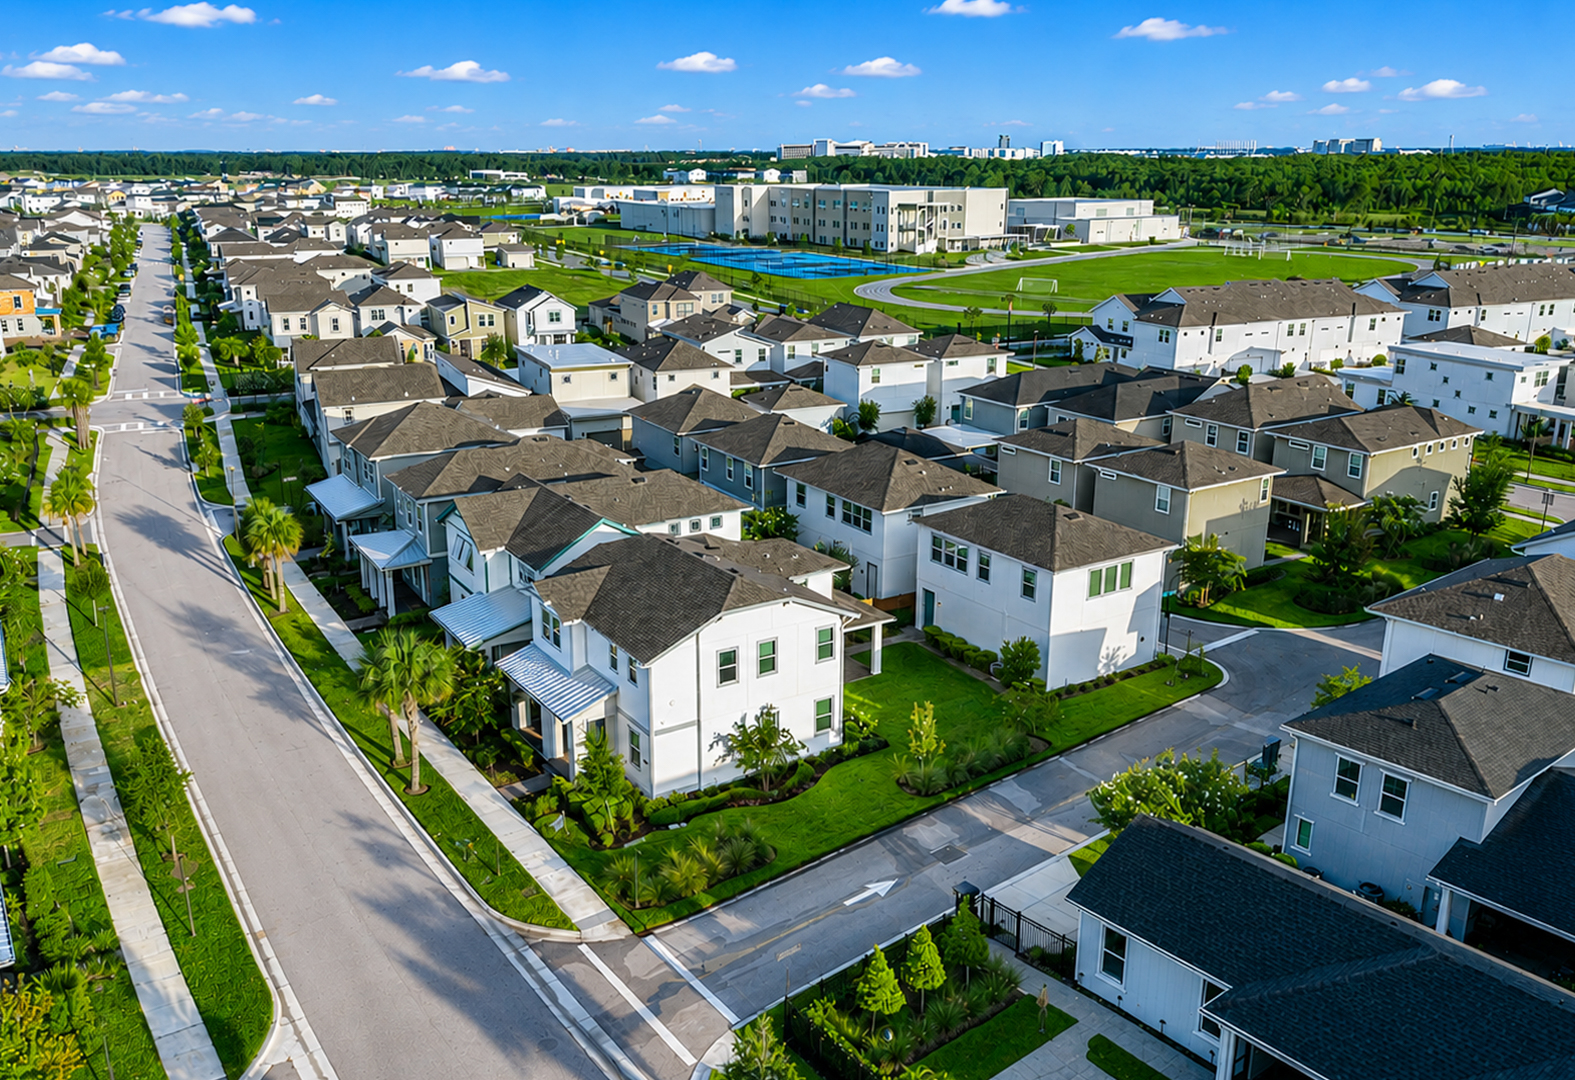
On the corner, with room to breathe.
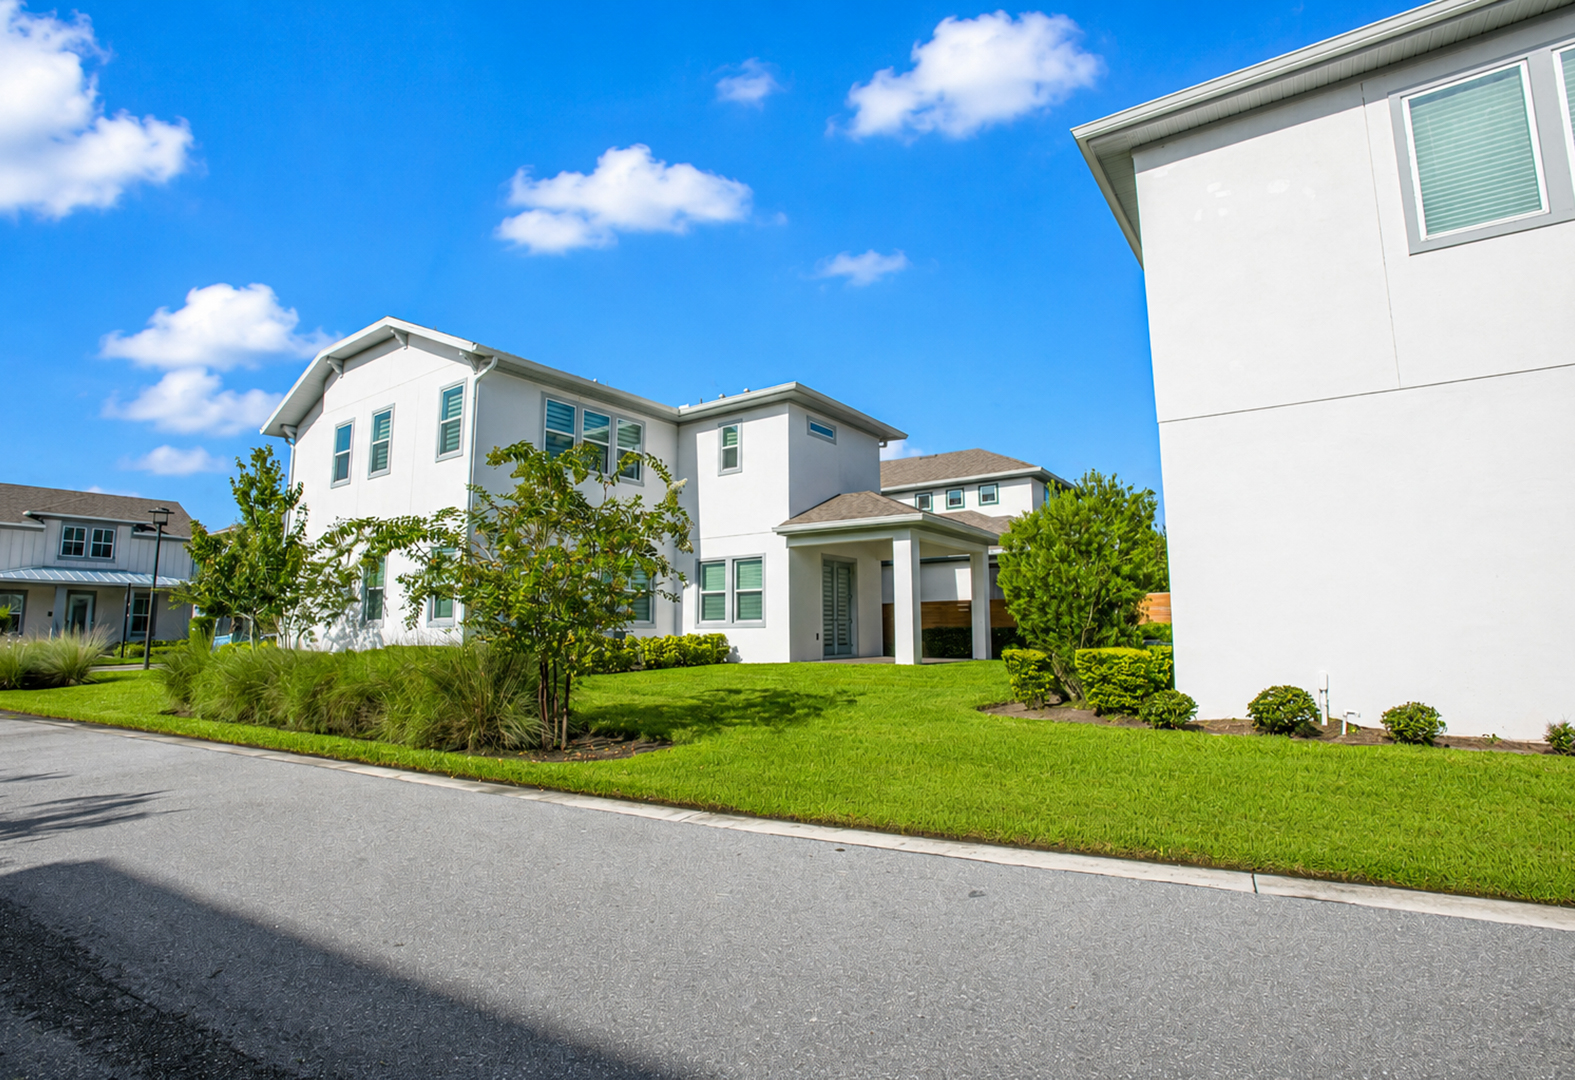
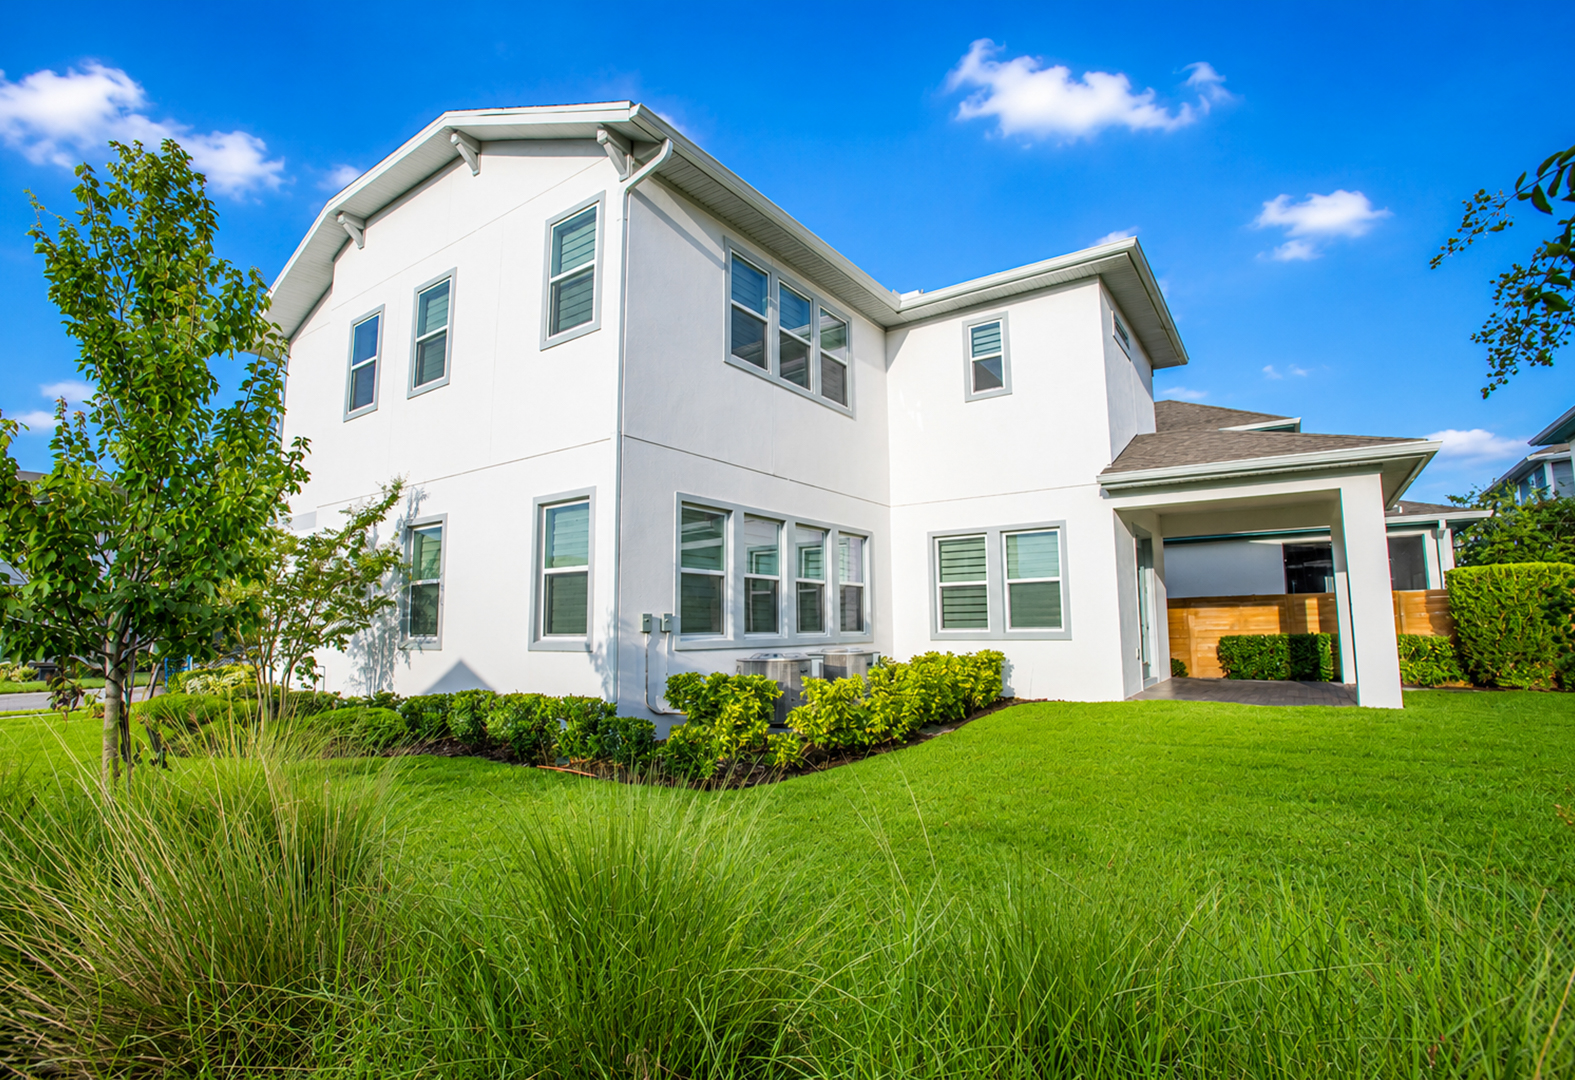
- Covered block-and-stone front porch facing Peebles Street
- Oversized corner lot with extra light and separation
- Detached three-car garage plus private outdoor parking
- In-ground irrigation and gutters throughout
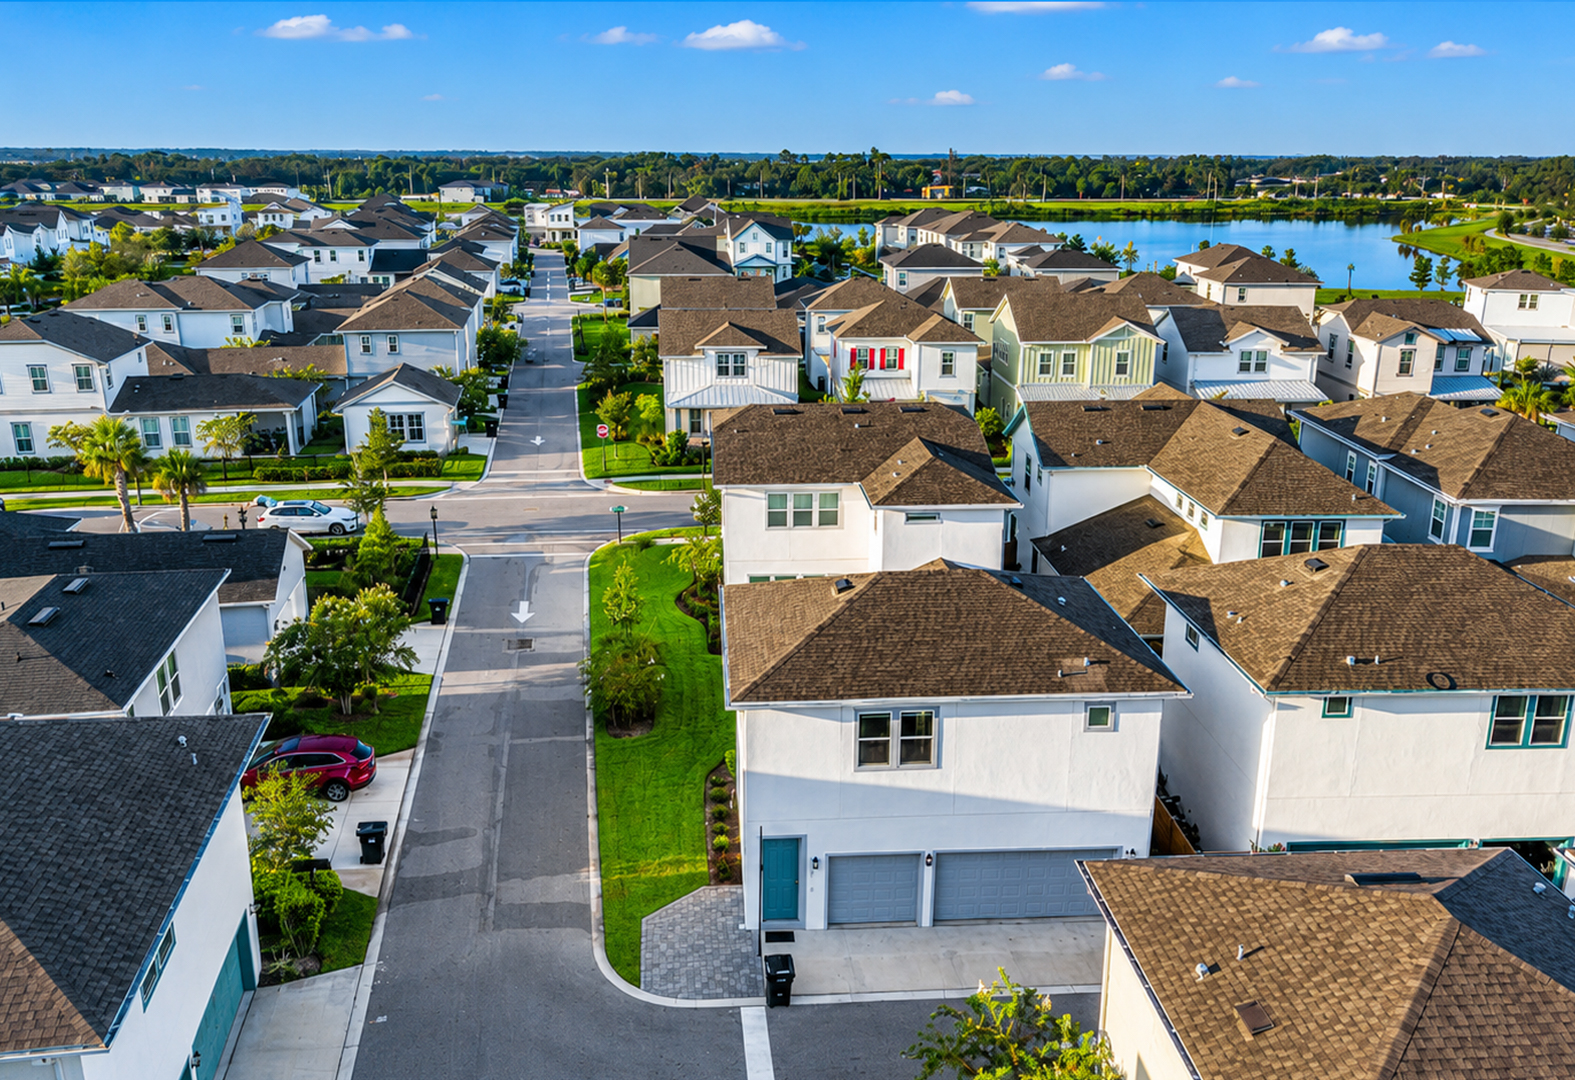
- Steps to Laureate Park's trail network and green spaces
- PERFORMANCE
Built new, built efficient.
Everything that matters behind the walls is from 2024, which means years of remaining warranty instead of aging equipment.
2
Carrier heat pump systems
R-38
Attic insulation
2024
Systems and appliances
Fiber
Internet, wired throughout
Full systems checklist
| HVAC | Two independent Carrier heat pump systems, installed May 2024 (SEER 14.5 · HSPF 8.0) |
| Air handlers | Carrier FJ4DNXB24 fan coils with 5 kW backup heat |
| Thermostat | Honeywell Home T6 Pro programmable |
| Attic insulation | Johns Manville Climate Pro blown fiberglass, R-38, 12.75 in deep |
| Electrical | Square D Homeline 30-space panel with AFCI/GFCI protection |
| Connectivity | Fiber internet; Leviton 42-in structured media panel; TV and data runs to every bedroom and the studio |
- THE COMMUNITY
A family and wellness theme park, and you live inside it.
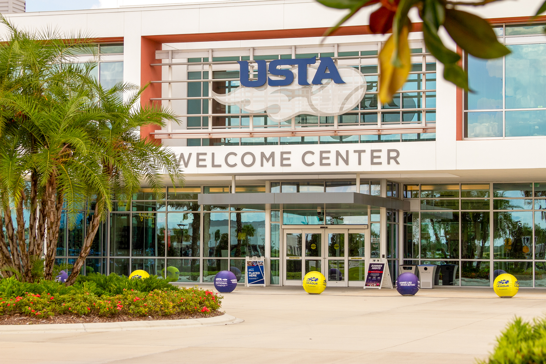
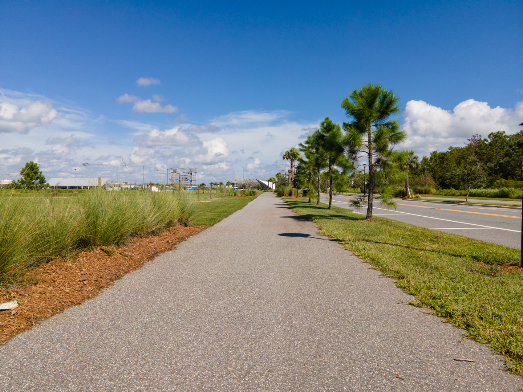
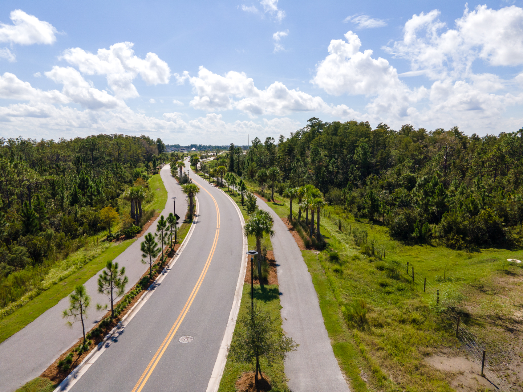
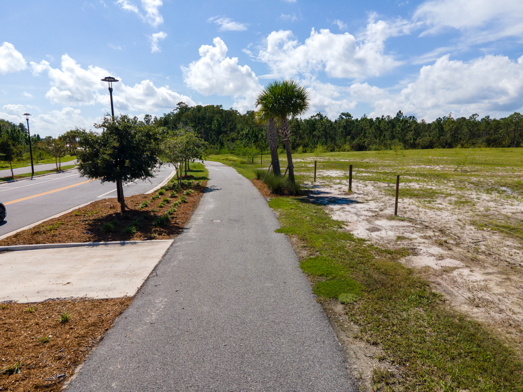
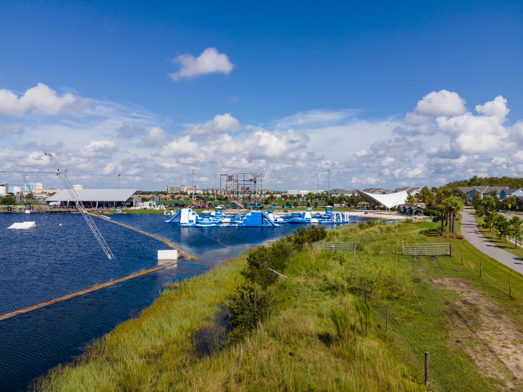
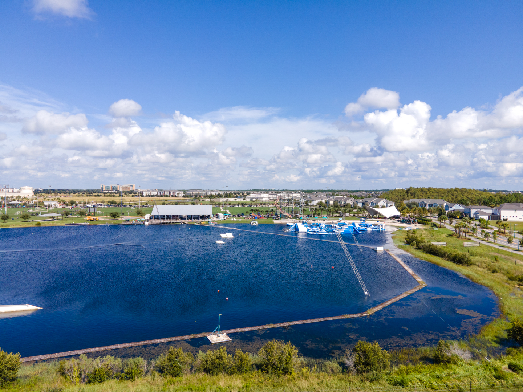
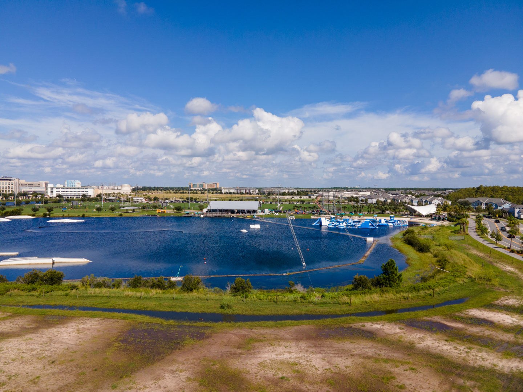
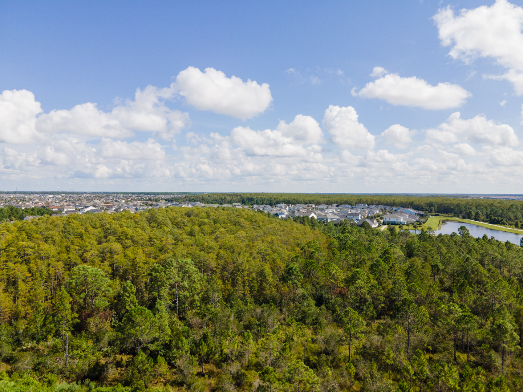
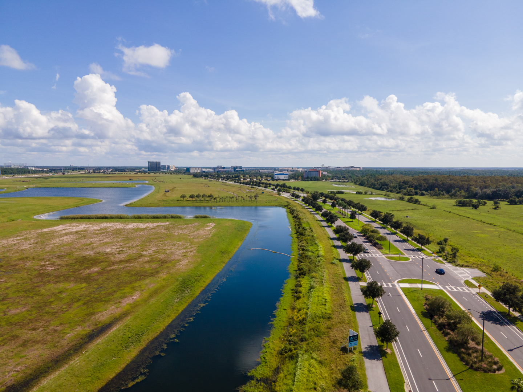
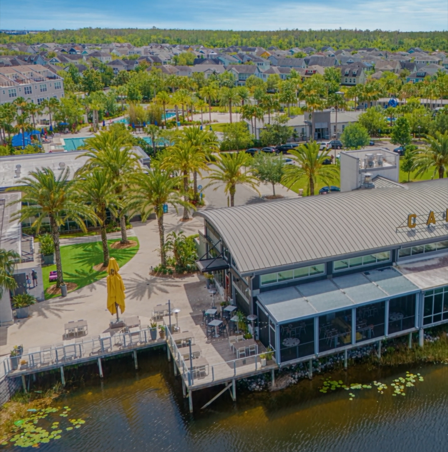
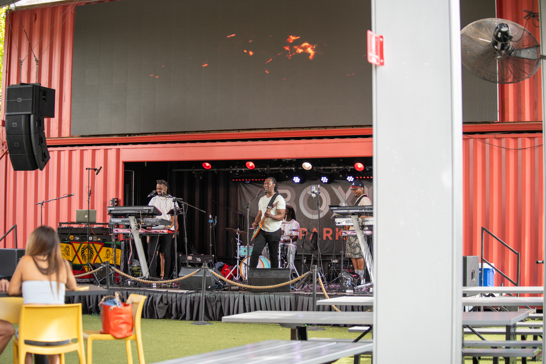
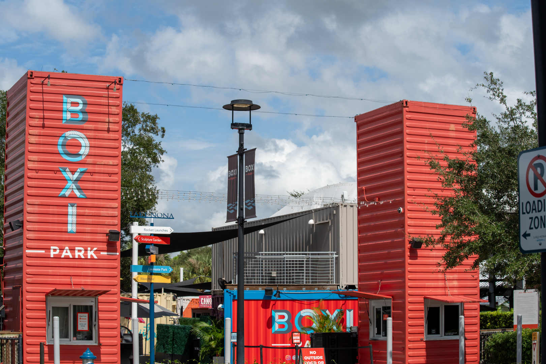
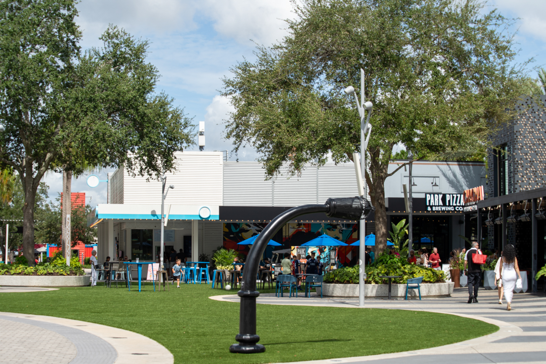
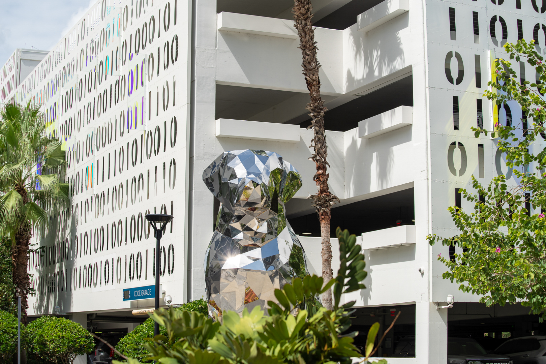
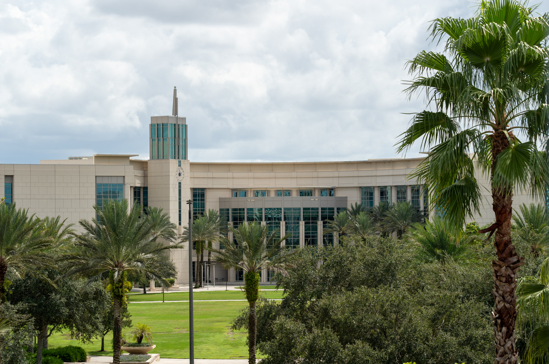
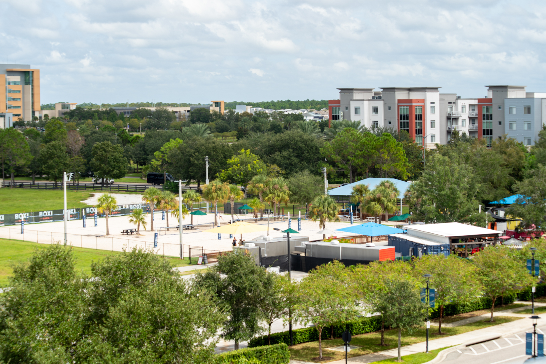
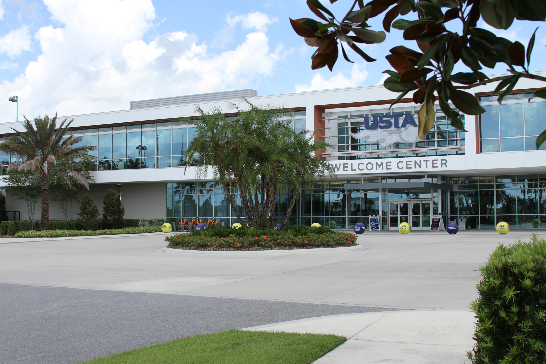
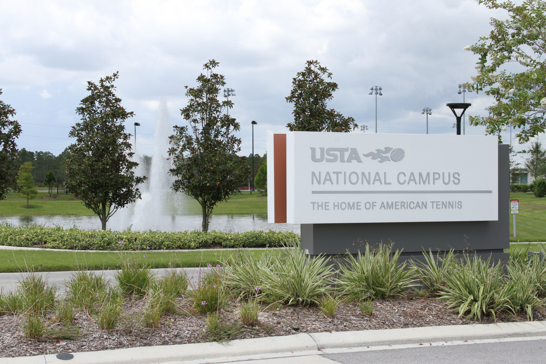
Laureate Park is Lake Nona’s walkable heart: tree-lined streets, front porches, parks on nearly every block and a trail system that connects it all. On any weekend the whole neighborhood is outside, running, biking, playing and gathering. It feels less like a subdivision and more like a resort where the activities never stop.
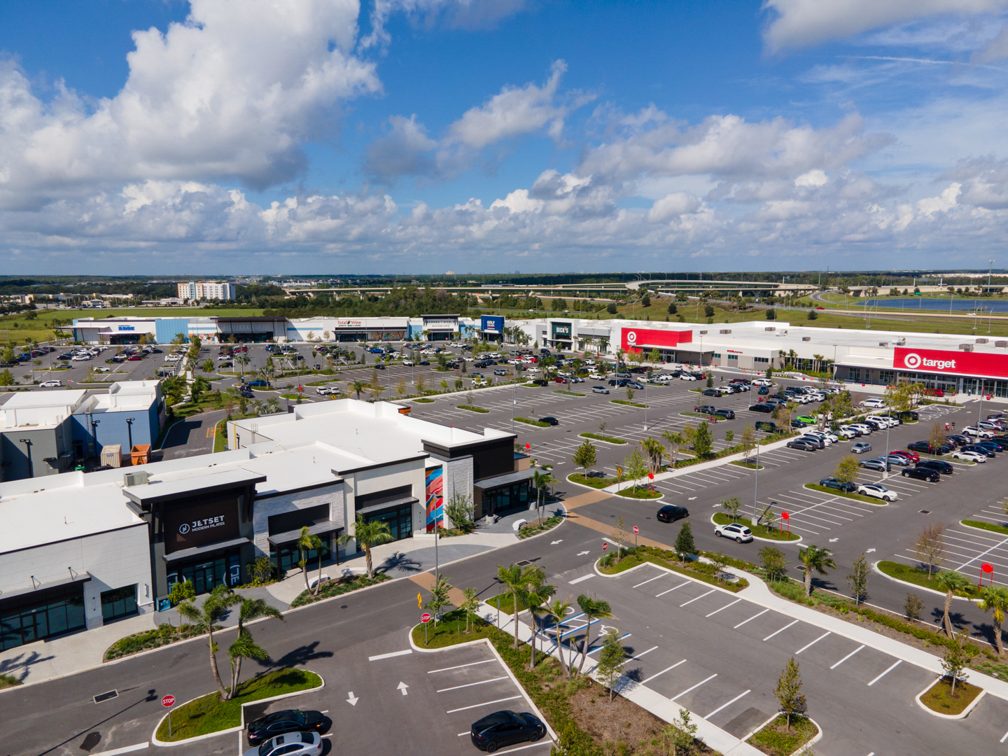
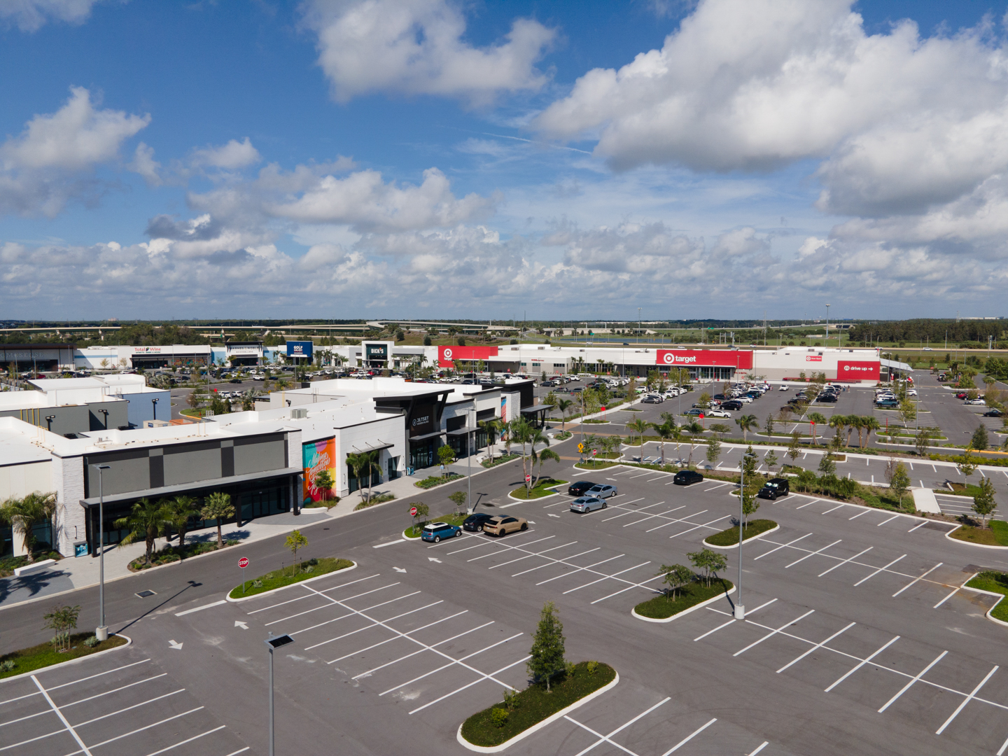
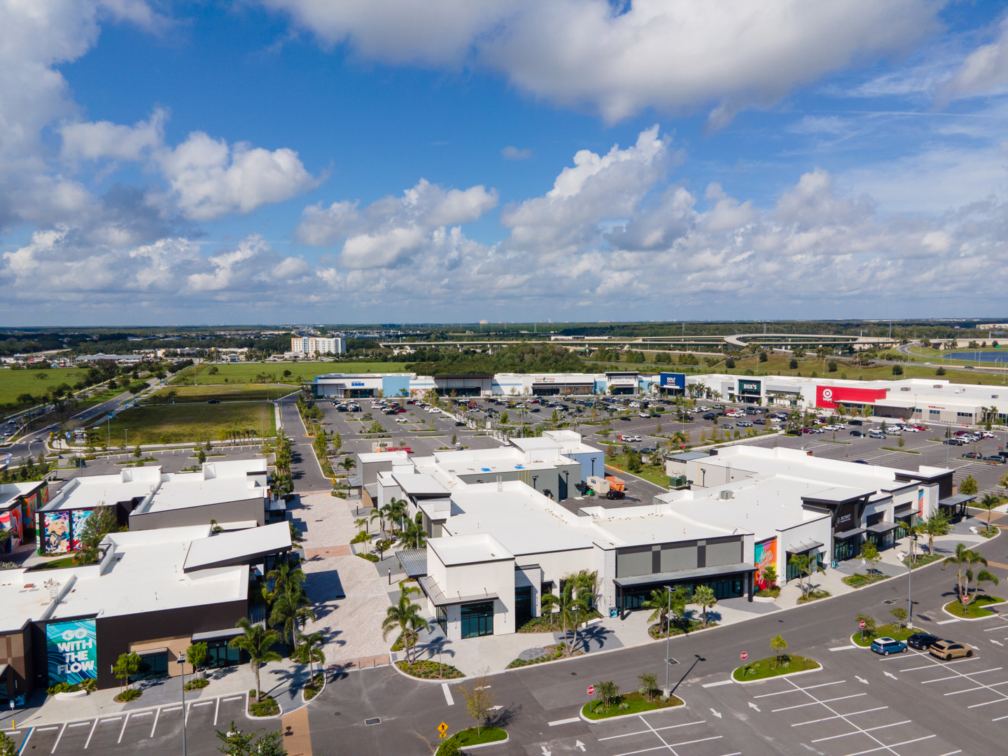
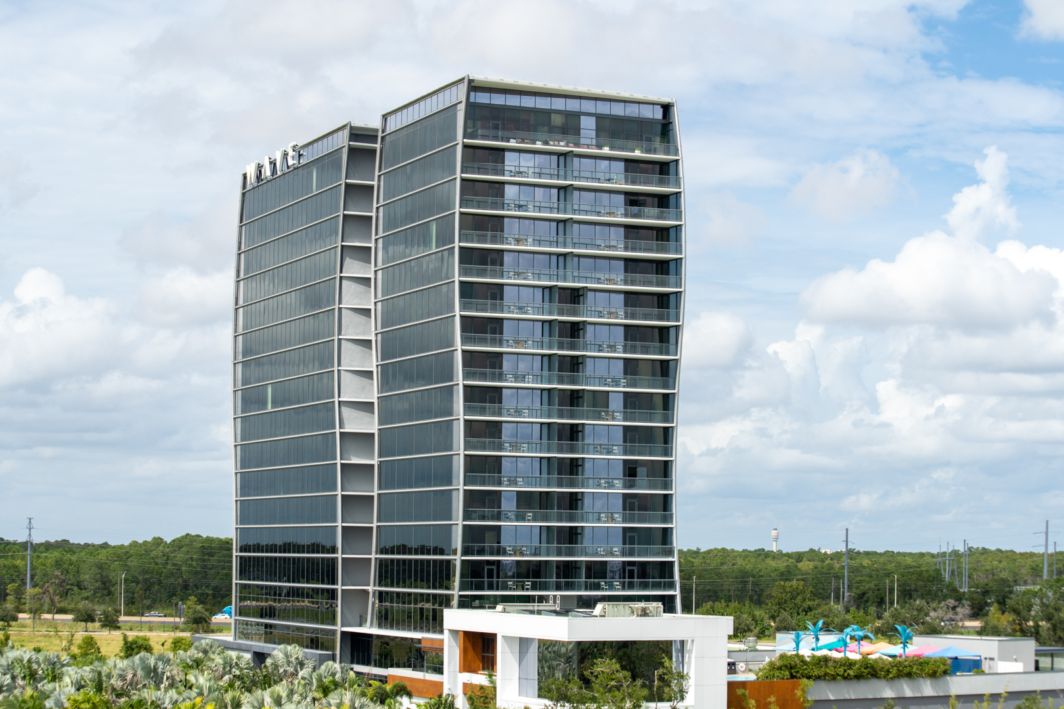
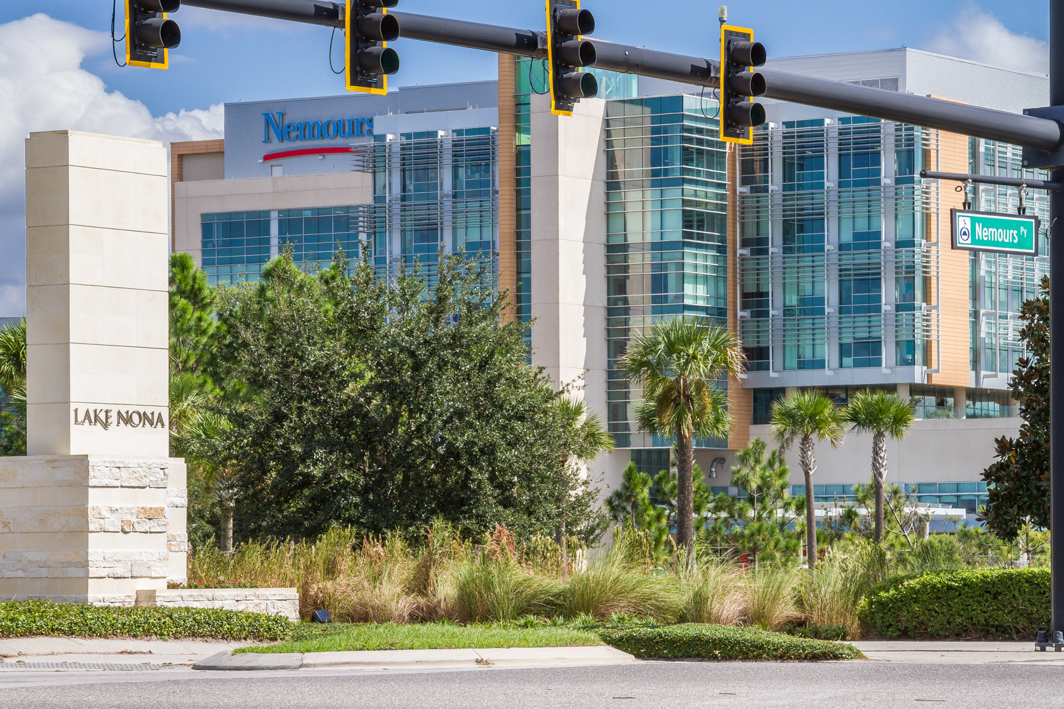
The Cornerstone sits right across from Luminary Middle School, with Luminary Elementary also within walking distance. The Village Center, Lake Nona Town Center and Lake Nona’s Medical City are minutes away, and the new Target-anchored Lake Nona West shopping center sits at Lake Nona Boulevard and Boggy Creek Road. Orlando International Airport is a short drive.
44+
Miles of trails
Walk
To Luminary schools
Minutes
To Medical City
Minutes
To MCO airport












A Cornerstone story
First day at Luminary
Backpacks on, out the front door, across the street. On the first day of school the walk takes about as long as the photo on the porch.
In the afternoon the same walk runs the other way, straight into the park, before anyone thinks about homework.
- COMPLETE PROPERTY FEATURES
Exterior & arrival
- Block-and-stone covered front porch
- Stone column and wall accents
- Concrete clapboard-look cladding sections
- Corner lot, approx. 0.15 acre
- Gutters throughout
- In-ground irrigation
Kitchen
- Oversized quartz island
- White shaker cabinetry, crown molding
- Brushed brass pulls
- Whirlpool wall oven + built-in microwave
- Whirlpool radiant cooktop + chimney hood
- Samsung counter-depth refrigerator
- Walk-in pantry
Primary suite & baths
- Walk-in rain shower, frameless glass
- Marble-look porcelain, hex mosaic floor
- Quartz vanities, undermount sinks
- Moen chrome fixtures
- Soaking tub/shower combo in secondary bath
Interior & spaces
- 4 bedrooms, 3 baths in the main home
- First-floor bedroom and full bath
- Dedicated dining space
- About 10-ft ceilings down, 9-ft up
- Luxury vinyl plank flooring
- Laundry room with Samsung smart pair
The studio suite
- Above the detached 3-car garage
- Private entrance
- Full kitchen and bath
- Own Wi-Fi access point and data drop
- Leased $2,100/mo through July 2027
Systems & construction
- Two Carrier heat pump systems (2024)
- R-38 attic insulation
- Honeywell T6 Pro thermostat
- Square D panel with AFCI/GFCI
- Fiber internet + structured wiring
- QUESTIONS, ANSWERED
Everything people ask about The Cornerstone.
10133 Peebles St is offered at $950,000. A seller-paid rate buydown or closing-cost credit is available; ask for details.
The main home is approximately 2,640 sq ft with 4 bedrooms and 3 baths. With the studio suite above the garage, the combined living area is approximately 3,425 sq ft. The lot is approximately 0.15 acre on a corner.
Yes. A complete studio suite above the detached three-car garage has its own entrance, kitchen and bath. It is leased at $2,100 per month, all-inclusive, through July 2027.
The home was built in 2024 by Craft Homes, a Dream Finders Homes brand.
Yes. The main level includes a bedroom and a full bath.
Luminary Middle School is directly across the street and Luminary Elementary is within walking distance. School assignments can change, so please verify zoning with Orange County Public Schools.
The property is in a Community Development District. HOA and CDD amounts are available on request.
Both Carrier heat pump systems were installed in May 2024, and the major appliances were manufactured in 2024. The attic is insulated to R-38.
10133 Peebles St is in Laureate Park, Lake Nona, Orlando, FL 32827, near the Laureate Park Village Center, Lake Nona Town Center, Medical City, the Target-anchored Lake Nona West shopping center and Orlando International Airport.
Showings are by appointment. Contact Dan Natoli at 407-595-8395 or dpnatoli@gmail.com, or request the property package on this page.
Offered at
$950,000
Seller-paid rate buydown or closing-cost credit available.
Request a private digital package or a private showing.
The Cornerstone is shown by appointment. Call or text Dan at 407-595-8395.
The Cornerstone property package

Presented by
Dan Natoli
Broker Associate, Corcoran Premier Realty · Natoli & Team
FL License BK 663269
c. 407-595-8395 · e. dpnatoli@gmail.com
Information is deemed reliable but not guaranteed and should be independently verified. Prices, features, square footage, room dimensions and availability are approximate and subject to change or withdrawal without notice. Square footage combines the main home and the studio suite and is approximate; buyer to verify. Lease terms are per the existing lease and are subject to its provisions. School assignments are subject to change; verify with Orange County Public Schools. Product links are provided for reference and point to manufacturers or retailers not affiliated with the seller or brokerage. Photos may be virtually enhanced.
DISCLAIMER: ORAL REPRESENTATIONS CANNOT BE RELIED UPON AS CORRECTLY STATING REPRESENTATIONS OF THE OWNER(S). PLANS, DESCRIPTIONS, FEATURES, AMENITIES AND PRICE ARE SUBJECT TO CHANGE WITHOUT NOTICE. ILLUSTRATIONS AND PHOTOGRAPHY ARE AN ARTIST’S INTERPRETATION OF THE SUBJECT PROPERTY AND SHOULD NOT BE RELIED ON FOR ACCURACY. NO FEDERAL AGENCY HAS JUDGED THE MERITS OR VALUE, IF ANY, OF THIS PROPERTY. PICTURES OF THE HOME IN OWNERS BROCHURE HAVE BEEN APPROVED FOR DISPLAY BY THE OWNERS. THIS IS NOT AN OFFER TO SELL REAL PROPERTY TO RESIDENTS OF NEW YORK, NEW JERSEY OR OTHER JURISDICTIONS WHERE PROHIBITED OR WHERE PRIOR REGISTRATION OR ADVANCE QUALIFICATION IS REQUIRED. WE ARE PLEDGED TO THE LETTER AND SPIRIT OF U.S. POLICY FOR THE ACHIEVEMENT OF EQUAL HOUSING OPPORTUNITY THROUGHOUT THE
NATION UNDER THE FEDERAL FAIR HOUSING ACT. WE ENCOURAGE AND SUPPORT AN AFFIRMATIVE ADVERTISING AND MARKETING PROGRAM IN WHICH THERE ARE NO BARRIERS TO OBTAINING HOUSING BECAUSE OF RACE, COLOR, RELIGION, SEX, HANDICAP, FAMILIAL STATUS, OR NATIONAL ORIGIN.
Maps and Layout Data: The information is compiled from various public sources, including tax parcel information, recorded documents, survey information and historical cartography sources. The actual size, shape, acreage, boundaries, zoning, legal basis and title to properties may differ significantly from that information shown. We recommend that prior to making decisions regarding purchase, sale, permitting or use of real property that you consult with an Appropriate professional, such as an attorney, land surveyor, real estate broker, real estate appraiser, and or land title company to ascertain the accurate status of a particulars of real property. The Seller(s) and his/her representatives make no representations, express or implied, as to the accuracy of the information, maps, or data contained herein. This data is for informational purposes and has not been prepared for legal, engineering, or surveying purposes. This data is provided with the understanding that it is not guaranteed to be correct or complete and conclusions drawn from such information are the responsibility of the user. This map is for reference only. Although every effort has been made to ensure the accuracy of information, errors and conditions originating from physical sources used to develop the database may be reflected on this map. The Seller(s) and his/her representatives shall not be liable for any errors, omissions, or damages that result from inappropriate use of this document. No level of accuracy is claimed for the lines shown hereon and this map should not be used to obtain coordinate values, bearings or distances. Notification of any errors would be appreciated. If misleading, inaccurate or otherwise inappropriate information is brought to our attention, a reasonable effort will be made to fix or remove it. Void where prohibited by law. Equal Housing Opportunity. Broker participation welcome.
Listing courtesy of Corcoran Premier Realty. Equal Housing Opportunity.

A lifestyle media and marketing collaborative.
© 2026 whY Here Collective