Riverview Avenue  ·  Historic Sanford  ·  Florida

The Camphor Pair

455 & 457 Riverview Avenue

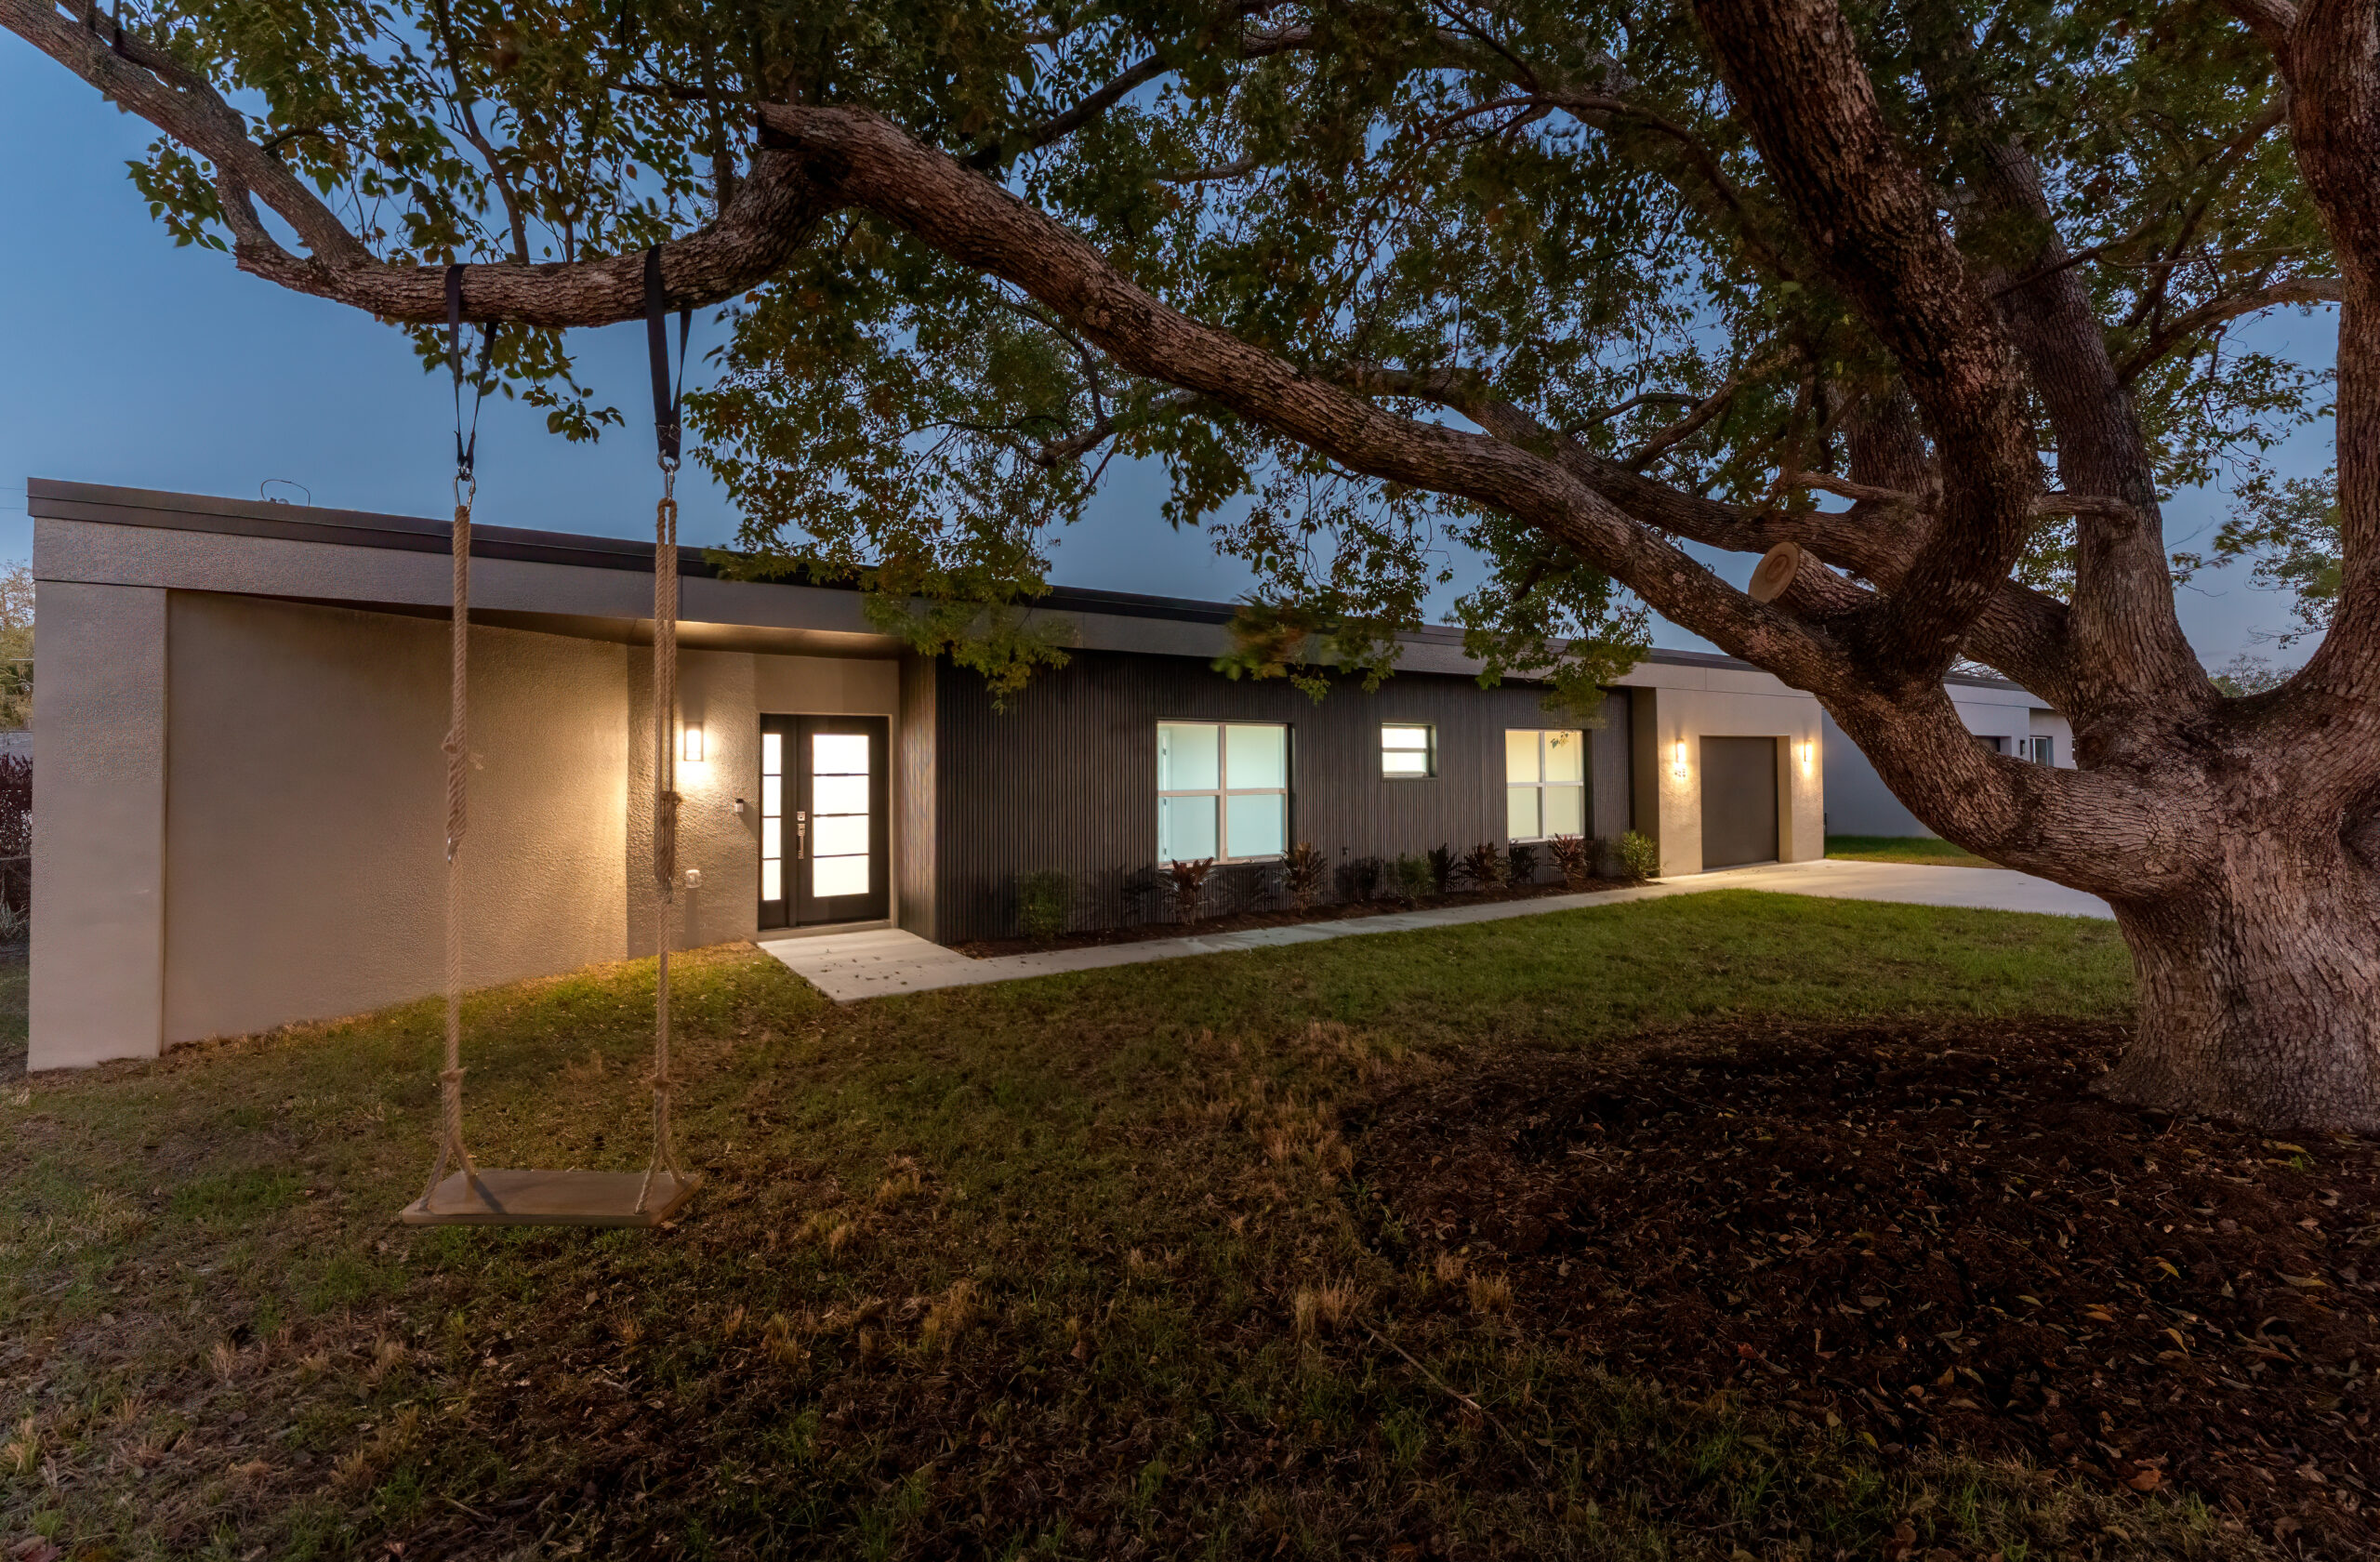
Two new homes beneath the camphor canopy.

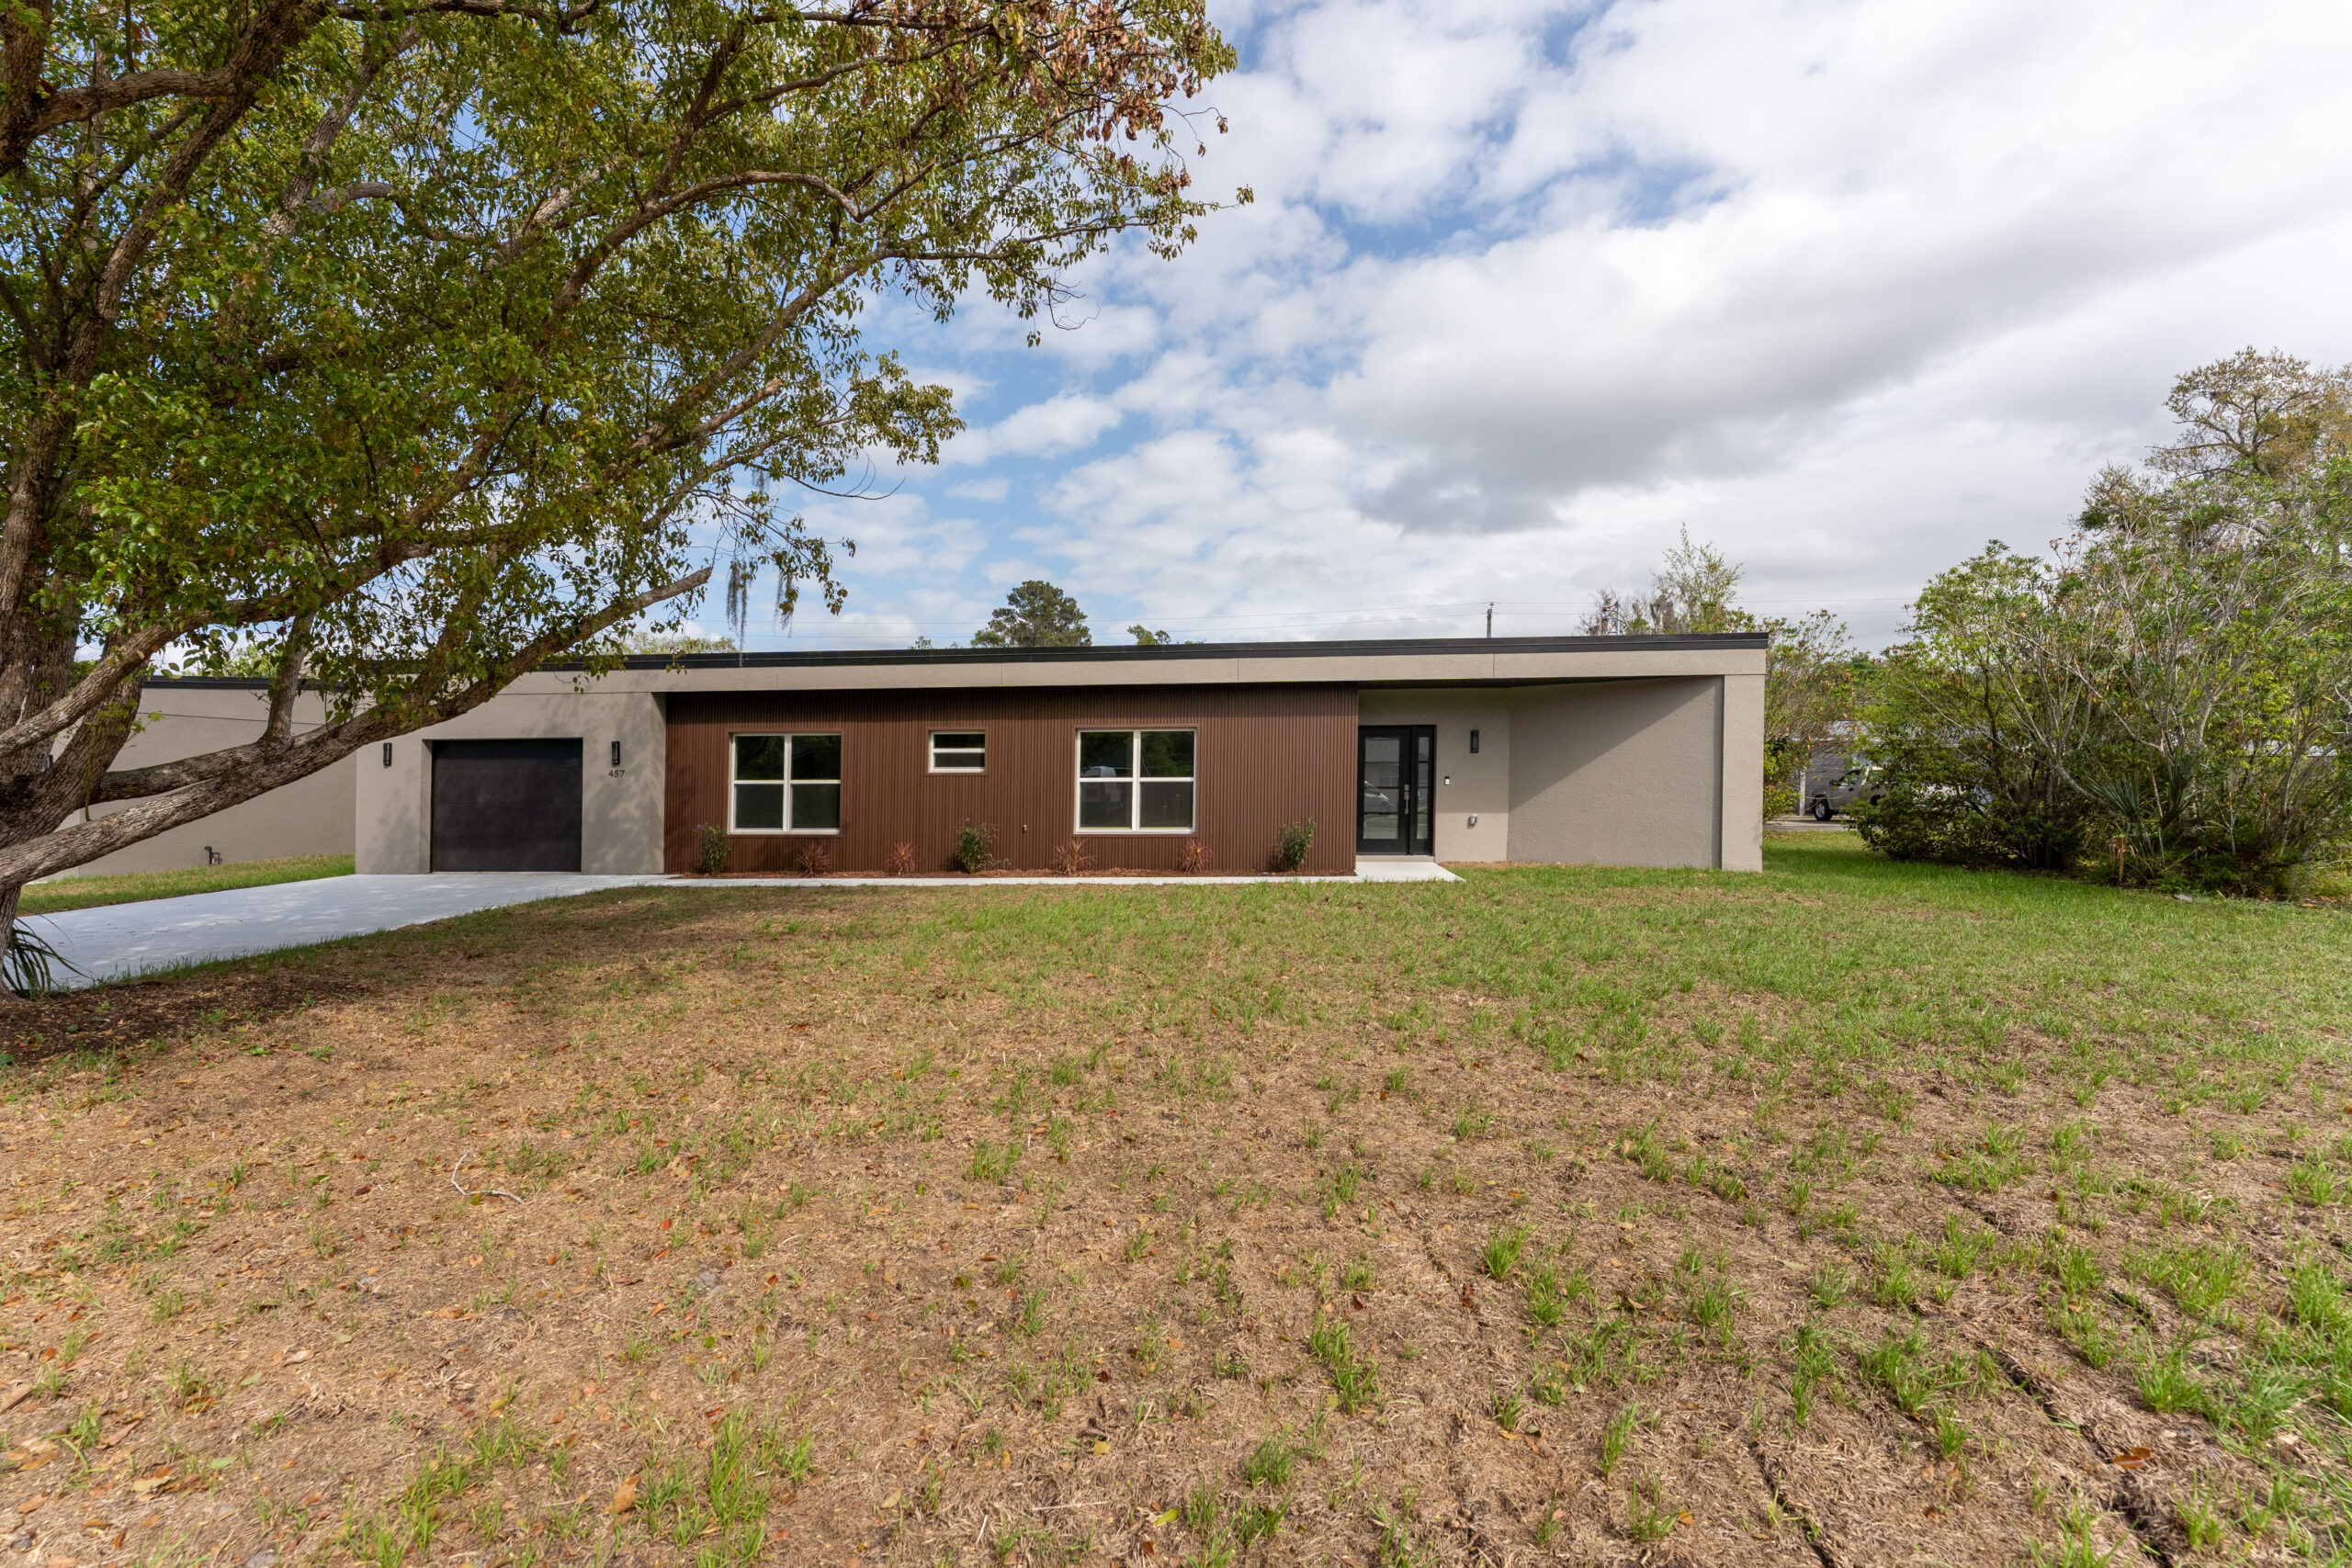
Two newly built, mid-century modern homes standing side by side under a pair of mature camphor trees, a short walk from Sanford’s RiverWalk and historic downtown. Same builder, same bones, two personalities. No HOA, and flexible ways to own, including seller financing.

2

New homes, side by side

4 | 3

Bedrooms | baths, each

2,005

Sq ft each (GLA)

No HOA

Historic Sanford

- UPCOMING OPEN HOUSES & EVENTS

Come see The Camphor Pair.

Stop by during an open house, no appointment needed. Prefer a private visit? Request a showing.

Open house

Friday, October 23

11:00 AM – 2:00 PM
455 & 457 Riverview Ave, Sanford, FL 32771

Tour both homes in one visit.

Open house

Sunday, October 25

12:00 PM – 3:00 PM
455 & 457 Riverview Ave, Sanford, FL 32771

Tour both homes in one visit.

- FIRST LOOK

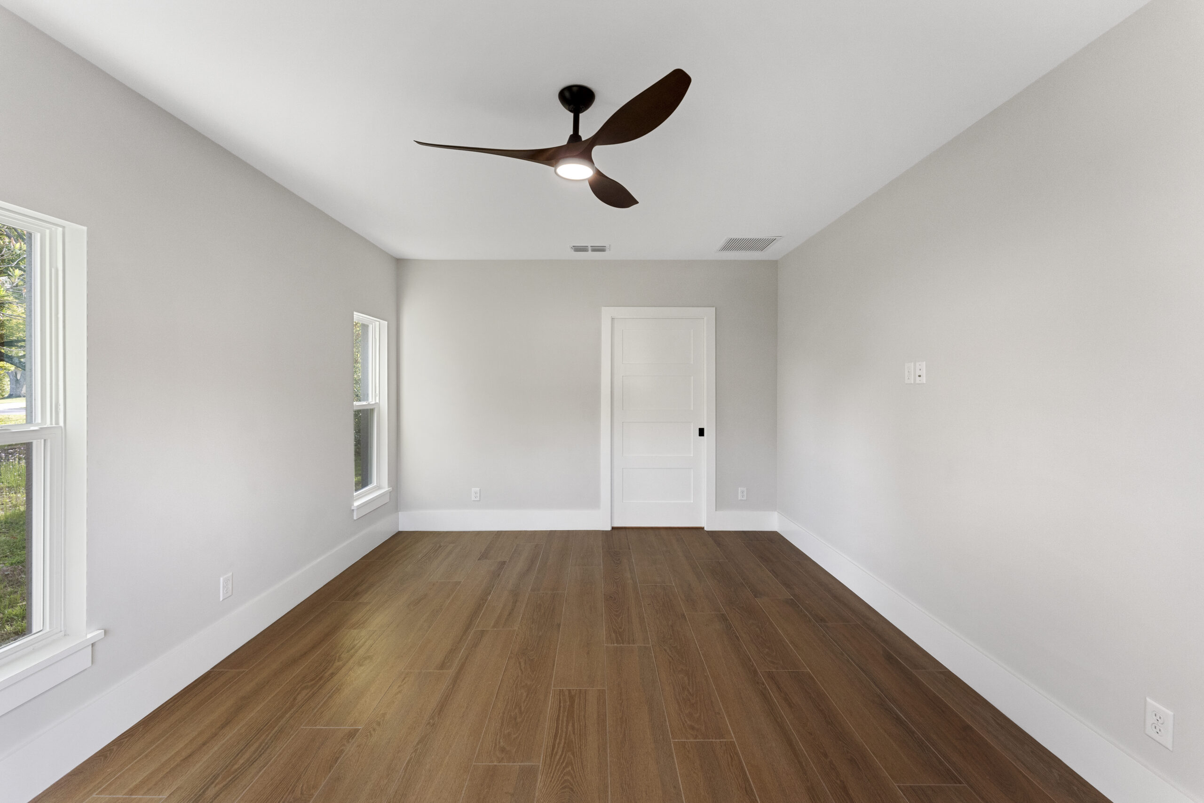
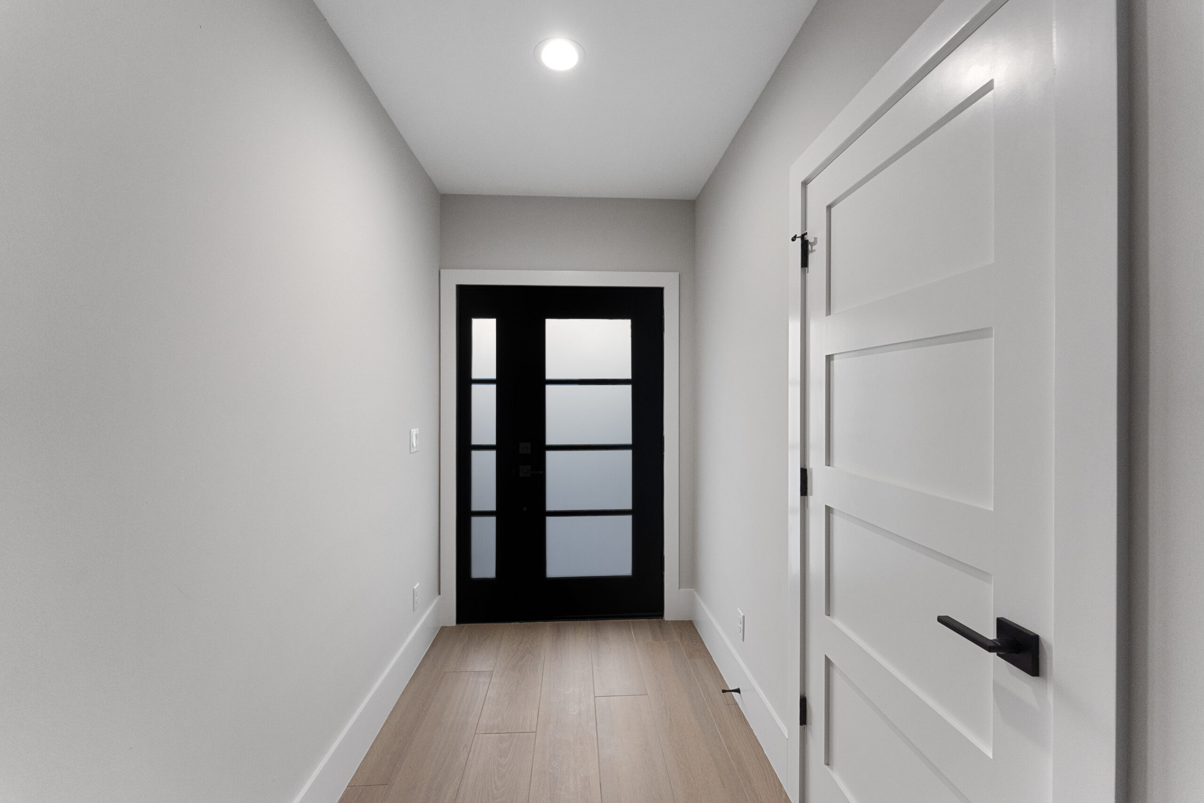
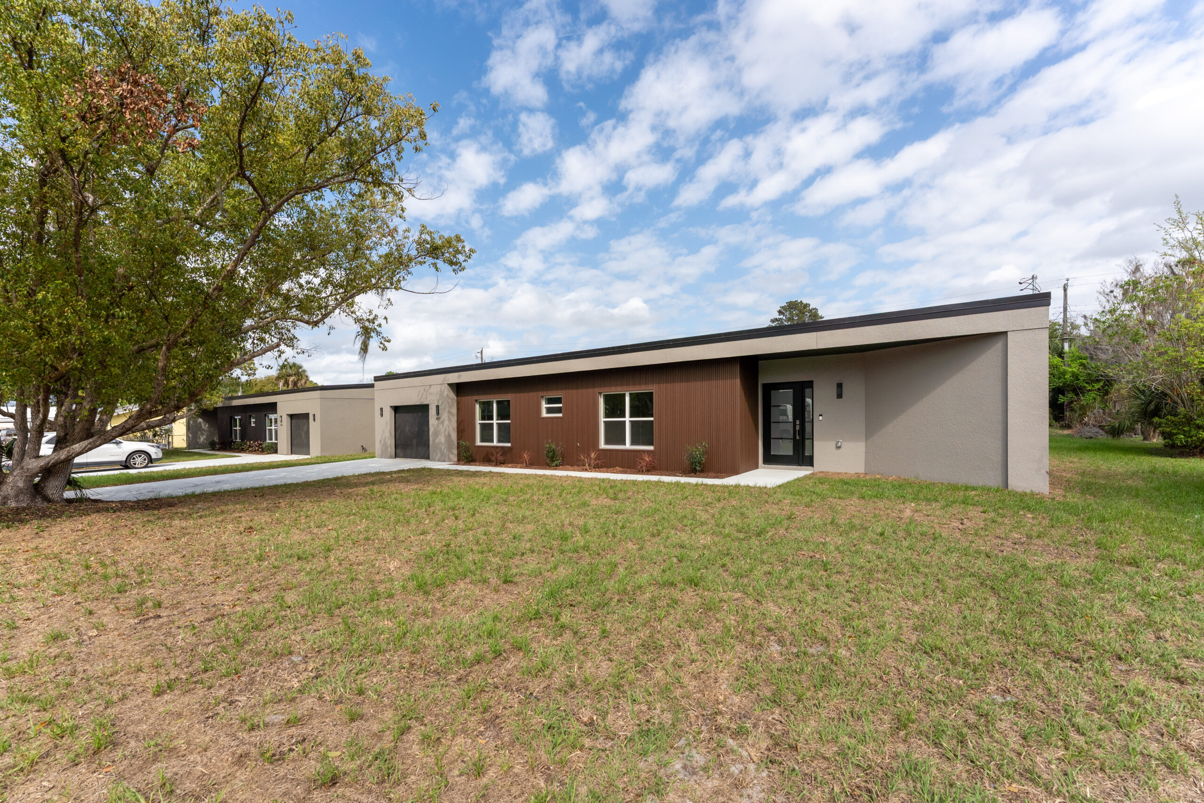
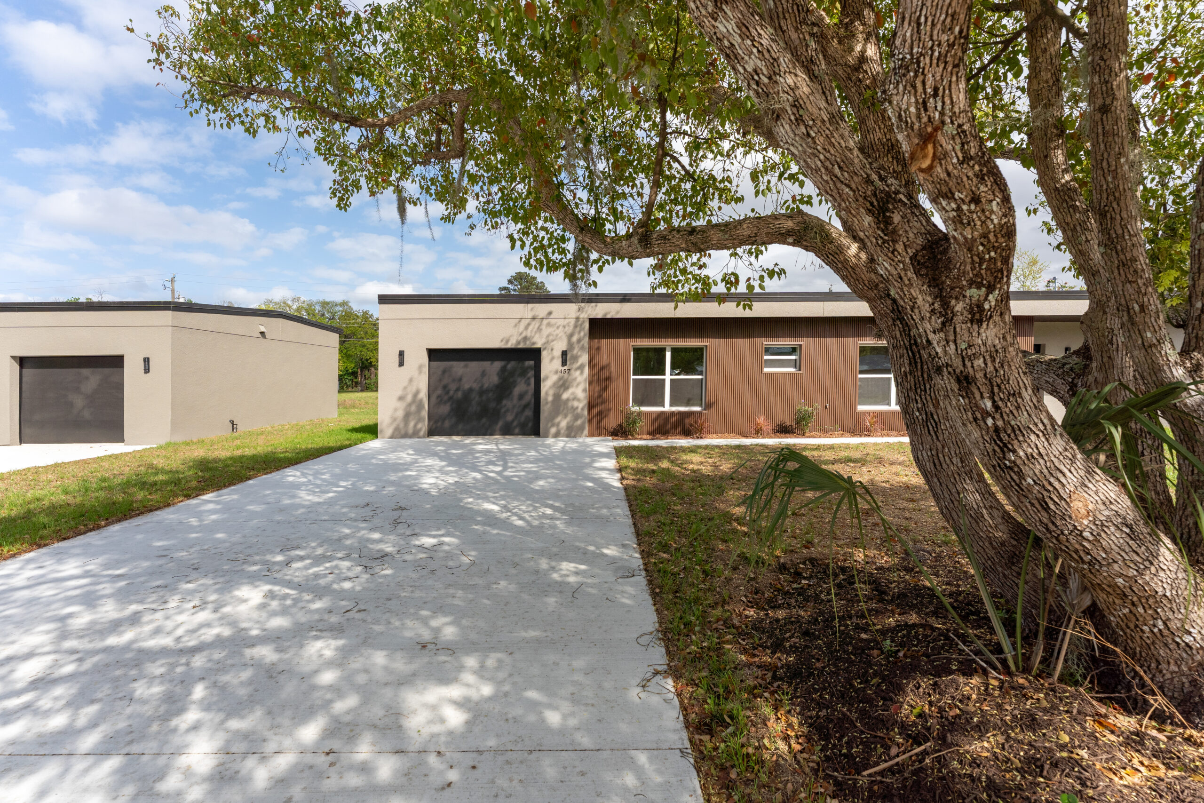
Both homes under the camphor trees, inside and out.

- THE PAIR

Built as siblings, finished as individuals.

Two homes, one idea.

The name comes from the two mature camphor trees that shade this stretch of Riverview Avenue. The homes were built beneath them as a matched pair by Hampton Bay Homes, with a focus on durability, efficiency and long-term ownership: block construction, a commercial-grade flat roof, foam insulation and fiber internet wired throughout.

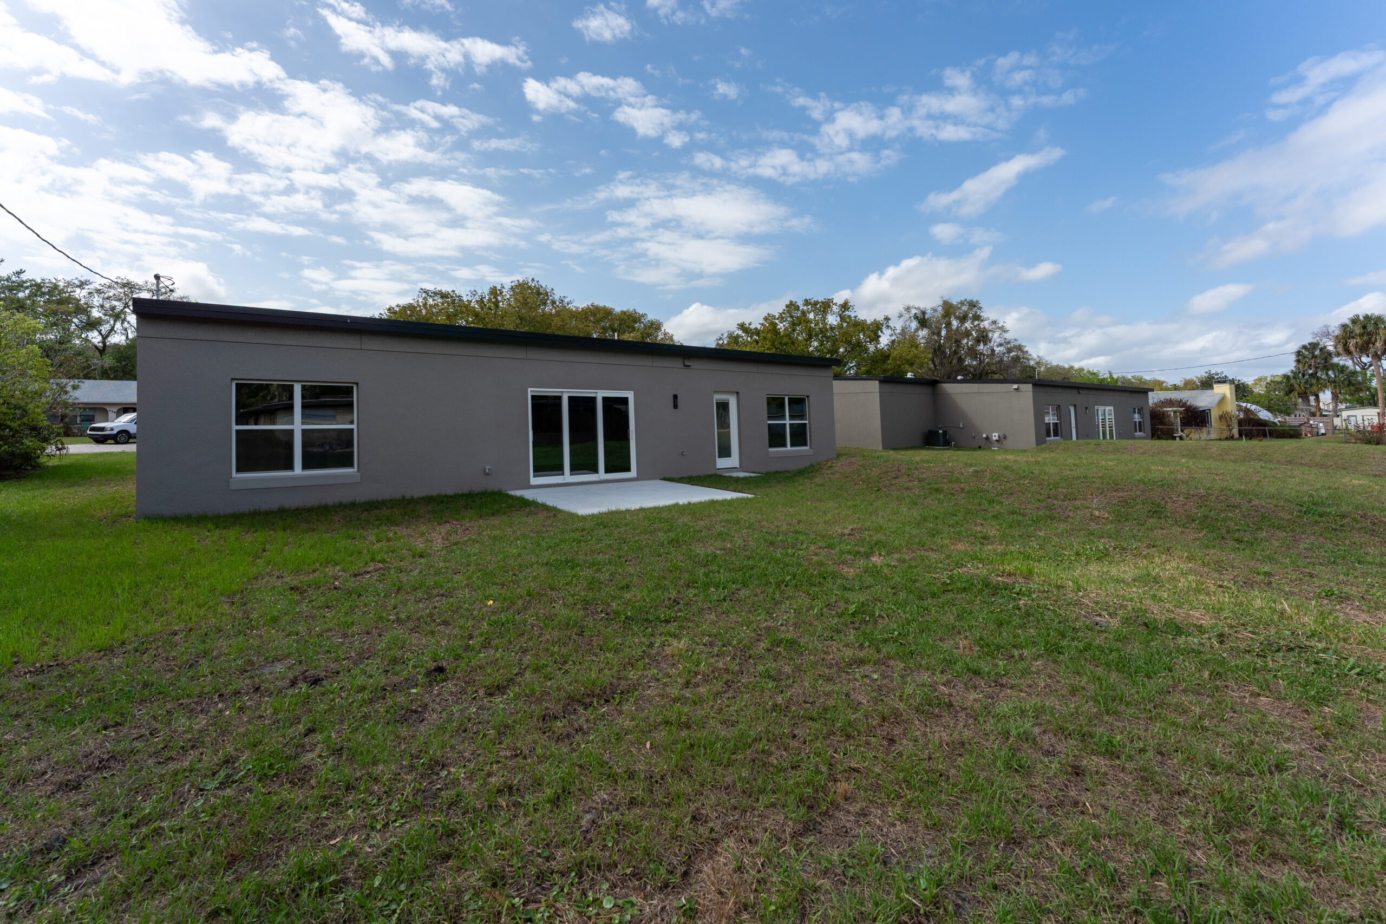
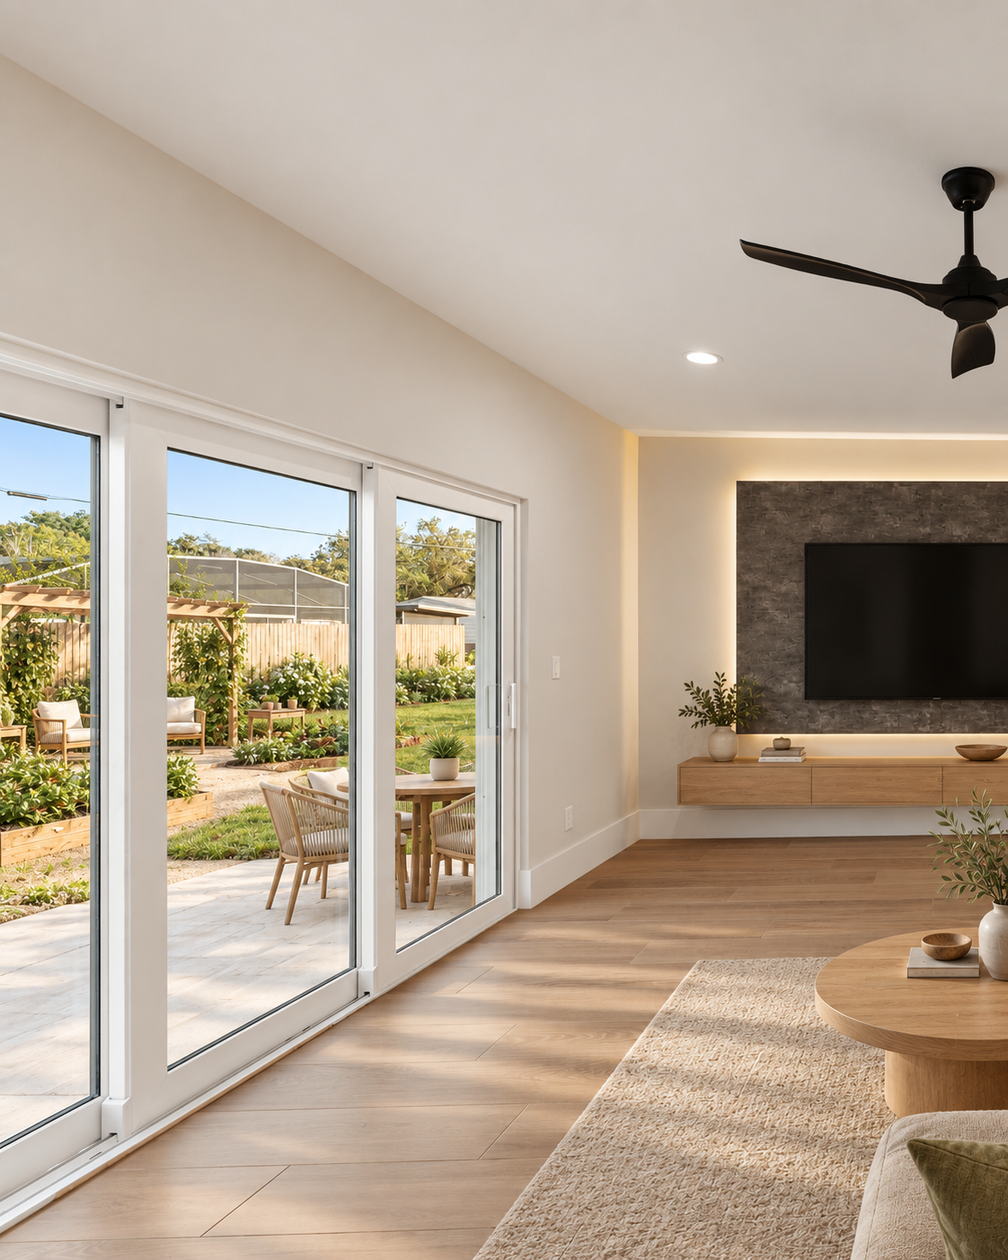
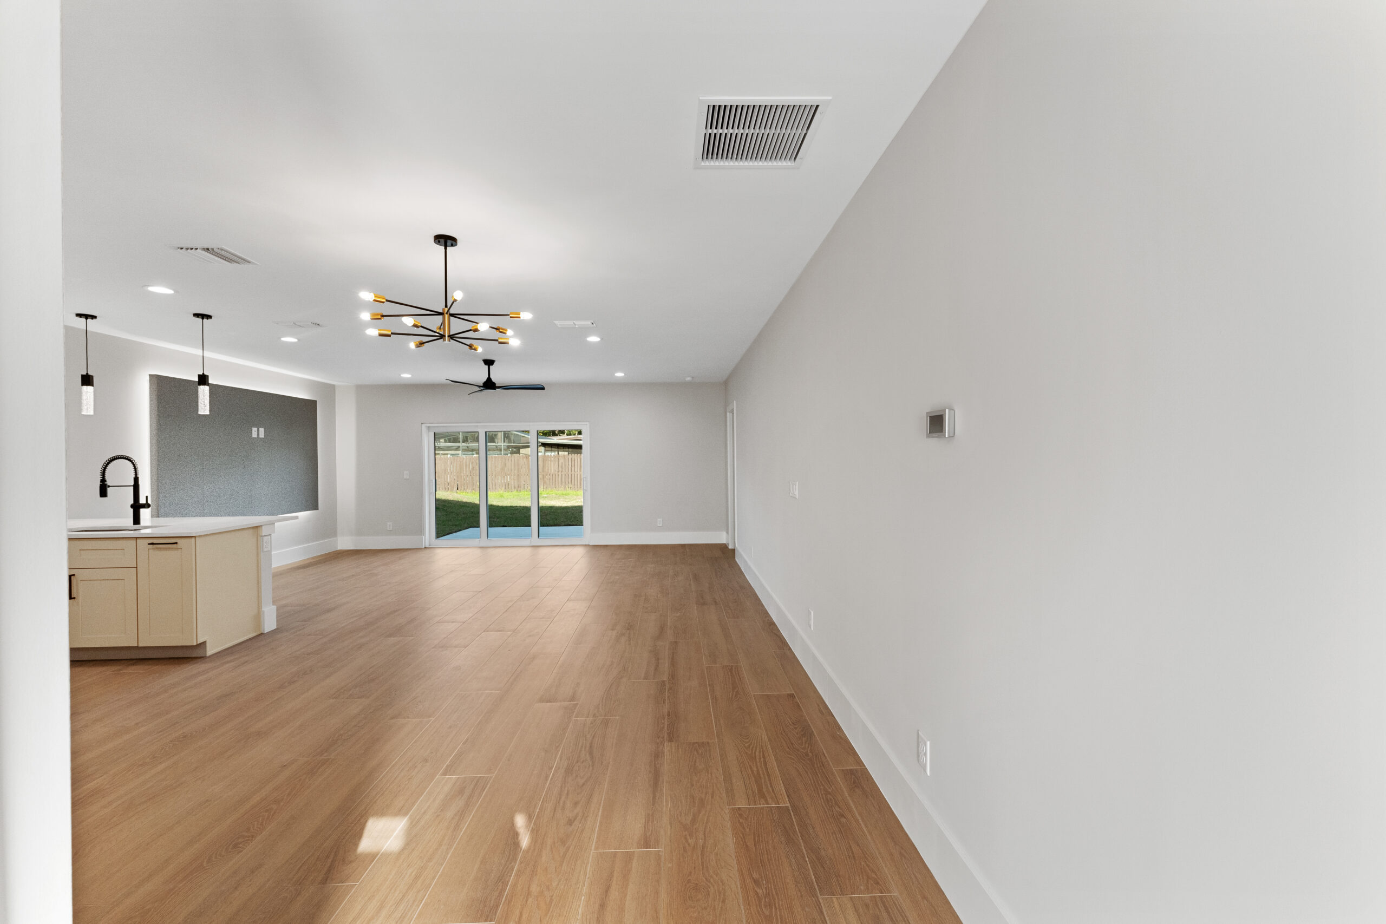
Each home has four bedrooms, three full baths and about 2,005 square feet of living space, with an open great room that slides open to the back patio. The mid-century modern lines are new; the setting is not. These streets have been part of Sanford for generations, and the camphor canopy has been here longer than any of us.

The two homes share their bones but not their personalities. Each has its own color story, its own floor plan and its own relationship to the trees. Choose the one that feels like yours, or bring family and take both.

- SIDE BY SIDE

Two homes, at a glance.

455 Riverview457 Riverview
Price$520,000$520,000
Bedrooms / baths4 bedrooms · 3 full baths4 bedrooms · 3 full baths
Living area (GLA)Approx. 2,005 sq ftApprox. 2,005 sq ft
HomesiteApprox. .24 acreApprox. .24 acre
GarageDeep 1-car, approx. 359 sq ftDeep 1-car, approx. 359 sq ft
Floor plankitchen on the rightPlan R2
Exterior colorBlack, gray, light brown and whiteLight brown, dark brown, tan, gray and white
HOANoneNone

- THE NEIGHBORHOOD

Old Sanford, a short walk from the water.

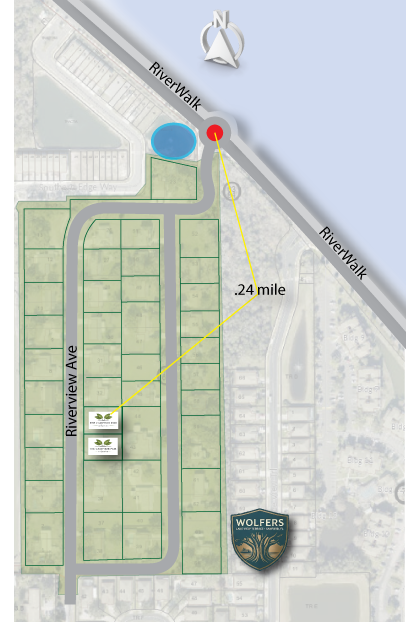
Riverview Avenue sits in one of Sanford’s established, character-rich neighborhoods: brick streets nearby, big trees, porches and homes from every decade of the city’s history. Head toward Lake Monroe and you reach the Sanford RiverWalk, the waterfront path along the lake that locals use for morning runs, sunset walks and weekend bike rides.

Historic downtown Sanford is close by, with its First Street restaurants, breweries, shops and galleries. The Central Florida Zoo & Botanical Gardens is nearby, SunRail’s Sanford station connects you to downtown Orlando, and Orlando Sanford International Airport is a short drive away.

Walk

To the RiverWalk

Minutes

To historic downtown

Nearby

Central Florida Zoo

Minutes

To SunRail and SFB airport

A Camphor Pair story

Sunday on the RiverWalk

Coffee on the patio with the sliding doors open, then out the front door and under the camphor trees toward the lake.

The RiverWalk is already busy: runners, strollers, someone fishing off the edge. Brunch downtown on First Street, a slow walk back, and an afternoon that ends where it started, in the shade of the trees on Riverview Avenue.

The Camphor Pair  ·  Home 455

455 Riverview Avenue

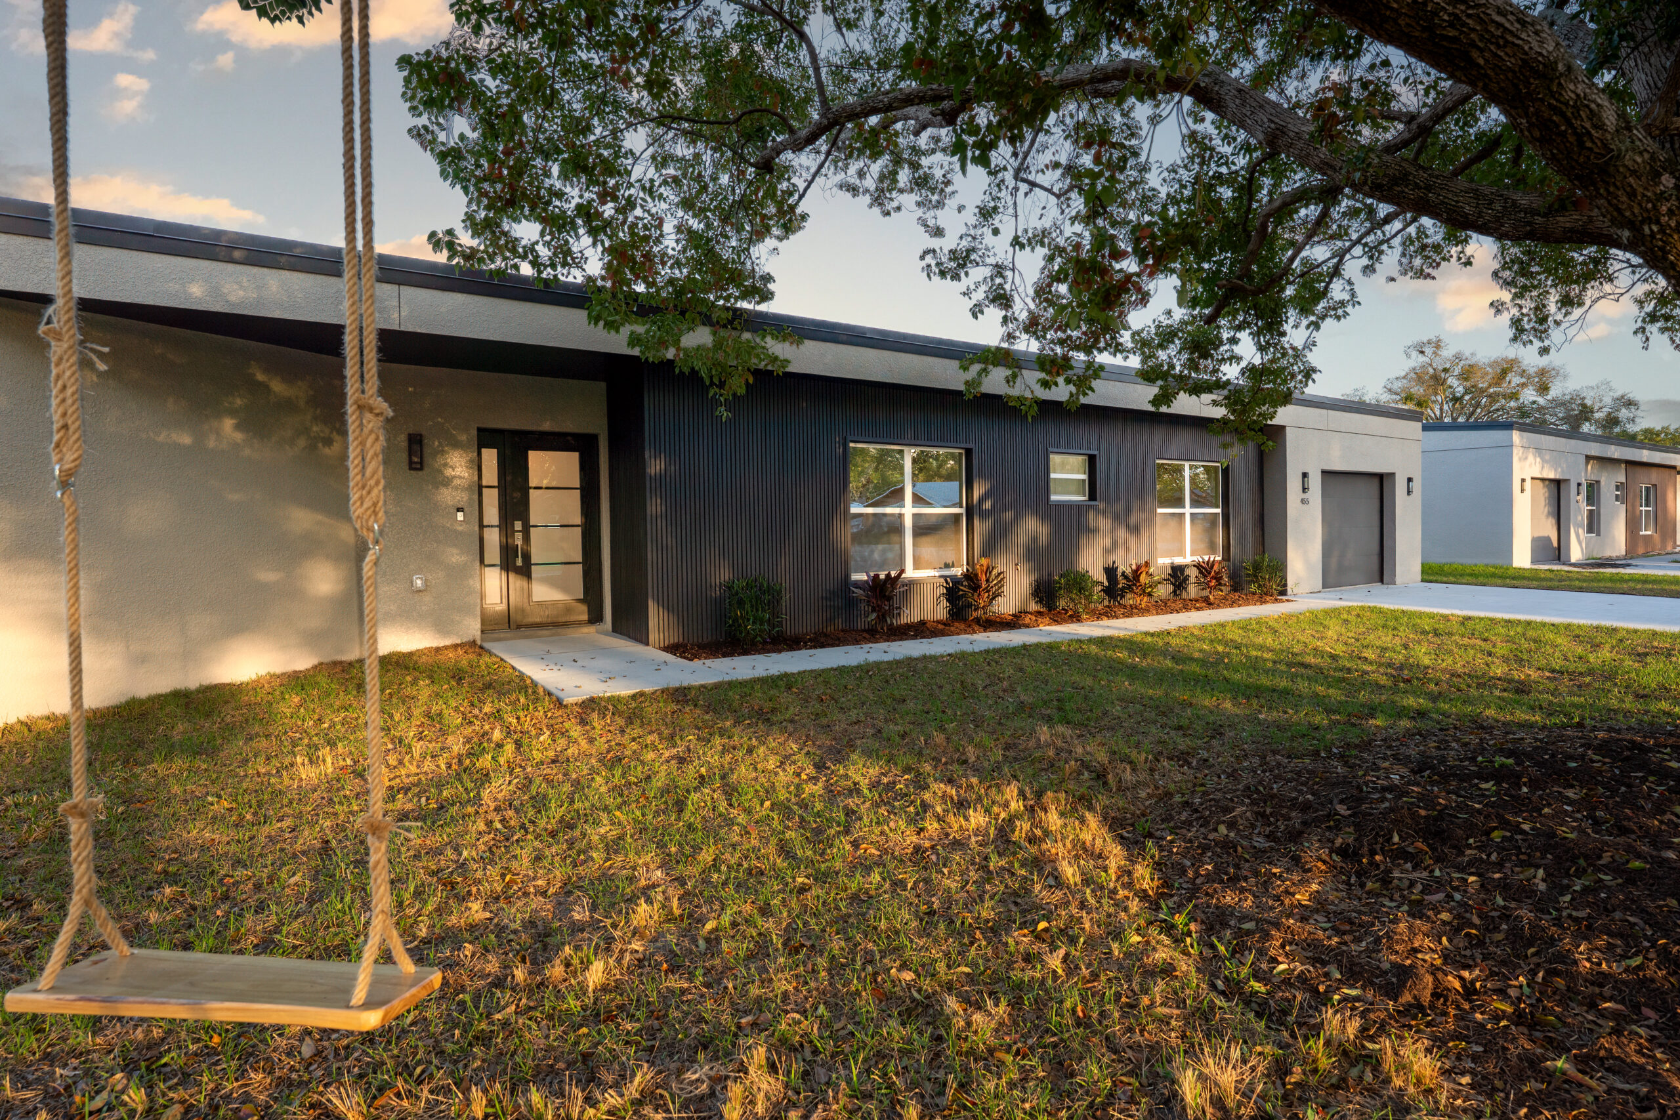
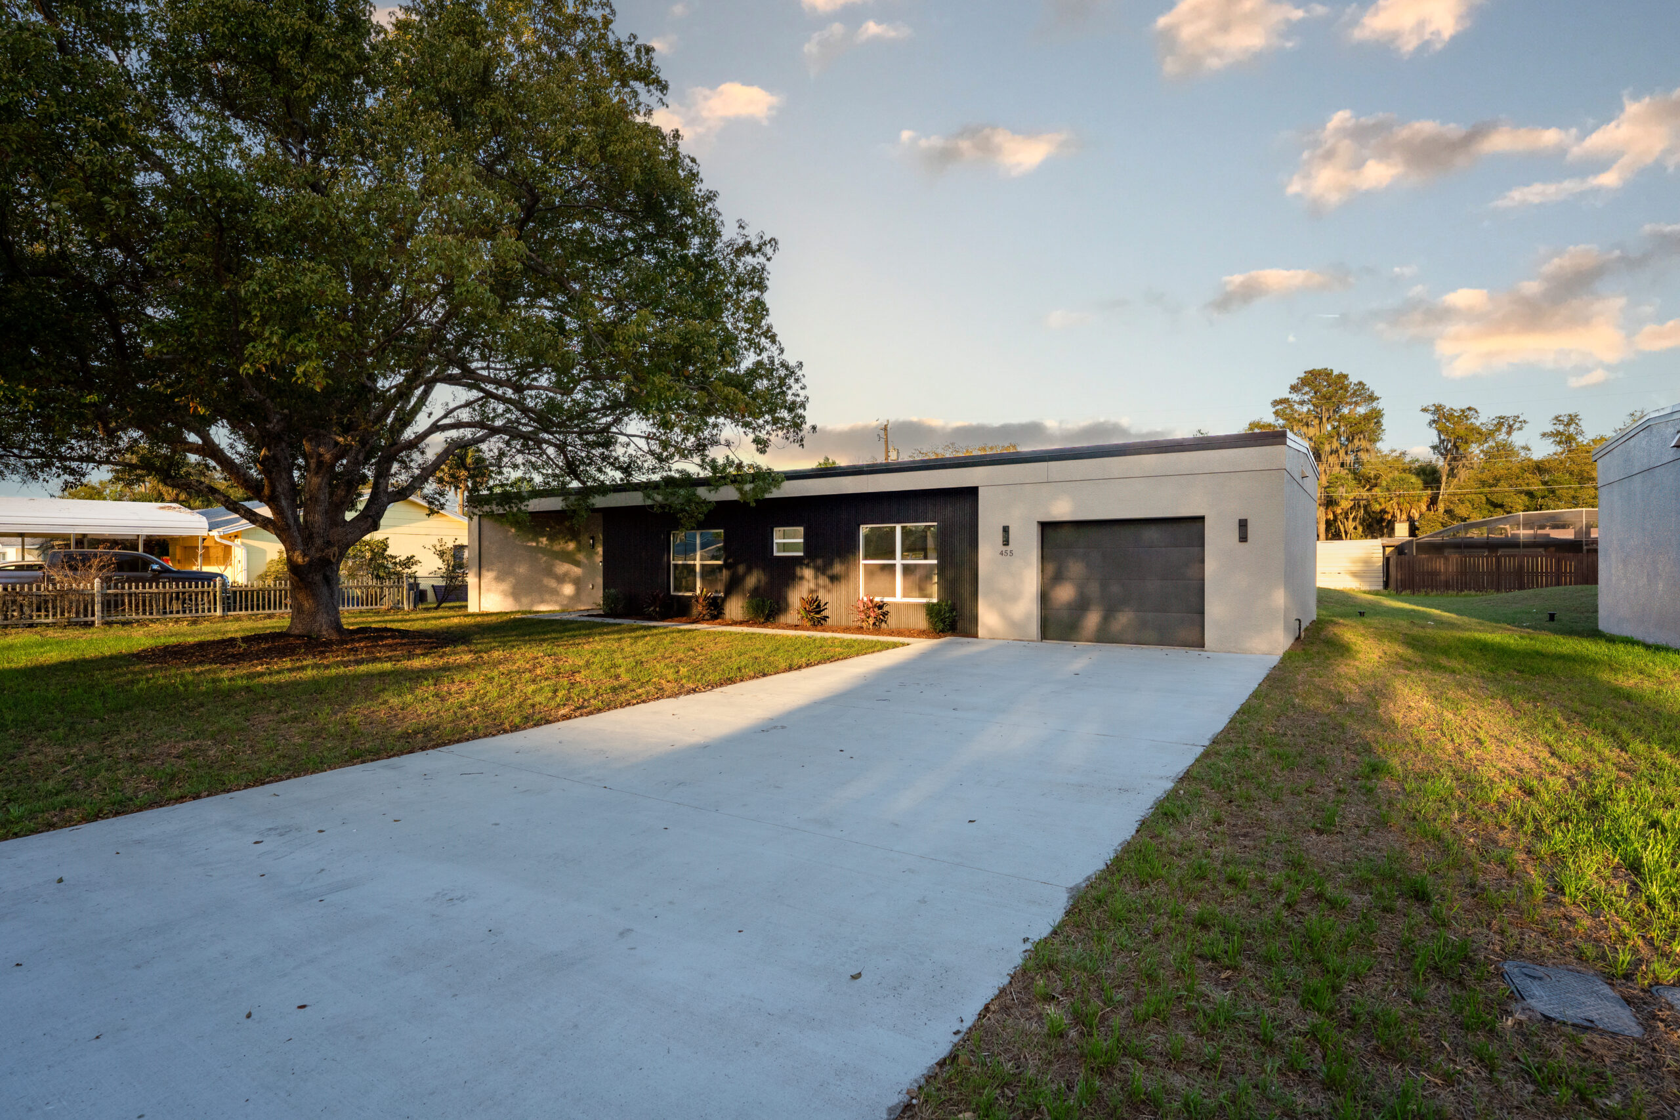
The one with the big tree out front.

4 | 3

Bedrooms | full baths

2,005

Sq ft living (GLA)

Approx. .24

Acre homesite

$520,000

Offered at

- THE HOME

Shade, color and a kitchen on the right.

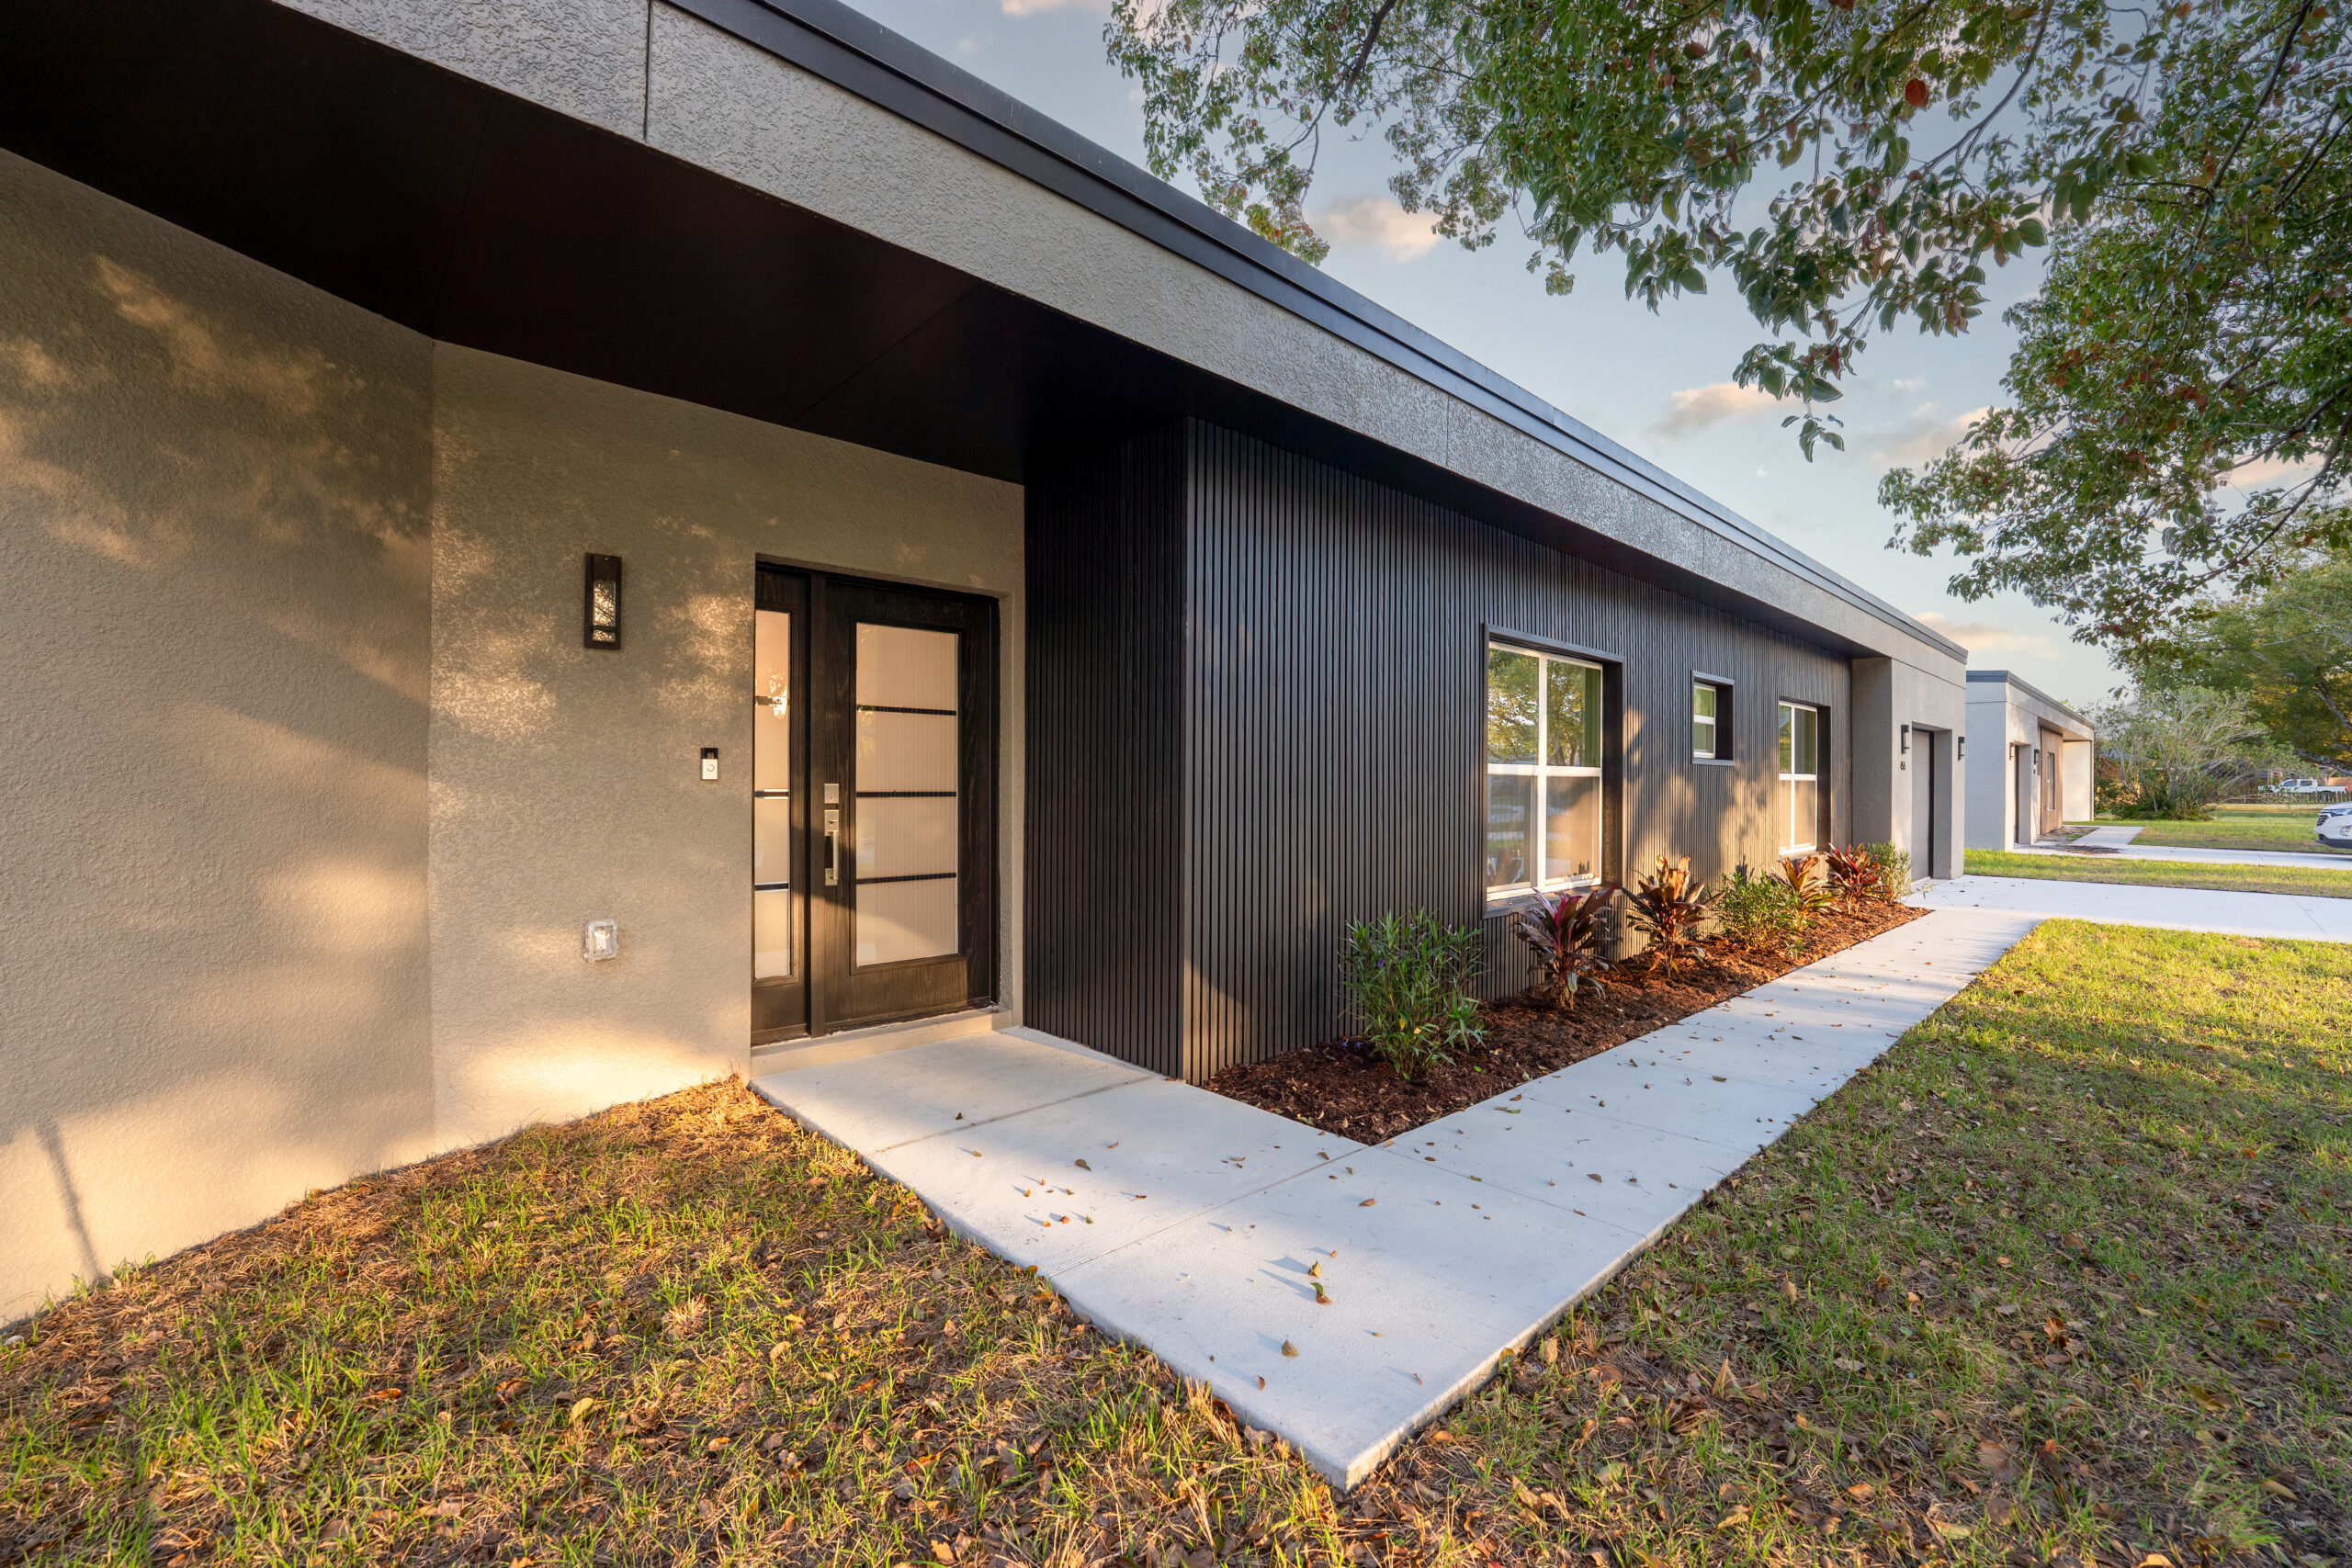
455 is the home most people notice first, because of the large camphor tree that shades its front yard. It gives the house a settled, been-here-forever feeling the day you move in.

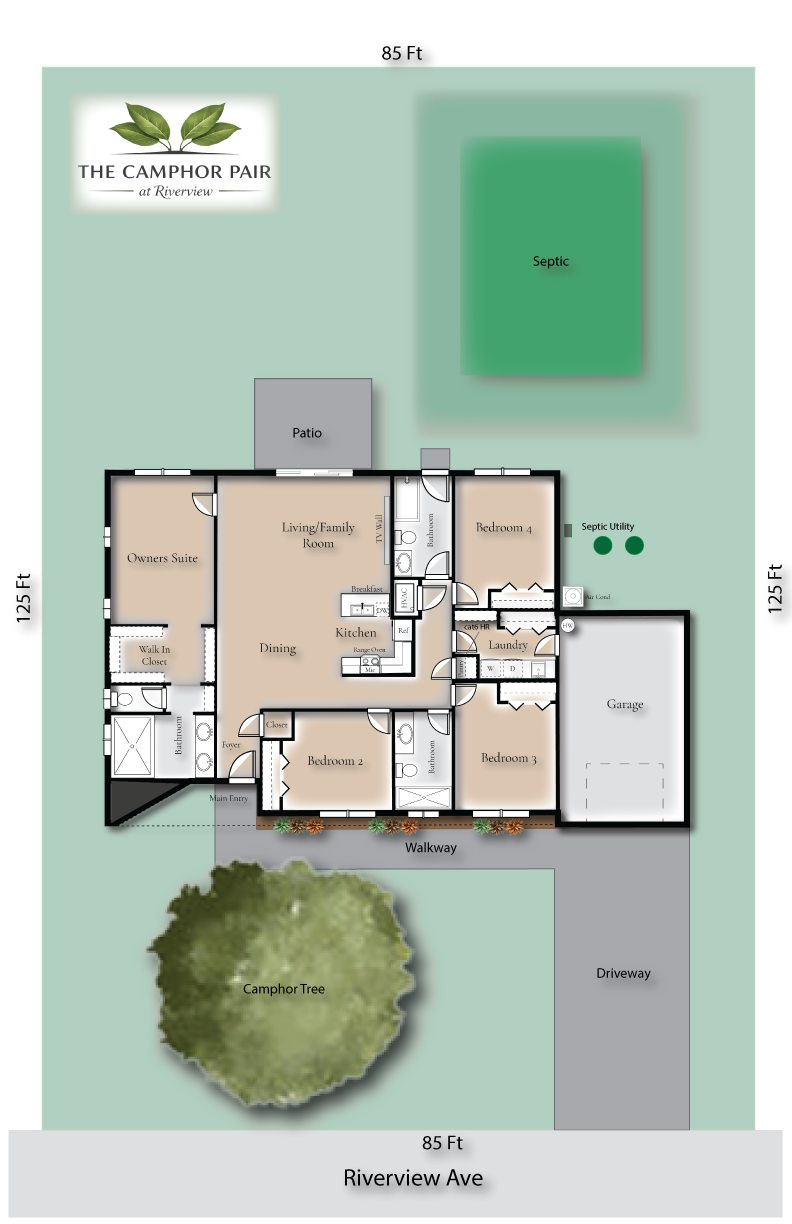
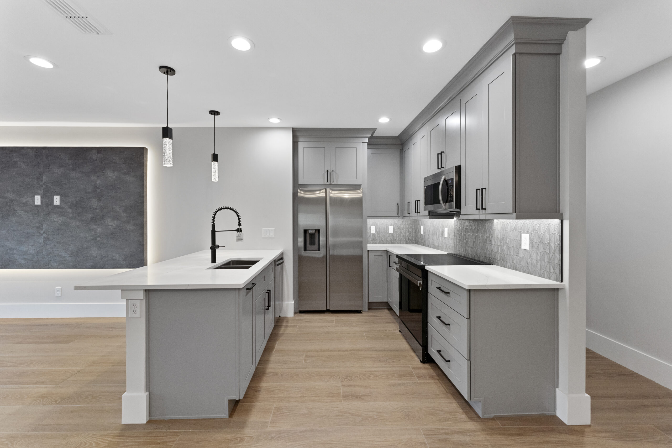
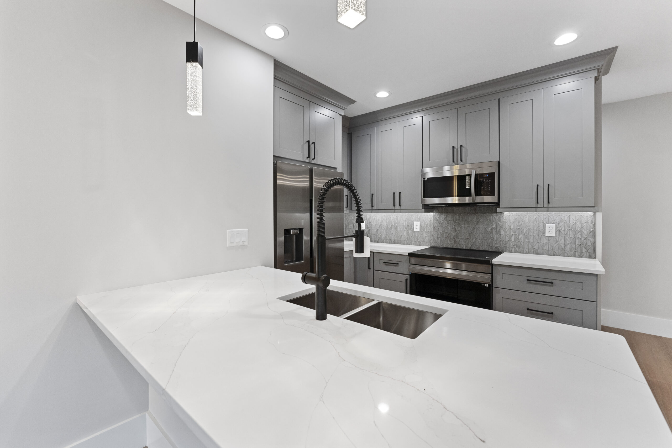
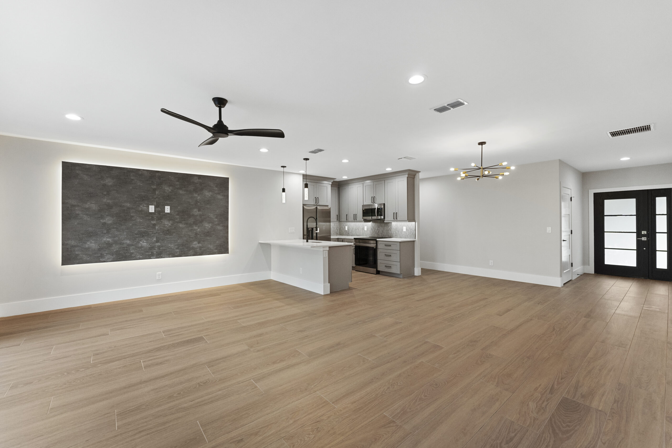
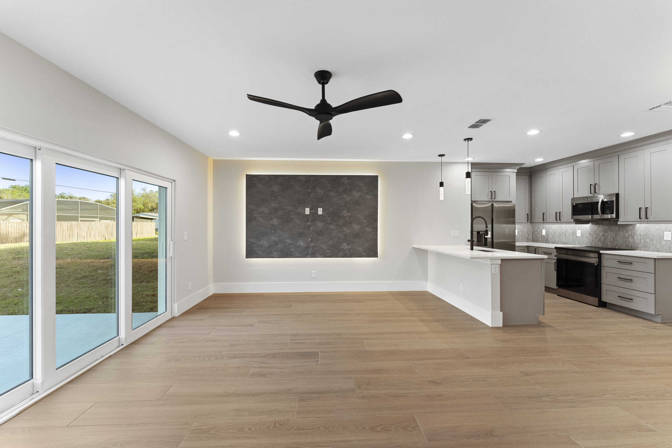
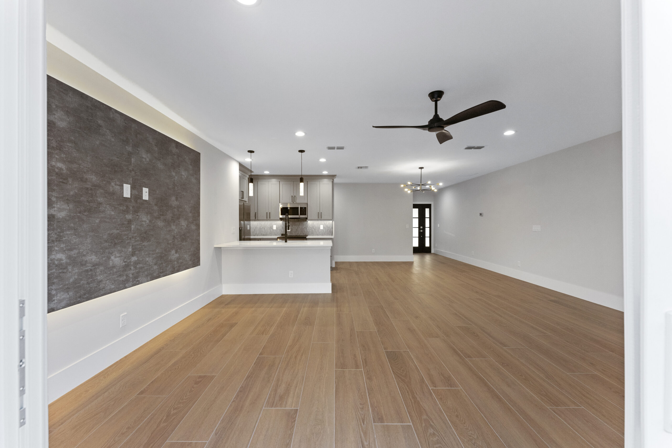
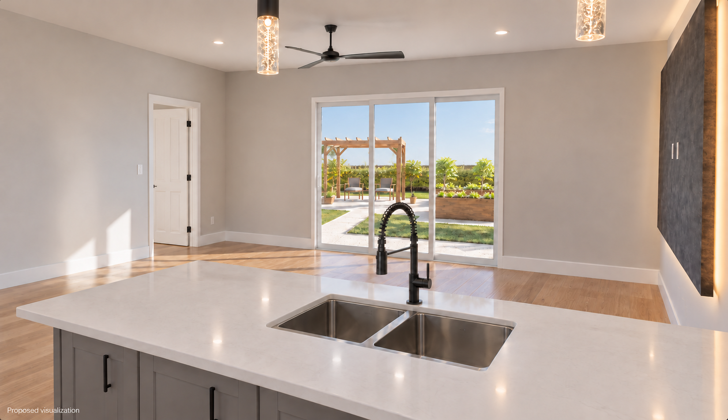
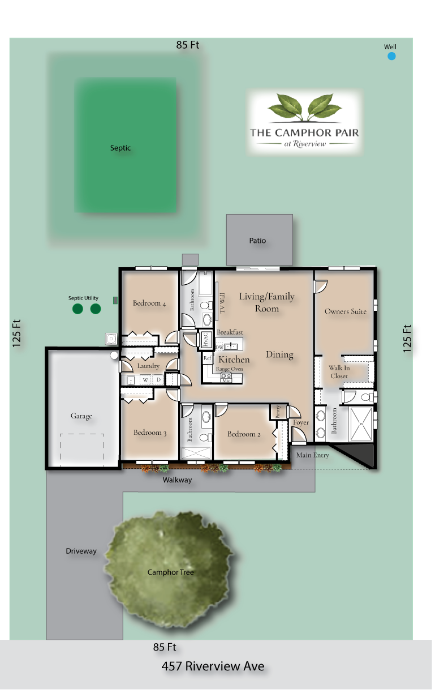
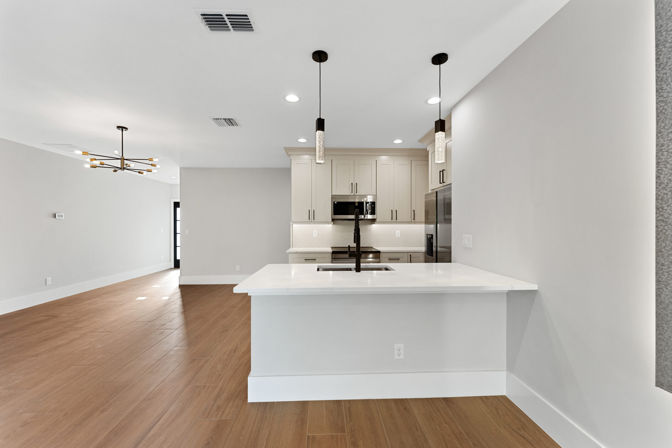
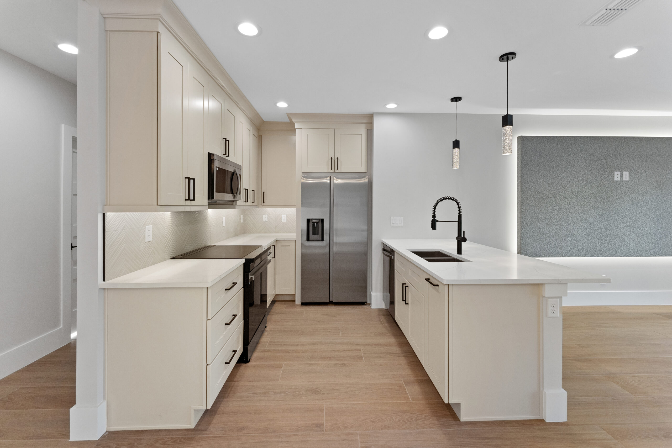
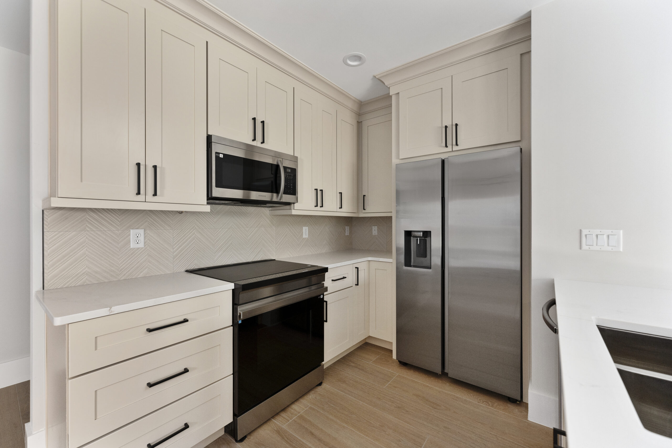
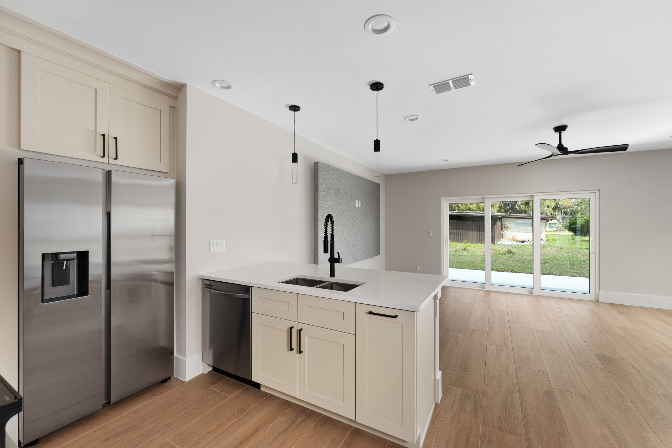
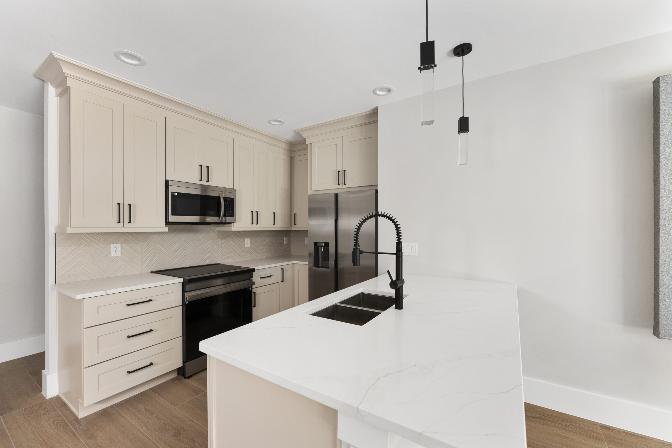
Inside, the kitchen sits on the right side of the great room, a layout visitors keep pointing out because it keeps the cooking zone open to the living area and the sliding doors at the same time.

Outside, 455 is finished in black, gray, light brown and white.

- PROPERTY OVERVIEW

The facts, at a glance.

Address455 Riverview Ave, Sanford, FL 32771
Bedrooms / baths4 bedrooms · 3 full baths
Living area (GLA)Approx. 2,005 sq ft
HomesiteApprox. .24 acre
GarageDeep attached 1-car, approx. 359 sq ft
Floor plankitchen on the right side of the great room
Exterior colorBlack, gray, light brown and white
Year built / builderNew construction · Hampton Bay Homes
Construction8x8x16 CMU block, grout-filled cells with rebar · commercial-grade TPO flat roof
HOANone

- THE INTERIOR

Open, bright and easy to live in.

Great room

The kitchen

Owner's suite

Bedrooms & baths

- LIVING & KITCHEN

Room to gather.

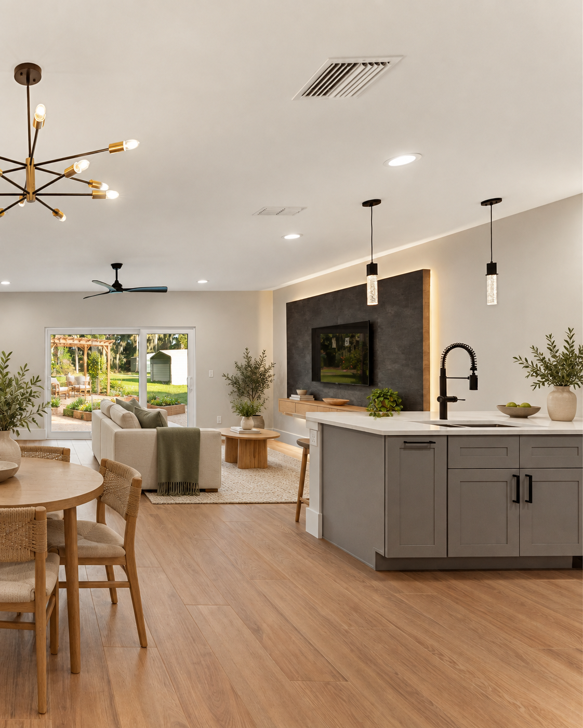
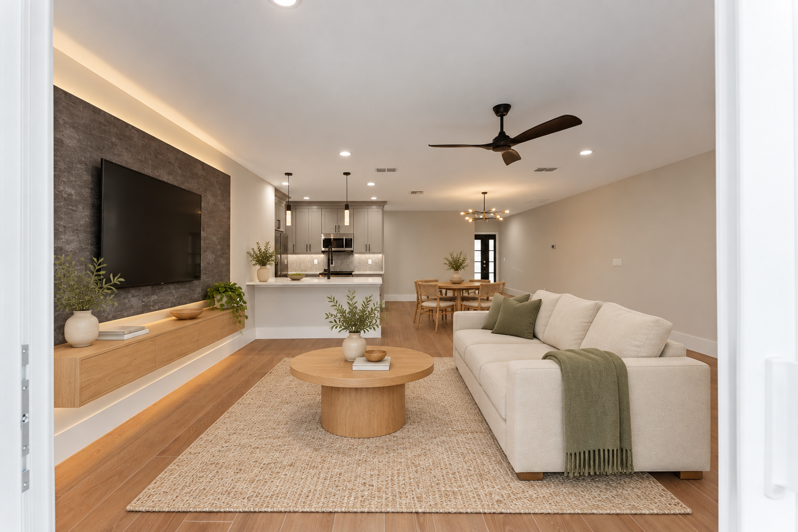
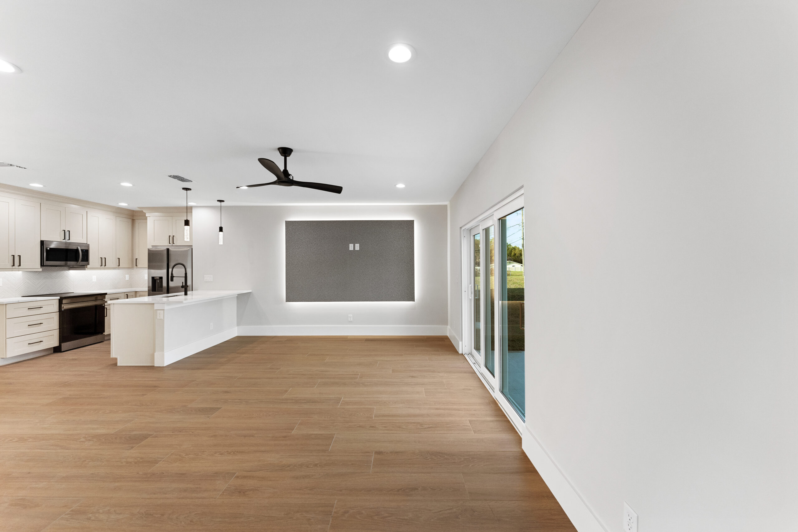
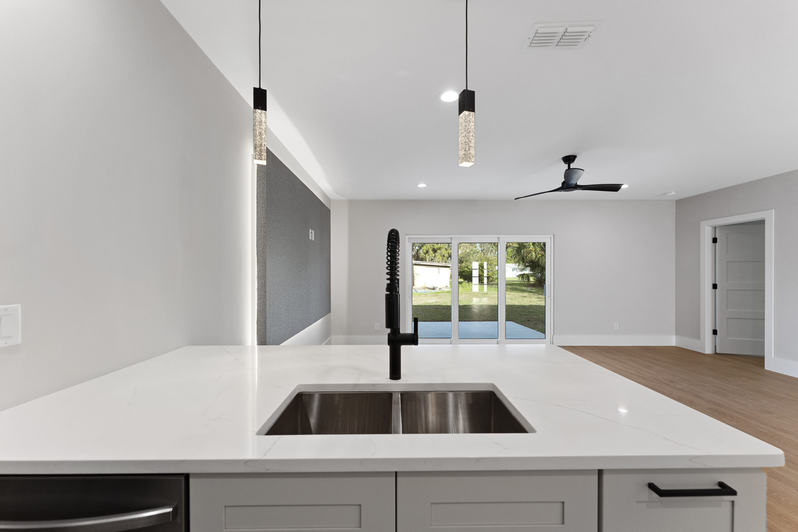
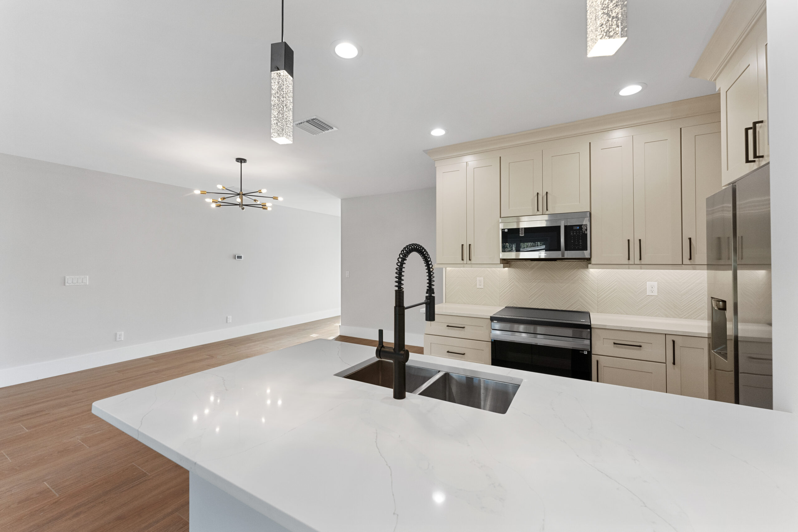
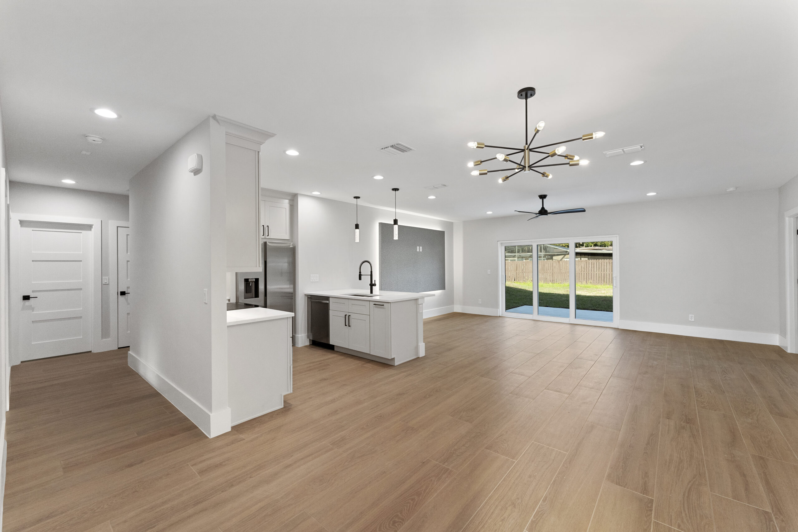
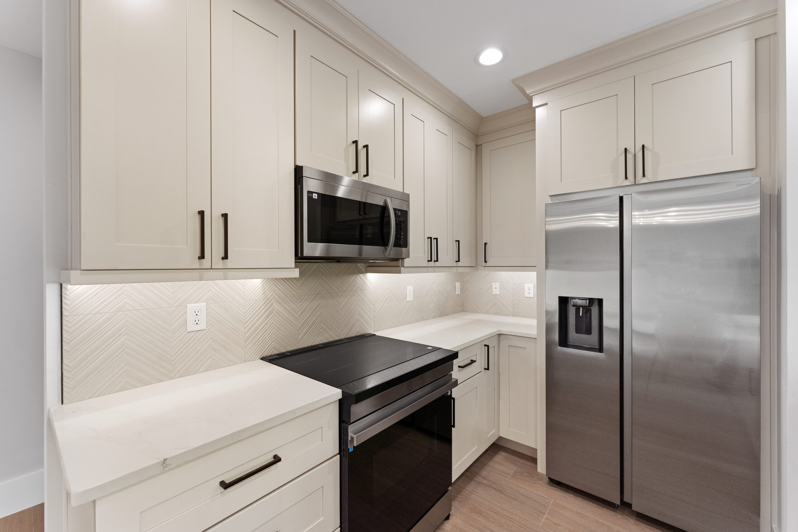
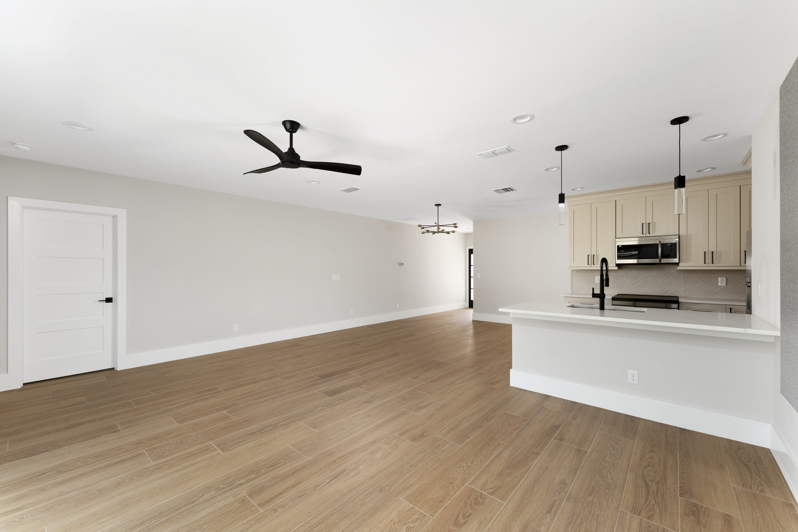
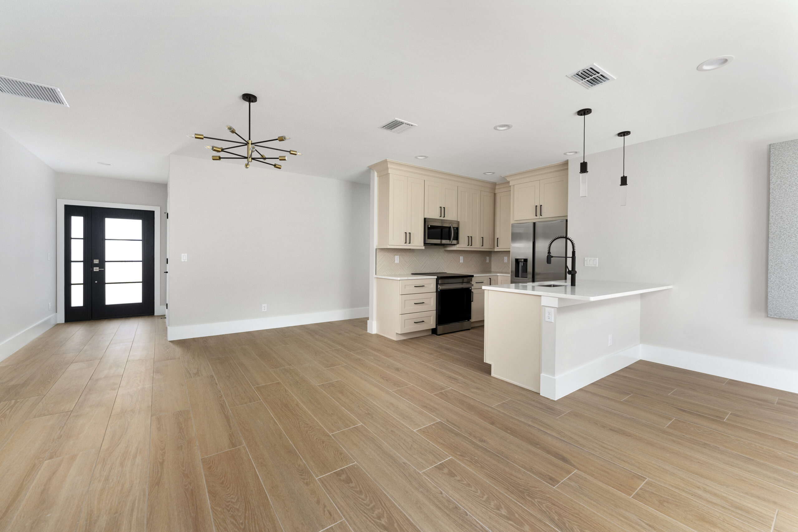
455: great room, dining, kitchen and the sliding doors to the patio.

A Camphor Pair story

Dinner under the canopy

The doors slide open and the patio becomes part of the great room. Someone’s at the cooktop, someone’s at the table, and the big tree out front keeps the late sun off the street.

After dinner it’s a short walk toward the lake, back before the streetlights come on.

- OWNER'S SUITE

A retreat at the end of the day.

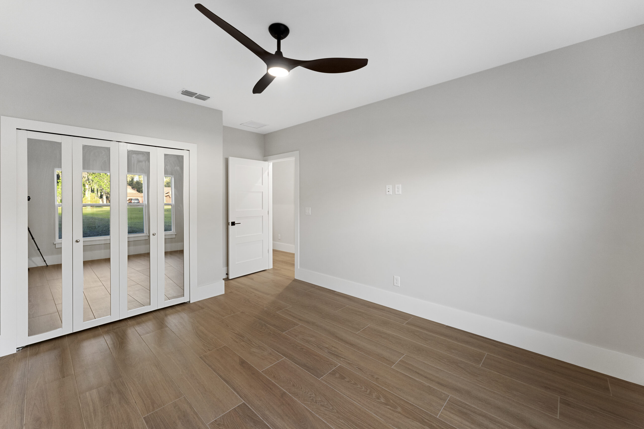
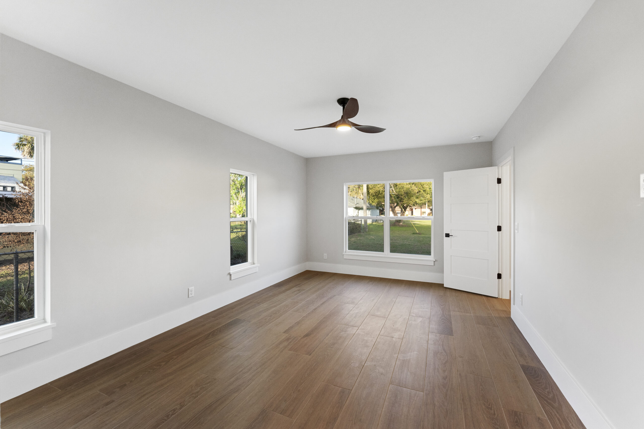
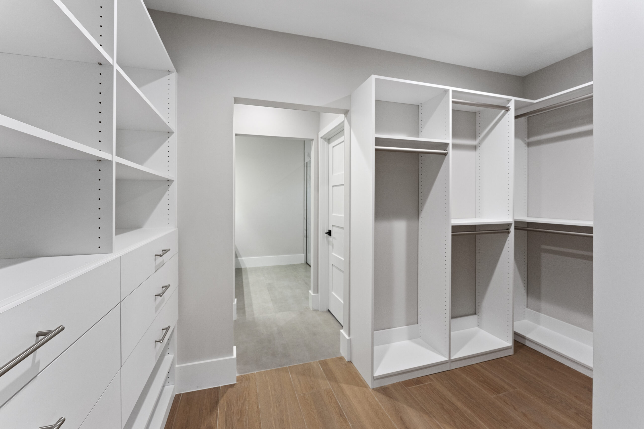
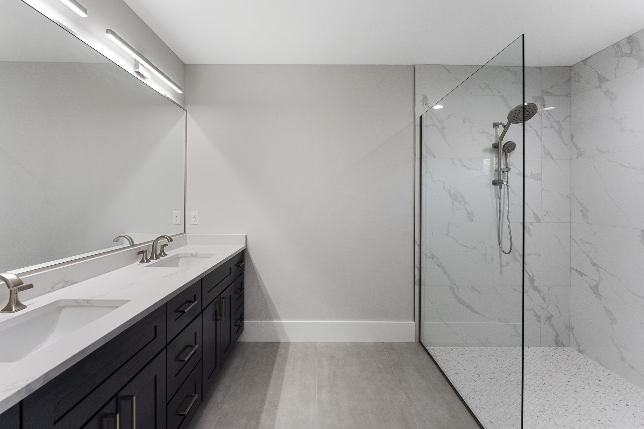
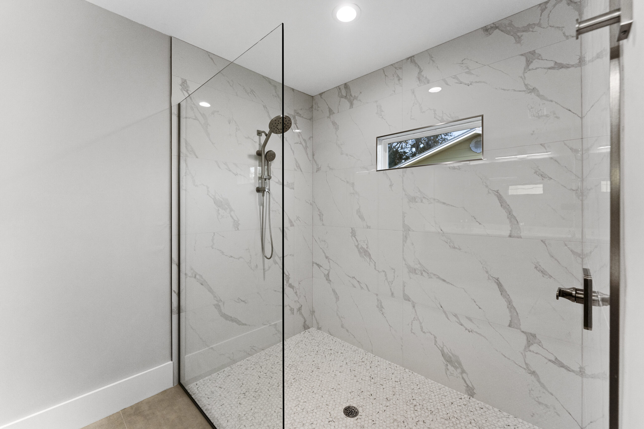
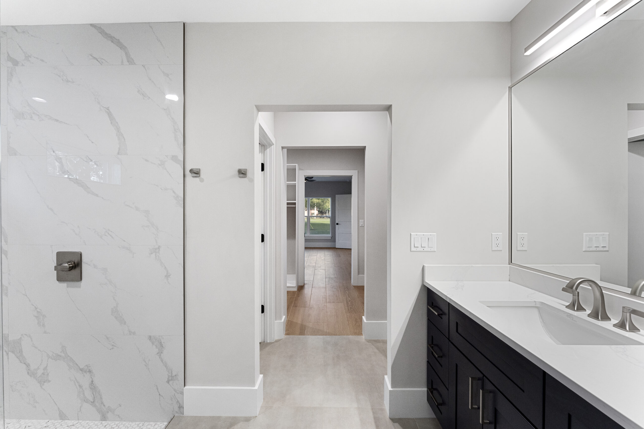
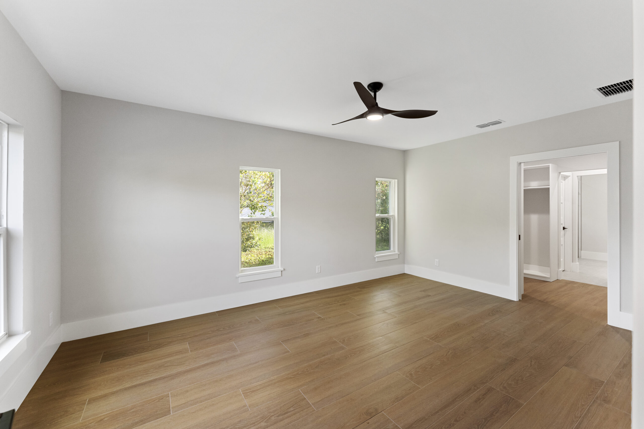
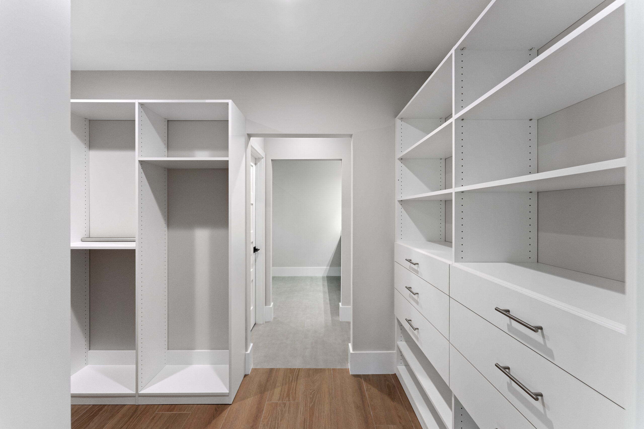
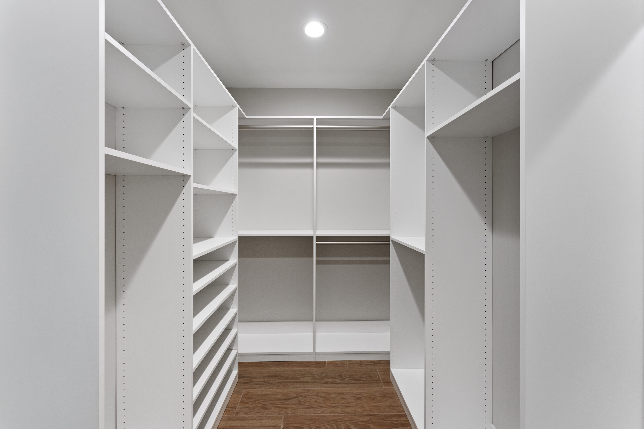
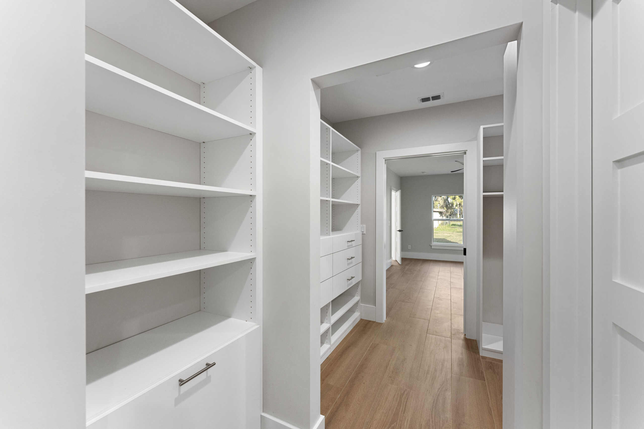
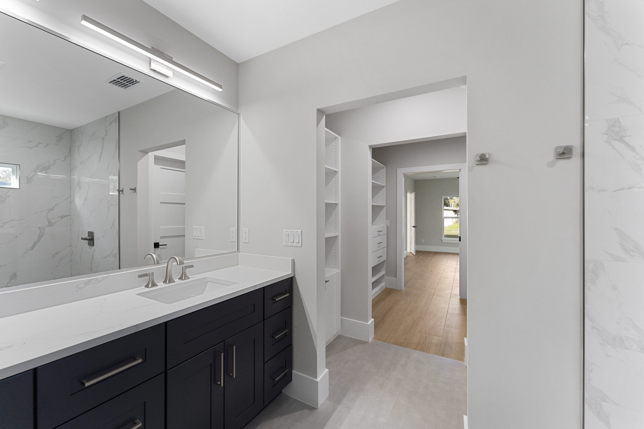
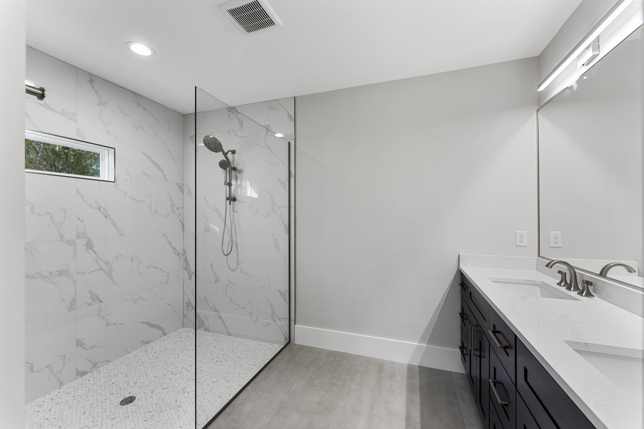
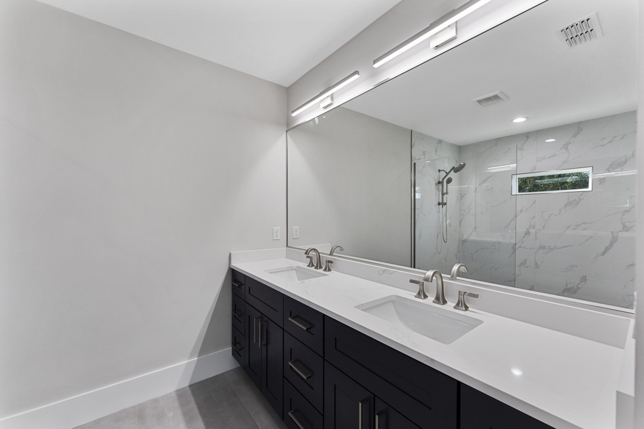
455: sleeping area, retreat, closet, bath and walk-in shower.

- BEDROOMS, BATHS & OUTDOOR

Space for everyone.

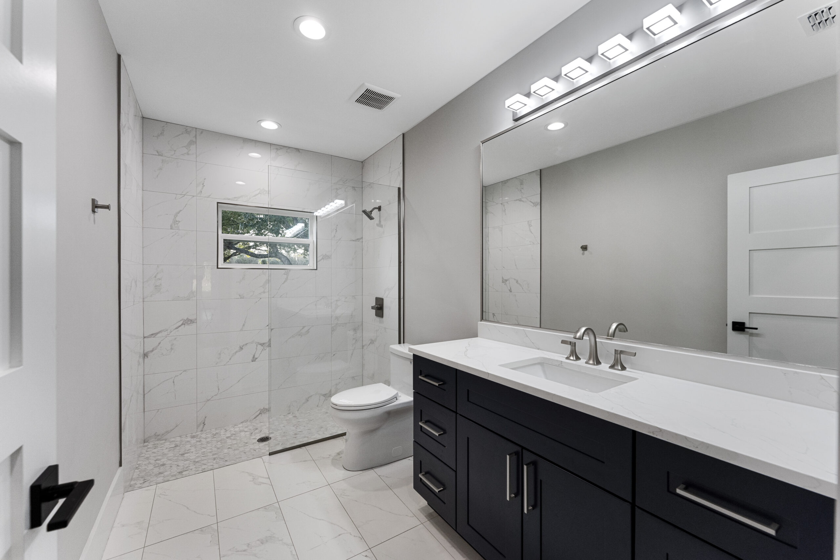
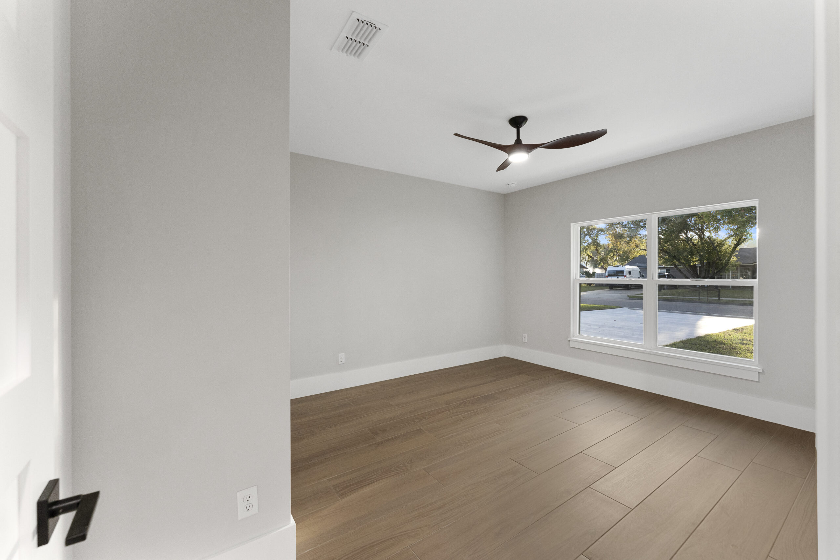
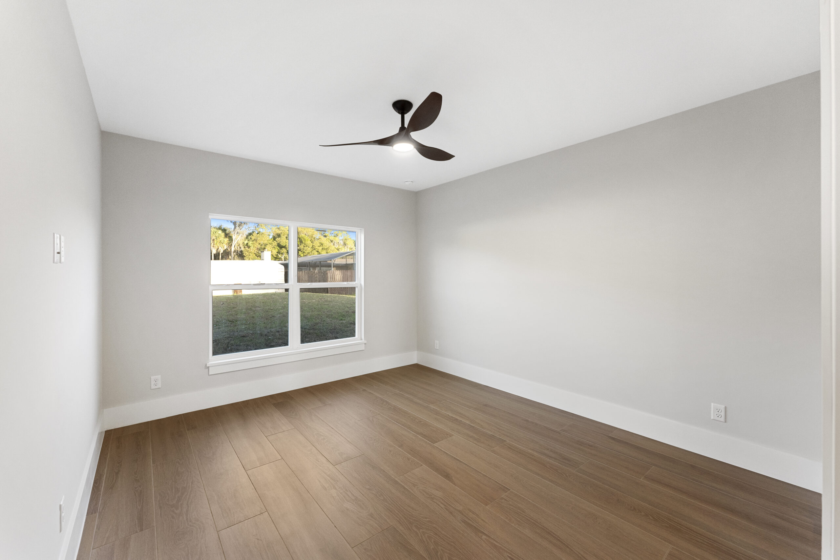
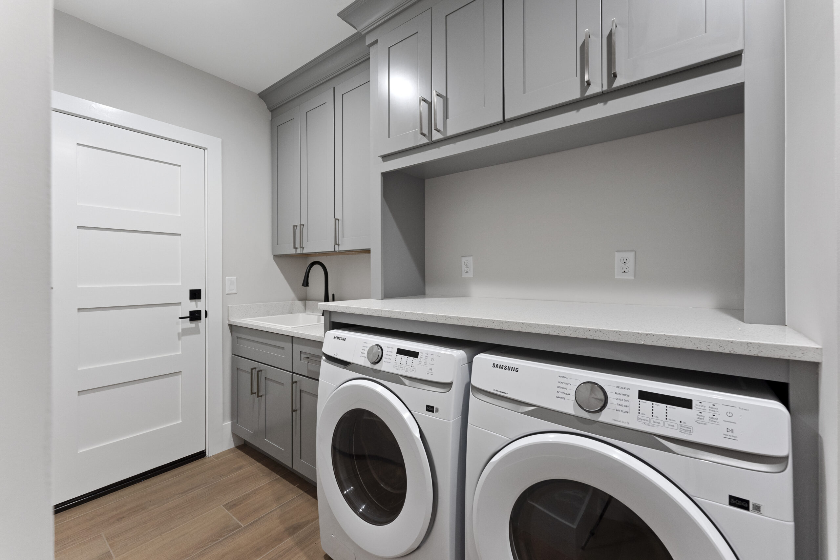
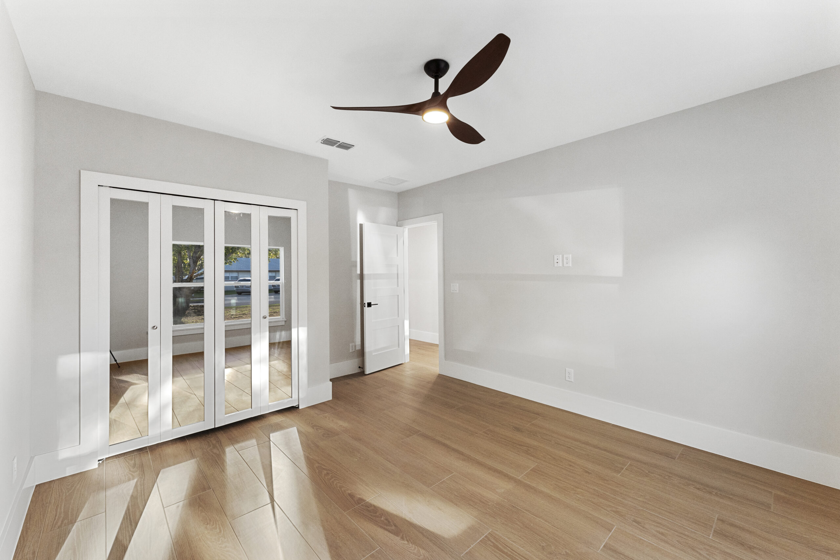
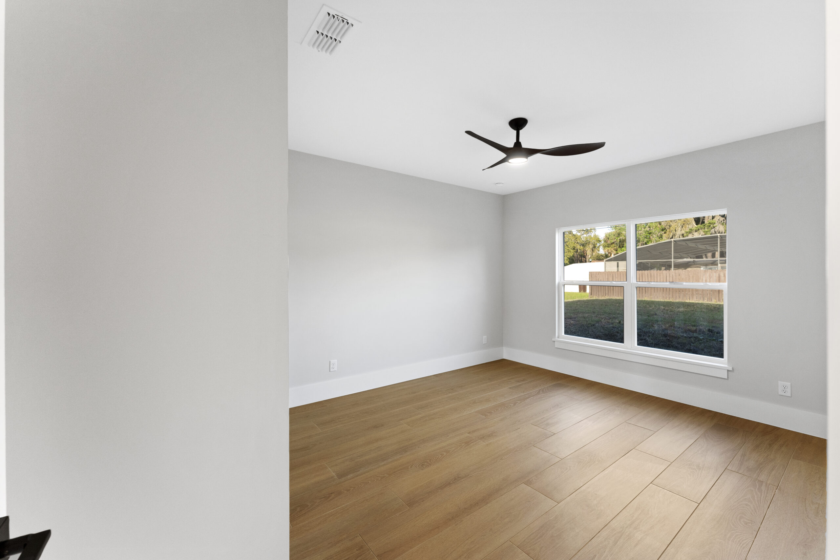
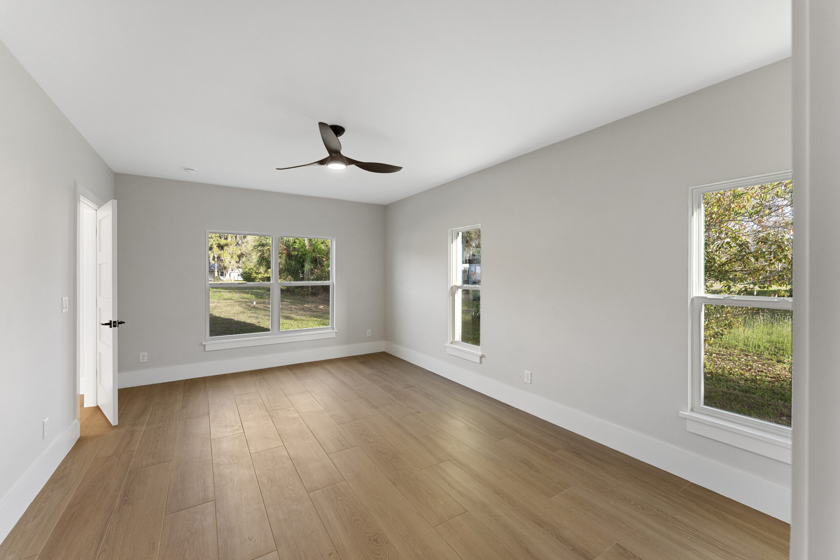
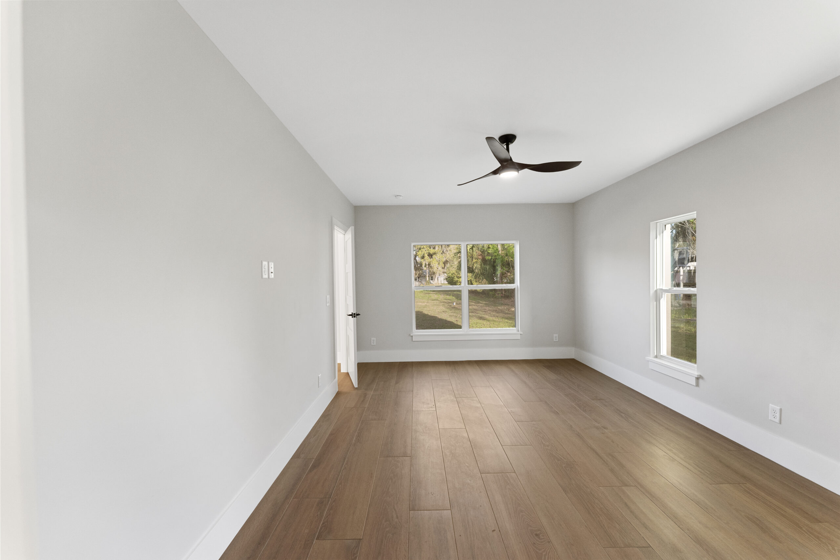
455: bedrooms 2 to 4, bath 2, laundry and mud room, rear patio, yard and the camphor trees.

The Camphor Pair  ·  Home 457

457 Riverview Avenue

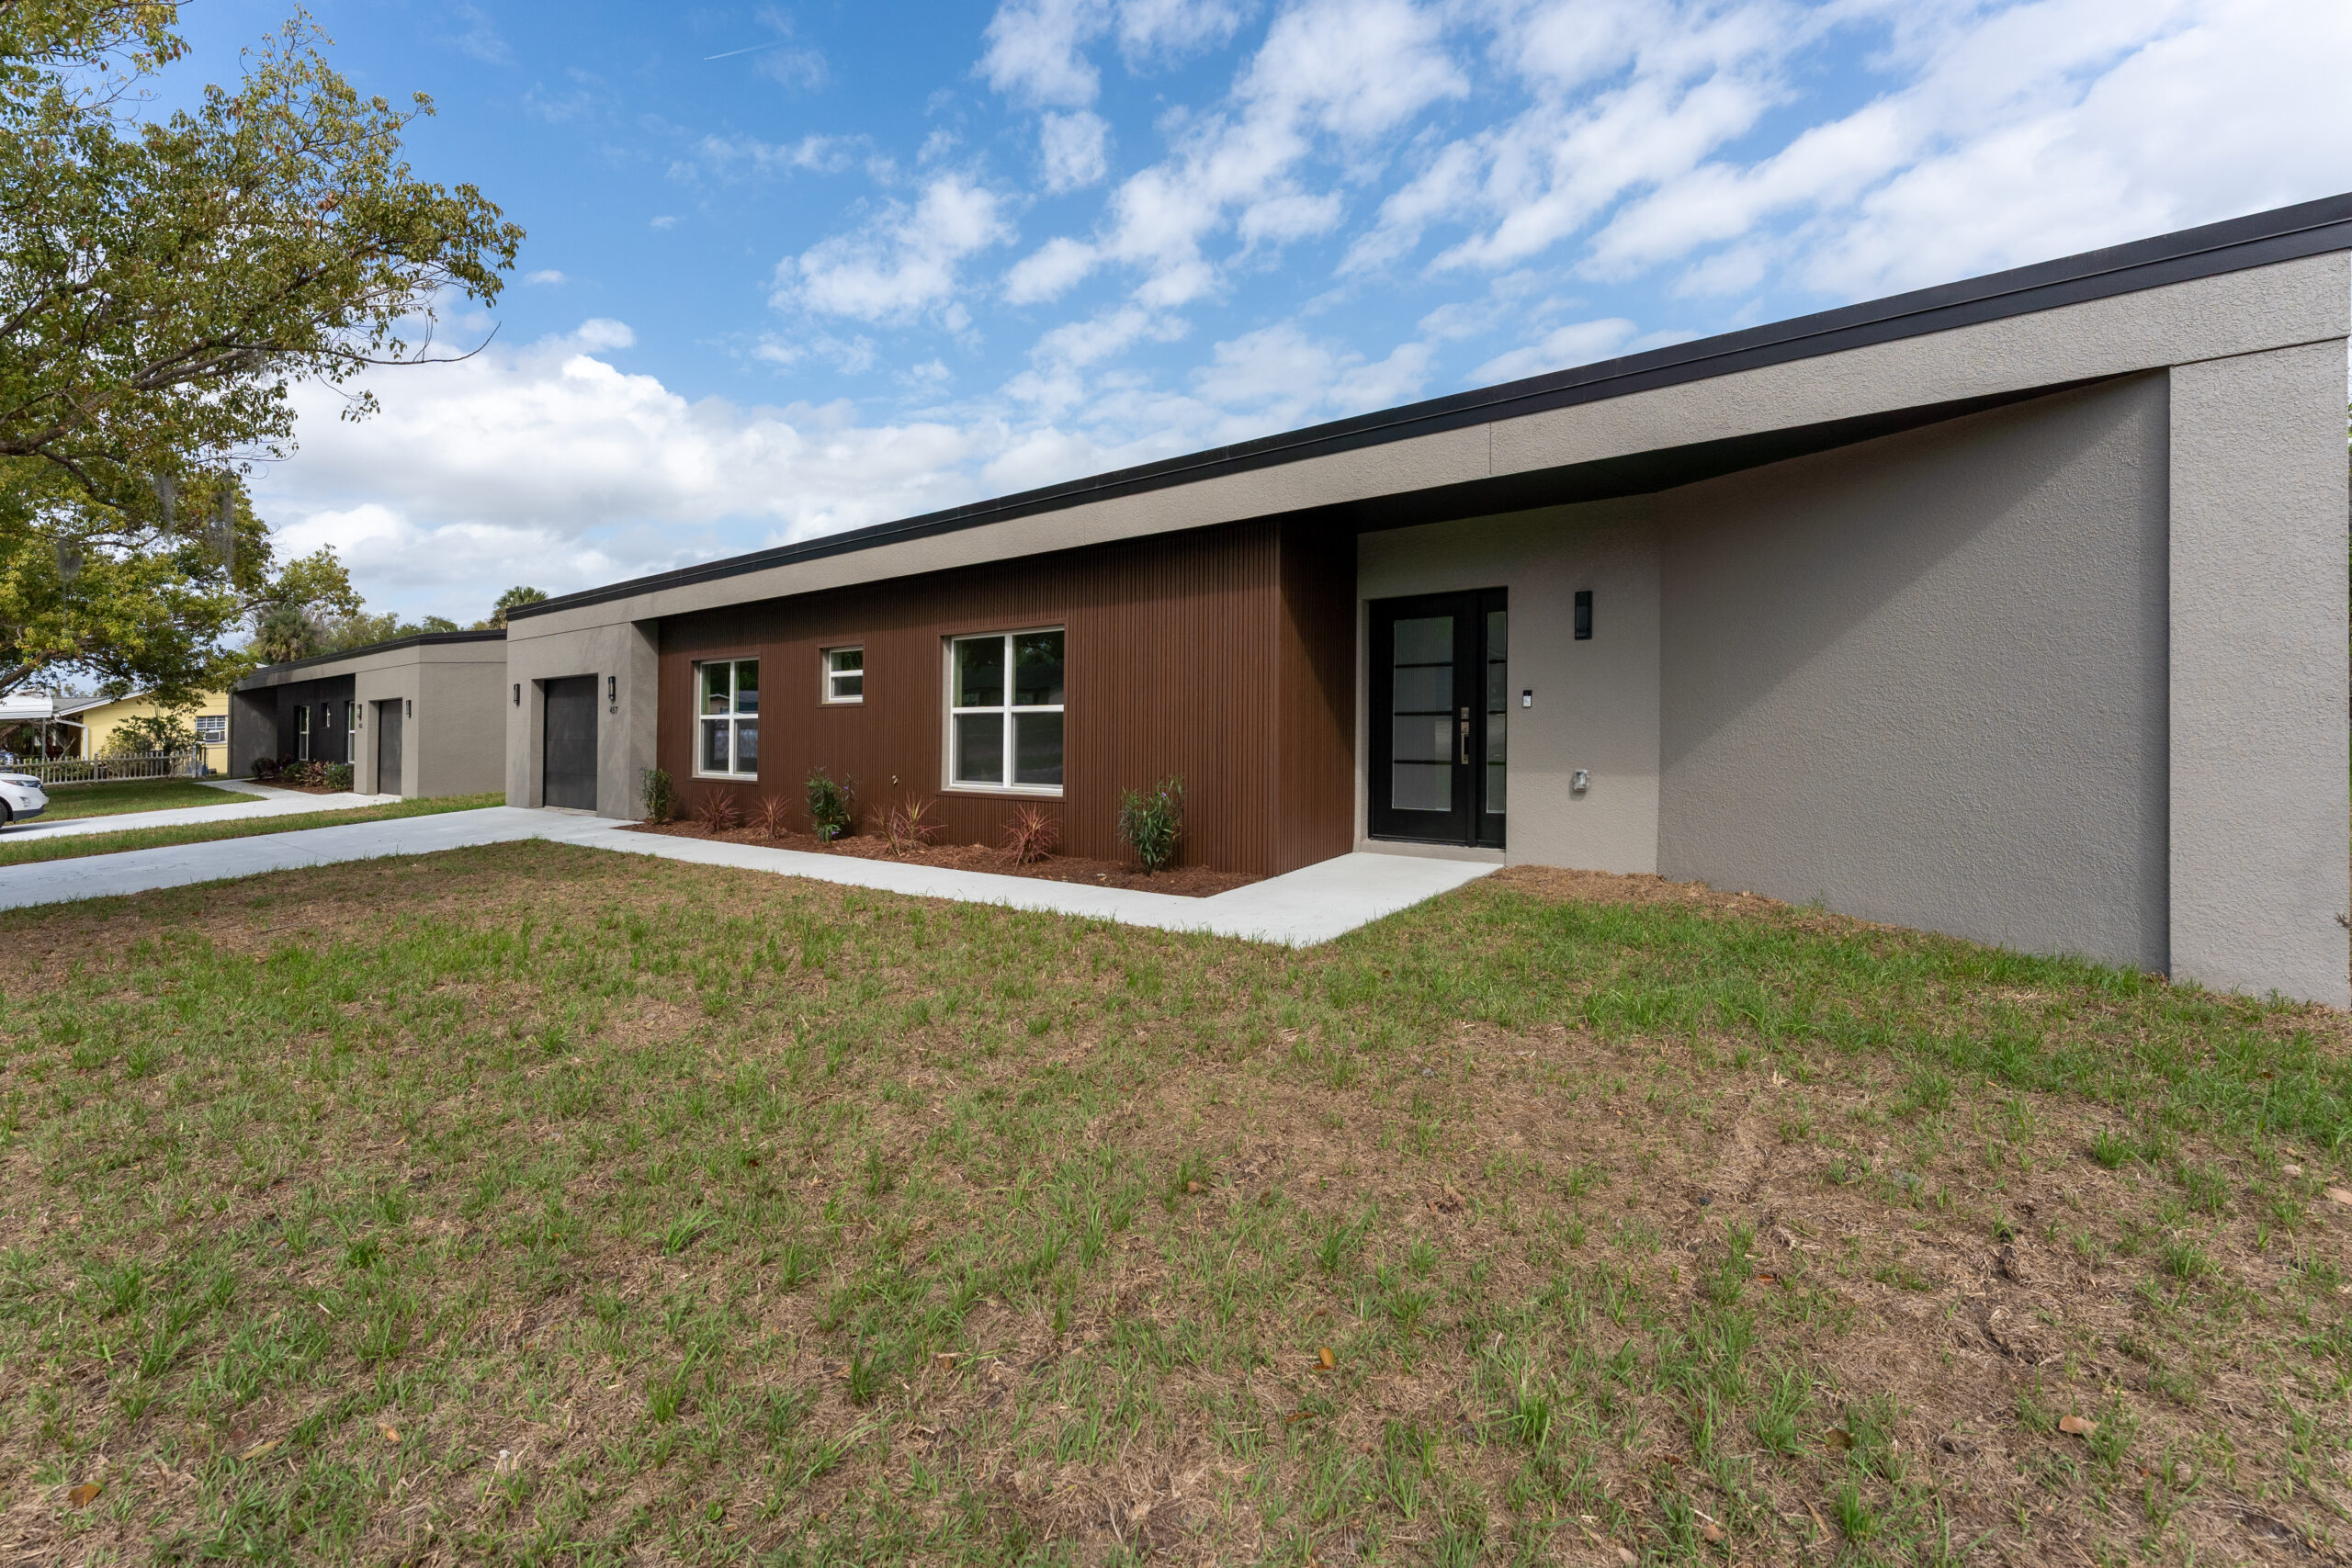
Warm browns and tan under the camphor canopy.

4 | 3

Bedrooms | full baths

2,005

Sq ft living (GLA)

Approx. .24

Acre homesite

$520,000

Offered at

- THE HOME

Same bones, its own color story.

457 shares the same block construction, flat roof and open great room as its sibling, finished in its own color story. Outside, 457 is finished in light brown, dark brown and tan, with gray and white accents.

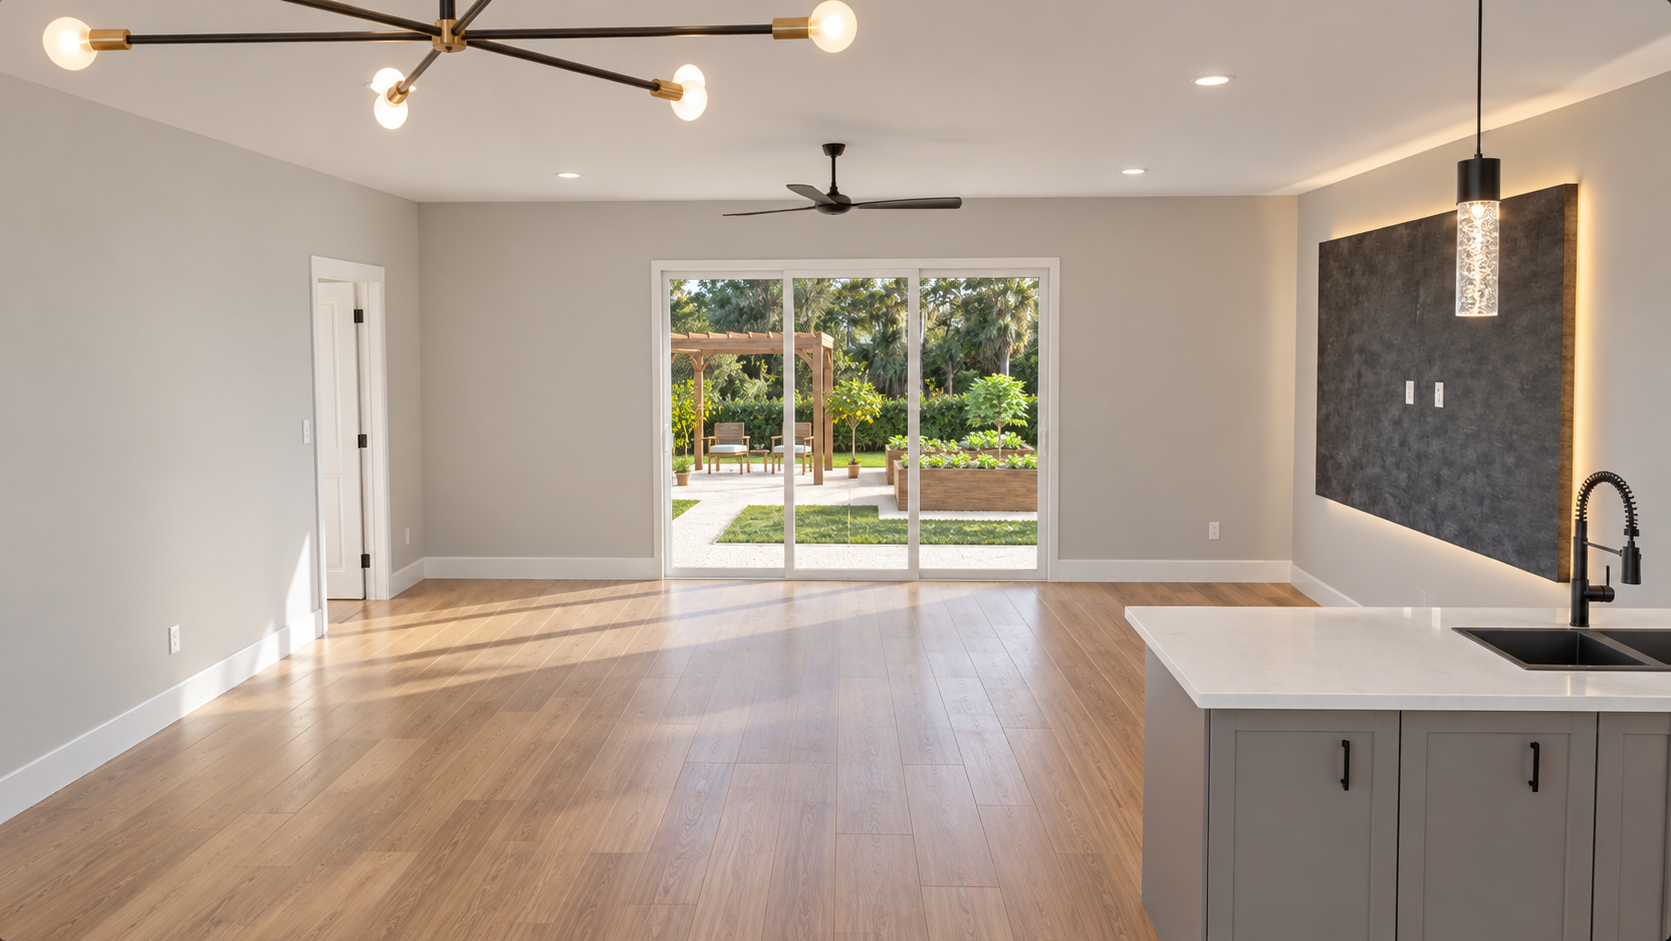
The entry, dining, kitchen and living areas form one open space, and three-panel sliding glass doors open the whole room to the rear patio. Windows and doors are by Custom Window Systems and Therma-Tru, with a Clopay garage door.

It is the home for someone who wants the same quality next door, in a different mood.

- PROPERTY OVERVIEW

The facts, at a glance.

Address457 Riverview Ave, Sanford, FL 32771
Bedrooms / baths4 bedrooms · 3 full baths
Living area (GLA)Approx. 2,005 sq ft
HomesiteApprox. .24 acre
GarageDeep attached 1-car, approx. 359 sq ft
Floor planPlan R2
Exterior colorLight brown, dark brown, tan, gray and white
Year built / builderNew construction · Hampton Bay Homes
Construction8x8x16 CMU block, grout-filled cells with rebar · commercial-grade TPO flat roof
HOANone

- THE INTERIOR

Open, bright and easy to live in.

Great room

The kitchen

Owner's suite

Bedrooms & baths

- LIVING & KITCHEN

Room to gather.

457: great room, dining, kitchen and the sliding doors to the patio.

A Camphor Pair story

The backyard, reimagined

Picture the back of 457 as a garden: raised beds for vegetables and herbs, fruit trees along the fence, shade sails over the patio and a wine wall bar for evenings outside.

The yard is a blank canvas today. Ask Dan to see the concept renderings.

- OWNER'S SUITE

A retreat at the end of the day.

457: sleeping area, retreat, closet, bath and walk-in shower.

- BEDROOMS, BATHS & OUTDOOR

Space for everyone.

457: bedrooms 2 to 4, bath 2, laundry and mud room, rear patio, yard and the camphor trees.

- INGREDIENTS

What's inside, in both homes.

Both homes share the same appliance and product package. Model numbers link to each manufacturer’s page.

ItemMake & model
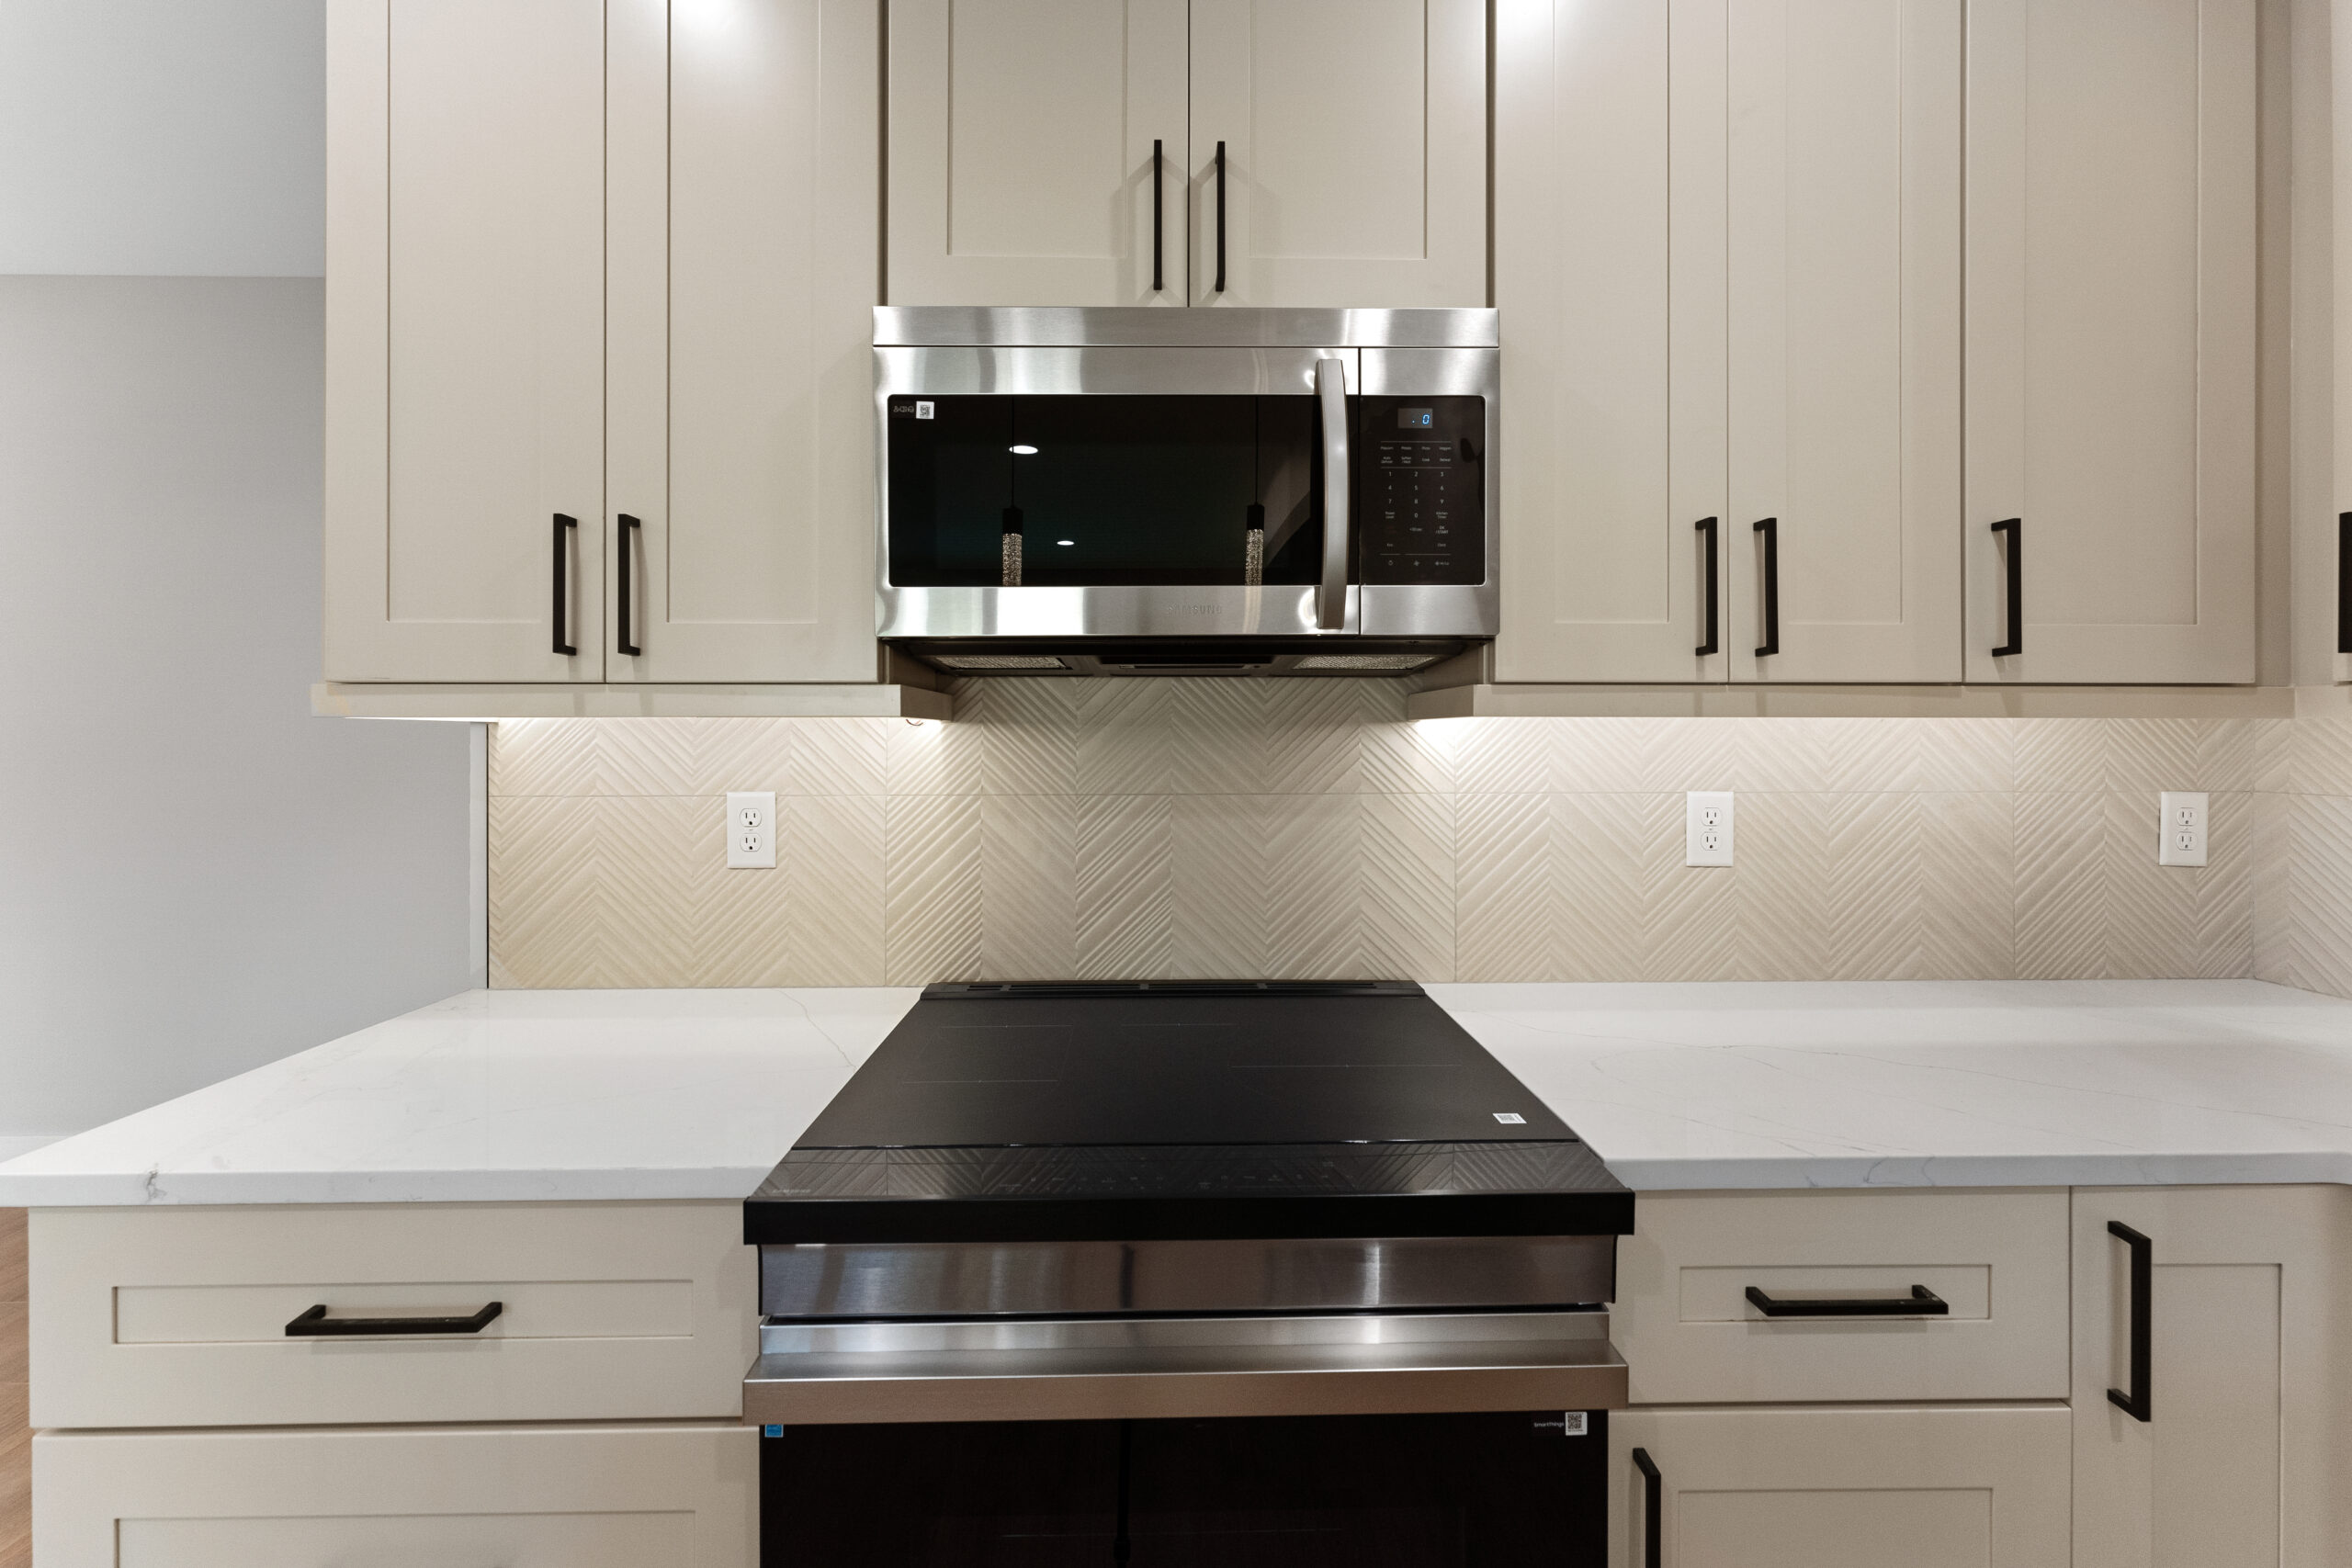
CooktopSamsung 30-in Wi-Fi induction
RefrigeratorSamsung counter-depth
DishwasherSamsung fingerprint-resistant
Windows & doorsCustom Window Systems · Therma-Tru
Garage doorClopay
SecurityRing doorbell and camera

- PERFORMANCE

Built new, built to last.

These are new homes built the Florida way: solid block walls, a commercial-grade roof and modern insulation, so the next owner starts with years of life left in every system.

CMU

Block construction

TPO

Commercial flat roof

Foam

Insulation

Fiber

Cat-6 wired

Full systems checklist (both homes)

Walls8x8x16 CMU block exterior walls, grout-filled cells with rebar
RoofCommercial-grade TPO flat roof
InsulationFoam insulation, plus added insulation at the roof rafters
ConnectivityFiber optic service with Cat-6 wiring
SepticATU nitrogen-reducing septic system, with a service contract in place

- WAYS TO OWN

More than one way home.

The sellers are flexible, and buyers have options many new homes do not offer.

Buy

Each home is offered at $520,000. Ask about a seller-paid rate buydown or help with closing costs.

Seller financing

Owner financing is available with 20% down at a 7% interest rate. Skip the bank and close on your terms. Contact Dan for full terms.

- COMPLETE FEATURES, BOTH HOMES

Exterior & site

Kitchen

Interior

Owner's suite & baths

Construction

Tech & utilities

- QUESTIONS, ANSWERED

Everything people ask about the Camphor Pair.

455 and 457 Riverview Ave are each offered at $520,000. A seller-paid rate buydown or closing-cost help is available; ask for details.
Both are new 4-bedroom, 3-bath homes of about 2,005 sq ft by the same builder. They differ in exterior color, floor plan and setting: 455 has the large camphor tree out front and a kitchen on the right side of the great room; 457 uses Plan R2.
Yes. The sellers offer owner financing with 20% down at a 7% interest rate. Contact Dan Natoli for full terms.
No. Neither home is in a homeowners association.
Both homes were built by Hampton Bay Homes with CMU block walls, a commercial-grade TPO flat roof, foam insulation and fiber internet with Cat-6 wiring.
Each homesite is approximately .24 acre, and each home has a deep attached 1-car garage of about 359 sq ft.
Each home has an ATU nitrogen-reducing septic system with a service contract in place.
The homes are a short walk from the Sanford RiverWalk on Lake Monroe and close to historic downtown Sanford, the Central Florida Zoo, SunRail’s Sanford station and Orlando Sanford International Airport.
Yes. Buyers may purchase one or both, which makes the pair a fit for extended families or investors. Ask about terms for a two-home purchase.
Showings are by appointment, with open houses most weekends. Contact Dan Natoli at 407-595-8395 or dpnatoli@gmail.com, or request the property package on this page.

Each home offered at

$520,000

Seller financing at 20% down and 7%, or a seller-paid rate buydown. Ask which fits you.

Request a private digital package or a private showing.

The Camphor Pair is shown by appointment. Call or text Dan at 407-595-8395.

The Camphor Pair property package

The Camphor Pair — Property inquiry
Natoli & Team logo

Presented by

Dan Natoli

Broker Associate, Corcoran Premier Realty · Natoli & Team
FL License BK 663269

c. 407-595-8395  ·  e. dpnatoli@gmail.com
Information is deemed reliable but not guaranteed and should be independently verified. Prices, features, square footage, lot size, room dimensions and availability are approximate and subject to change or withdrawal without notice. Financing terms are offered by the sellers, are subject to a written agreement and may change; this is not a commitment to lend. Renderings show possible future improvements that are not part of the homes as offered. Photos may be virtually staged or enhanced.
Listing courtesy of Corcoran Premier Realty. Equal Housing Opportunity.

Skip to content