Where timeless Palestinian craftsmanship meets international luxury
a fully furnished 16,060 SF private estate in the most exclusive enclave of Ramallah, with Jerusalem’s skyline glowing on the horizon each evening.
Palace Ramallah · Almasyoun District, Ramallah · West Bank, Palestine
16,060 SqFt
(1,492 m²)
Living Area
~11,840 SqFt
(1,100 m²)
Land
4
CAR GARAGE
3 Years to Build
Completed in 2019
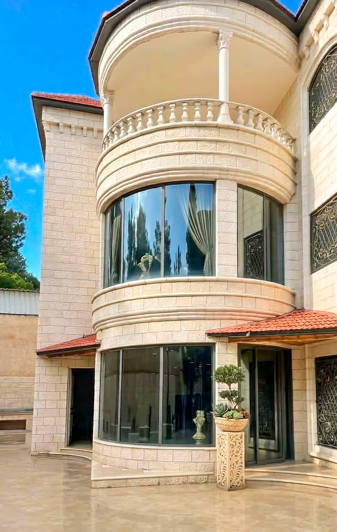
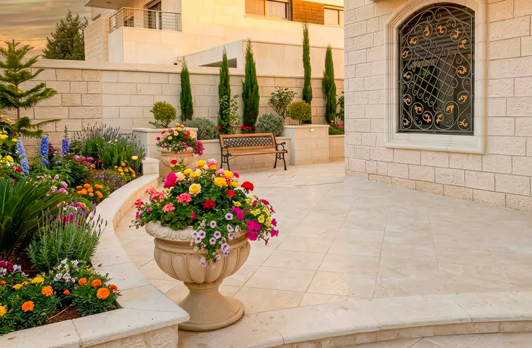
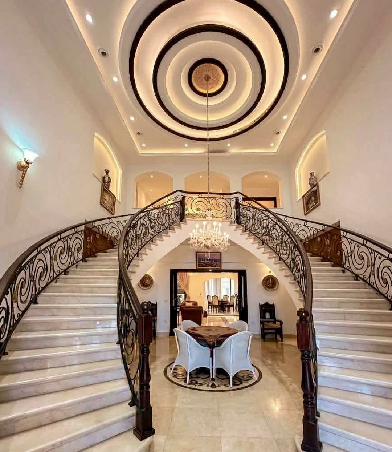
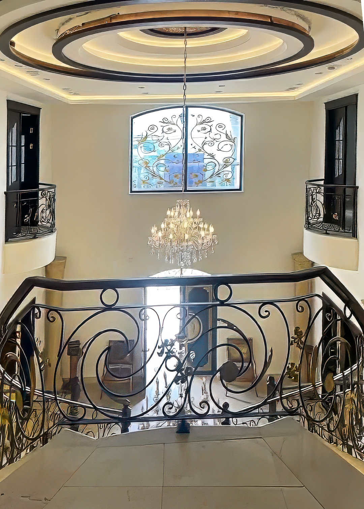
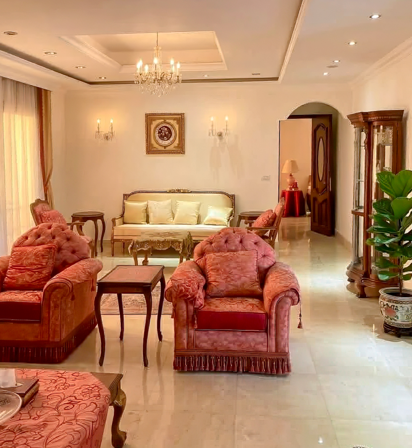
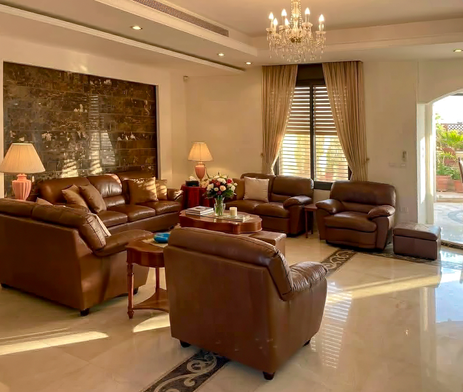
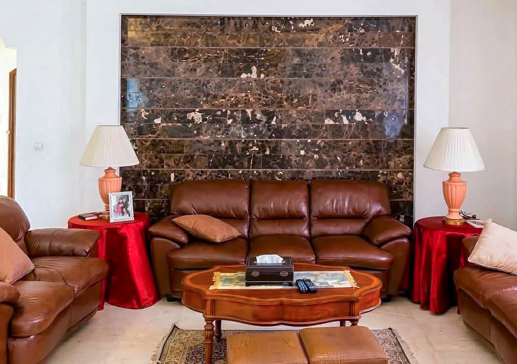
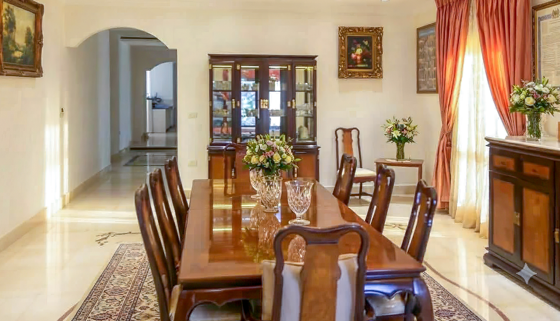
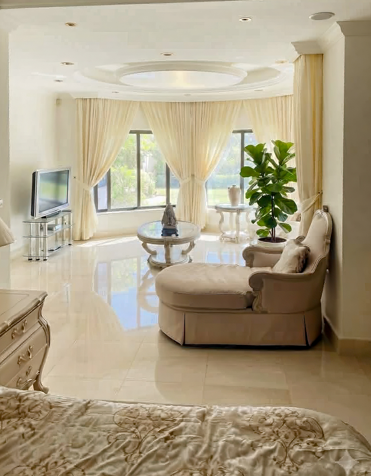
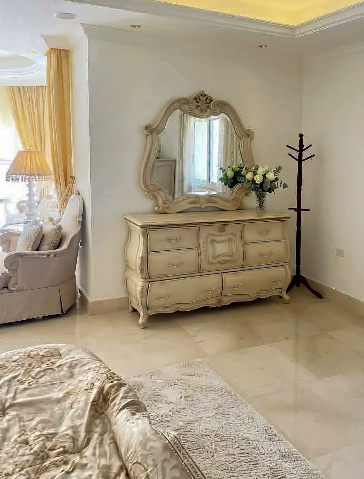
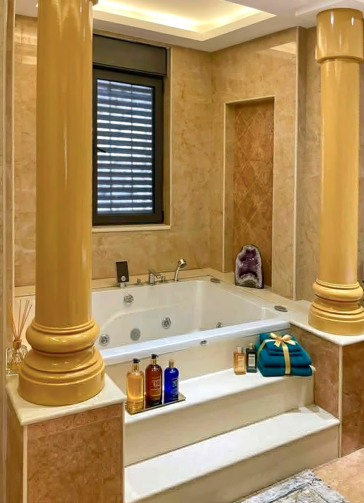
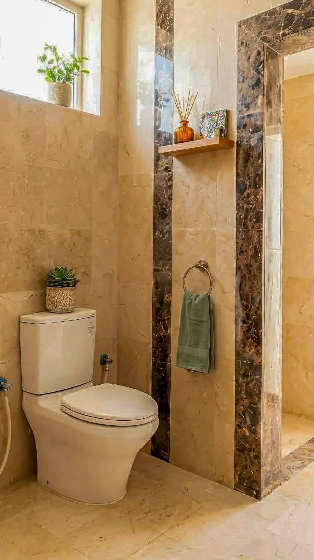
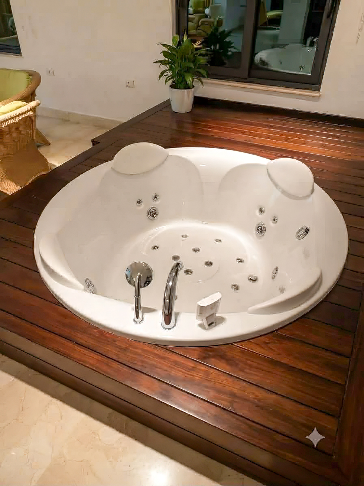
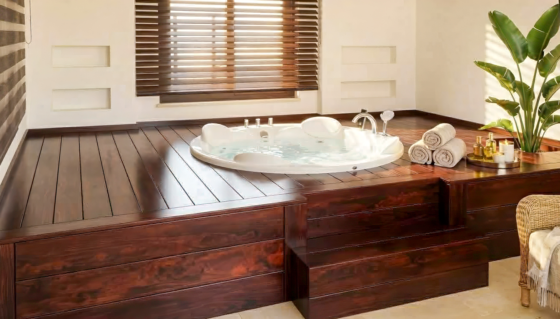
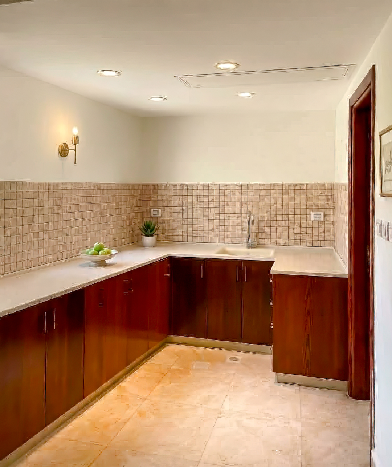
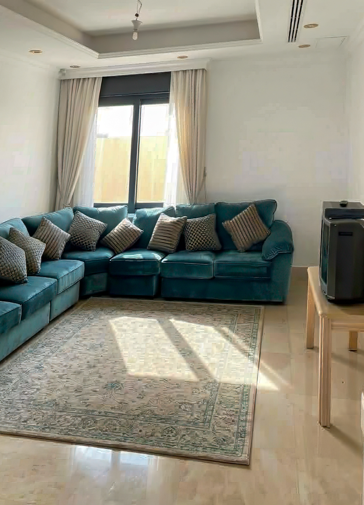
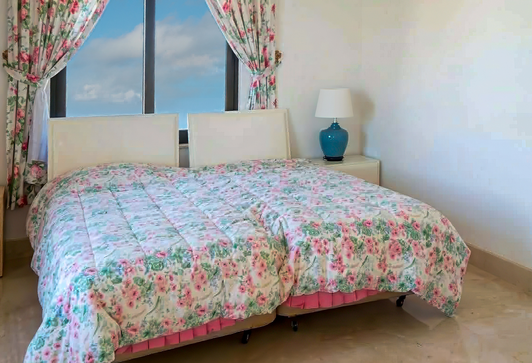
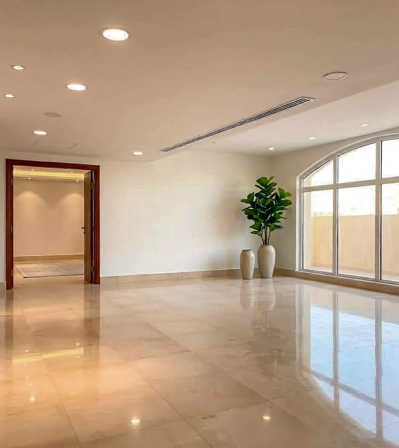
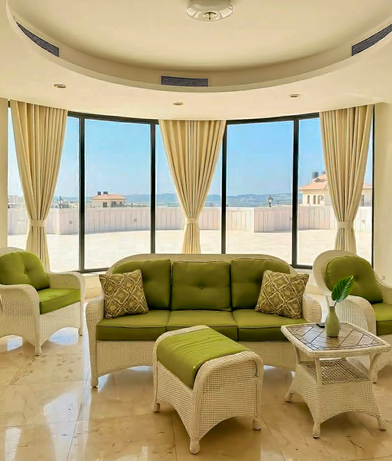
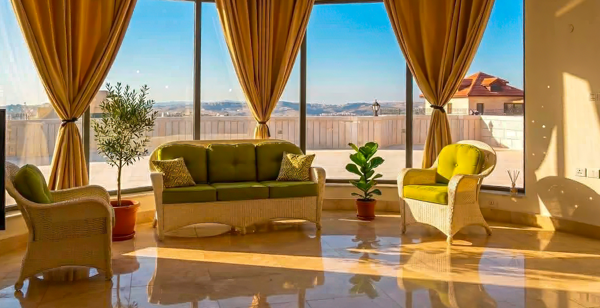
- THE ESTATE
A private destination built for a century.
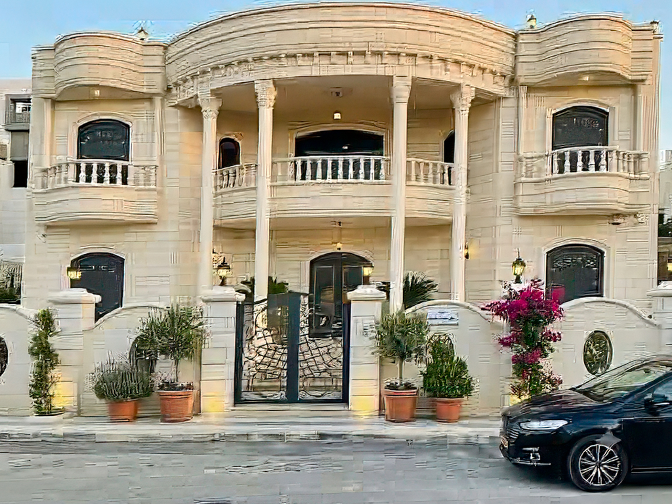
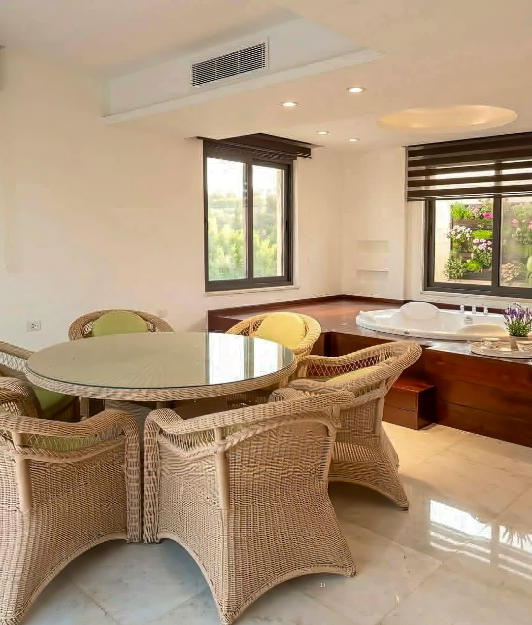
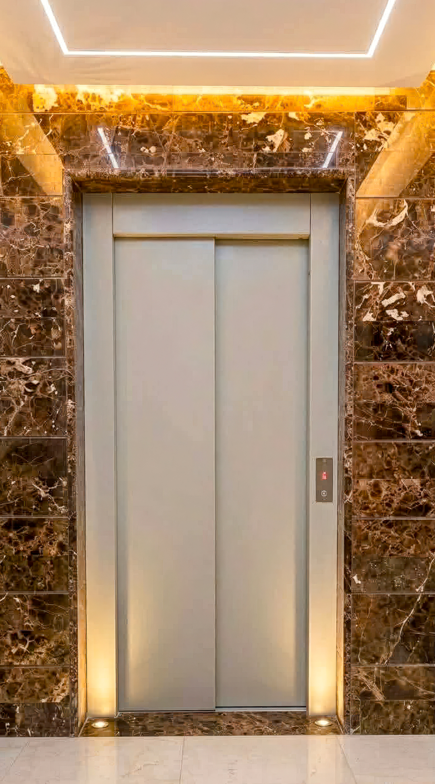
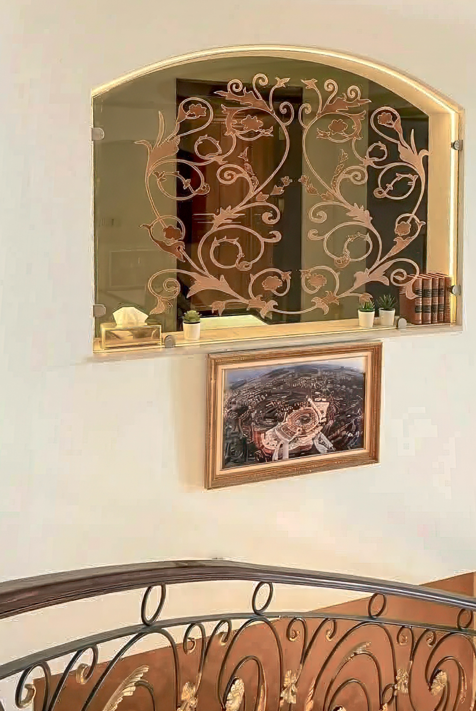
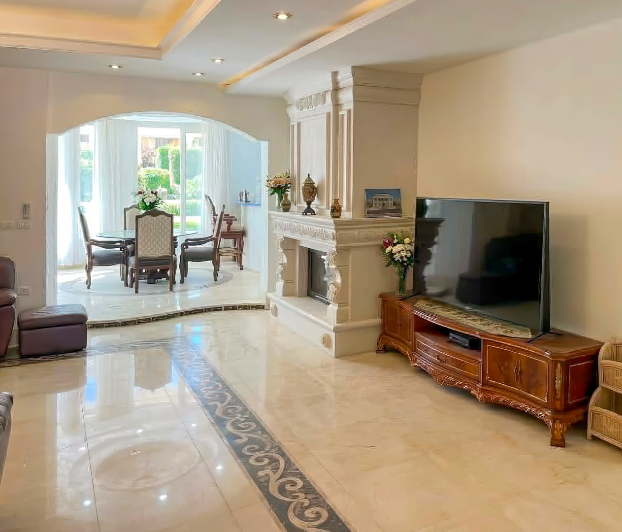
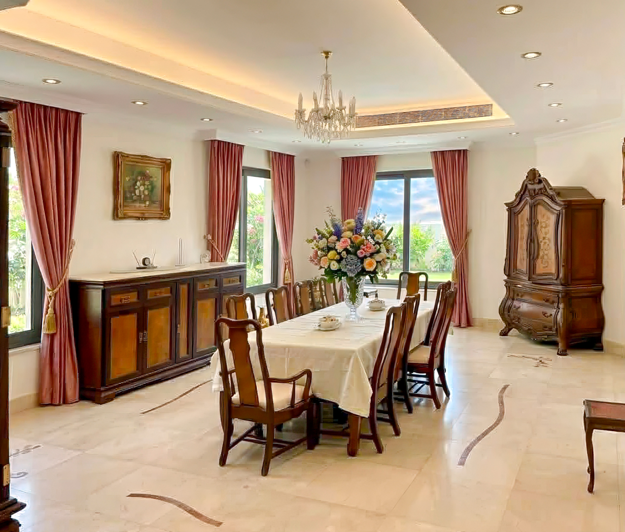
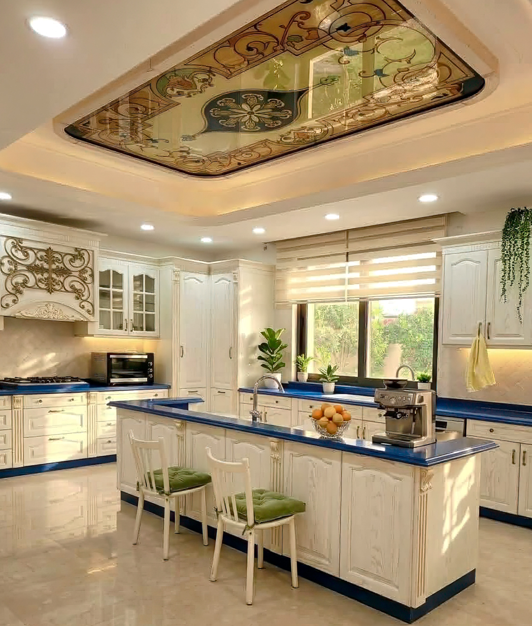
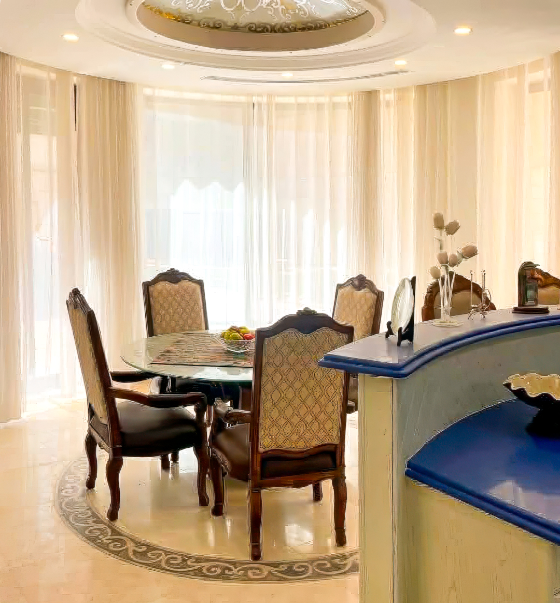
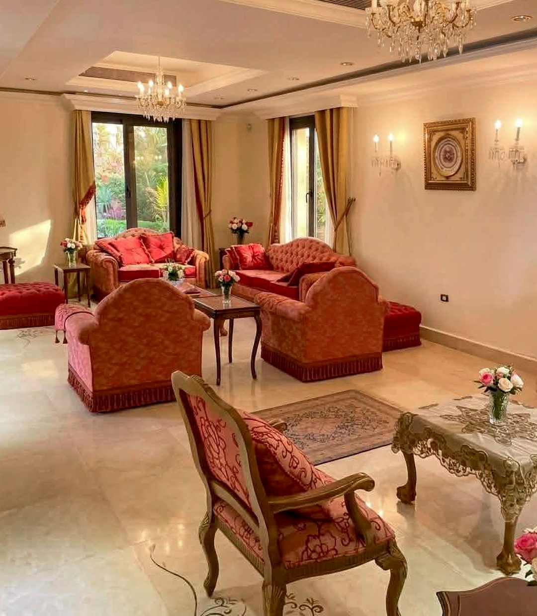
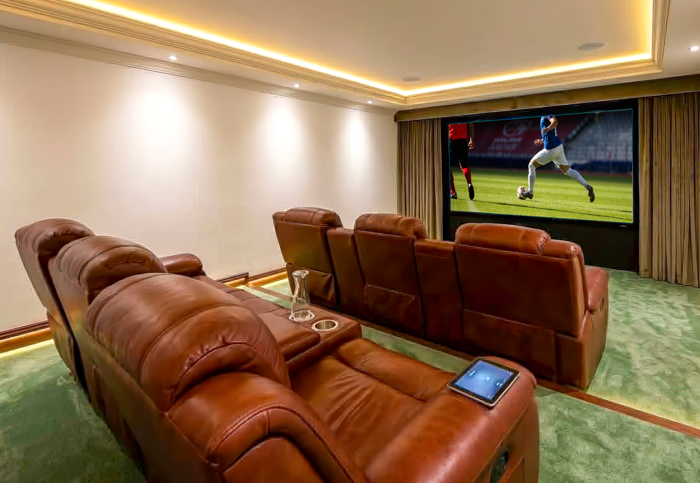
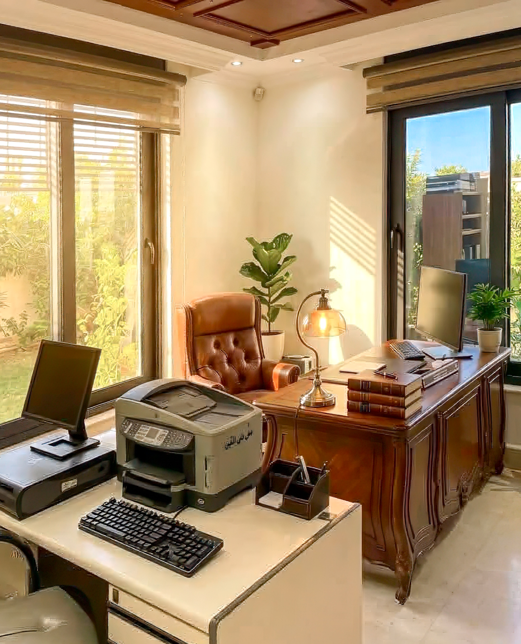
Three years in construction. Completed September 2019. Palace Ramallah was conceived not as a home but as a legacy — a fully furnished estate-scale residence in the most exclusive and secure quarter of Almasyoun District, Ramallah, Palestine. Custom laser-cut granite stone flooring runs throughout every level. The estate delivers six suites, ten bathrooms, three kitchens, two family rooms, a home theater, a 4-person jacuzzi, and a private luxury elevator — unified by Jerusalem’s city lights visible every evening from the upper-level balcony.
From the home theatre underground to the Jerusalem-view balcony at the top — every floor tells a different story. Together, they tell one.
Location | Almasyoun District, Ramallah, West Bank – Palestine |
Status | Fully Furnished — Move-In Ready |
Total Living | 16,060 SF · 1,492 m² |
Land Area | 11,840 SF · 1,100 m² |
Floors | 4 Levels (Basement + Ground + 2nd + 3rd + Balcony) |
Bedrooms | 6 Suites — Royal Retreat, Owner’s Retreat, 4 Ensuite BRs |
Bathrooms | 10 Total (6 full ensuite + 2 powder rooms + 2 additional) |
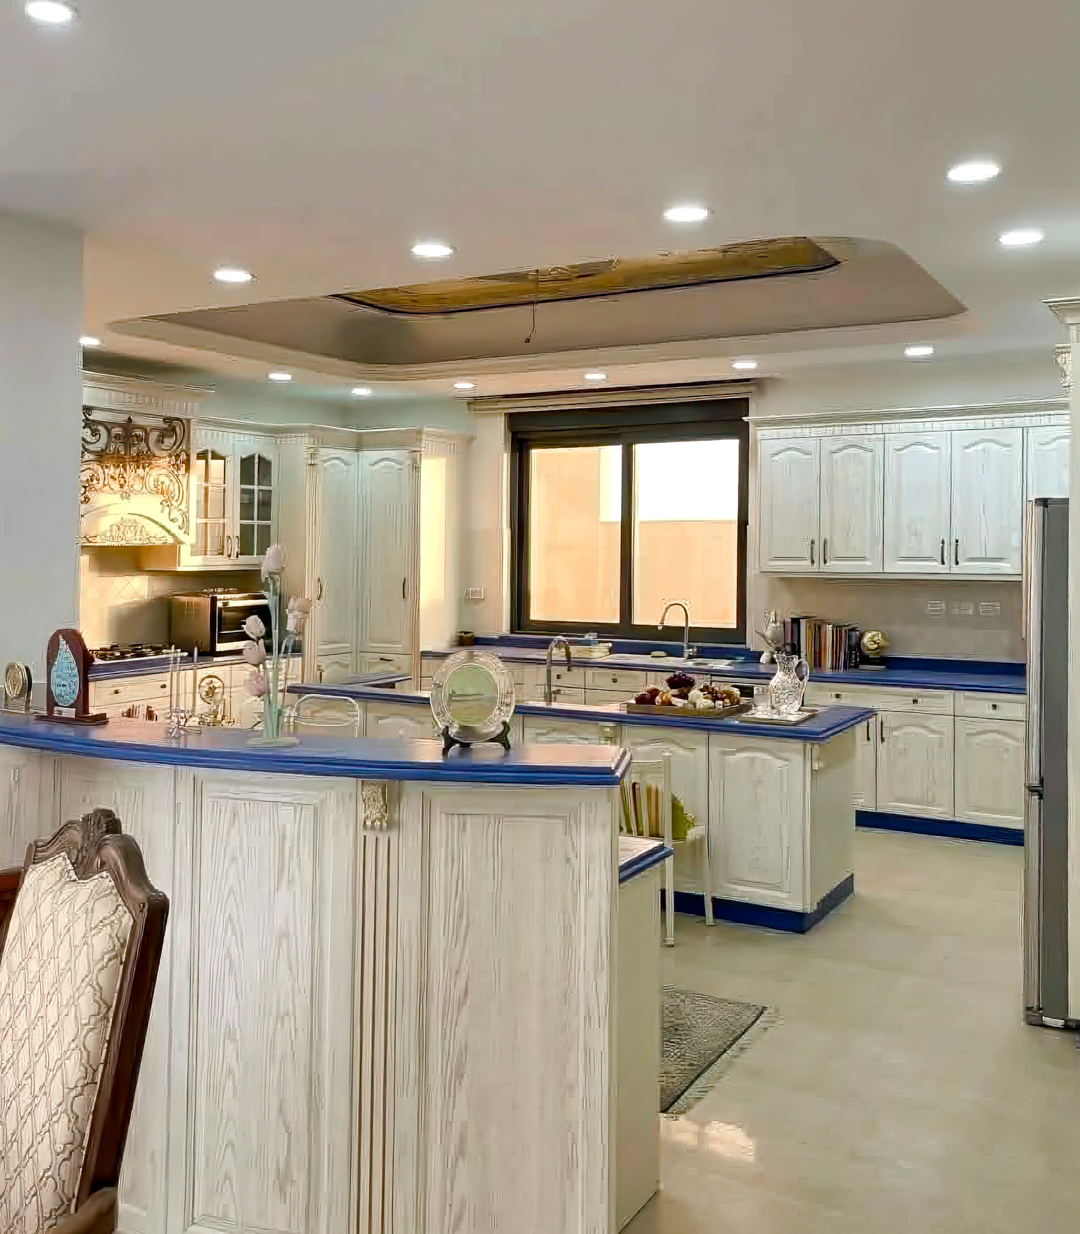
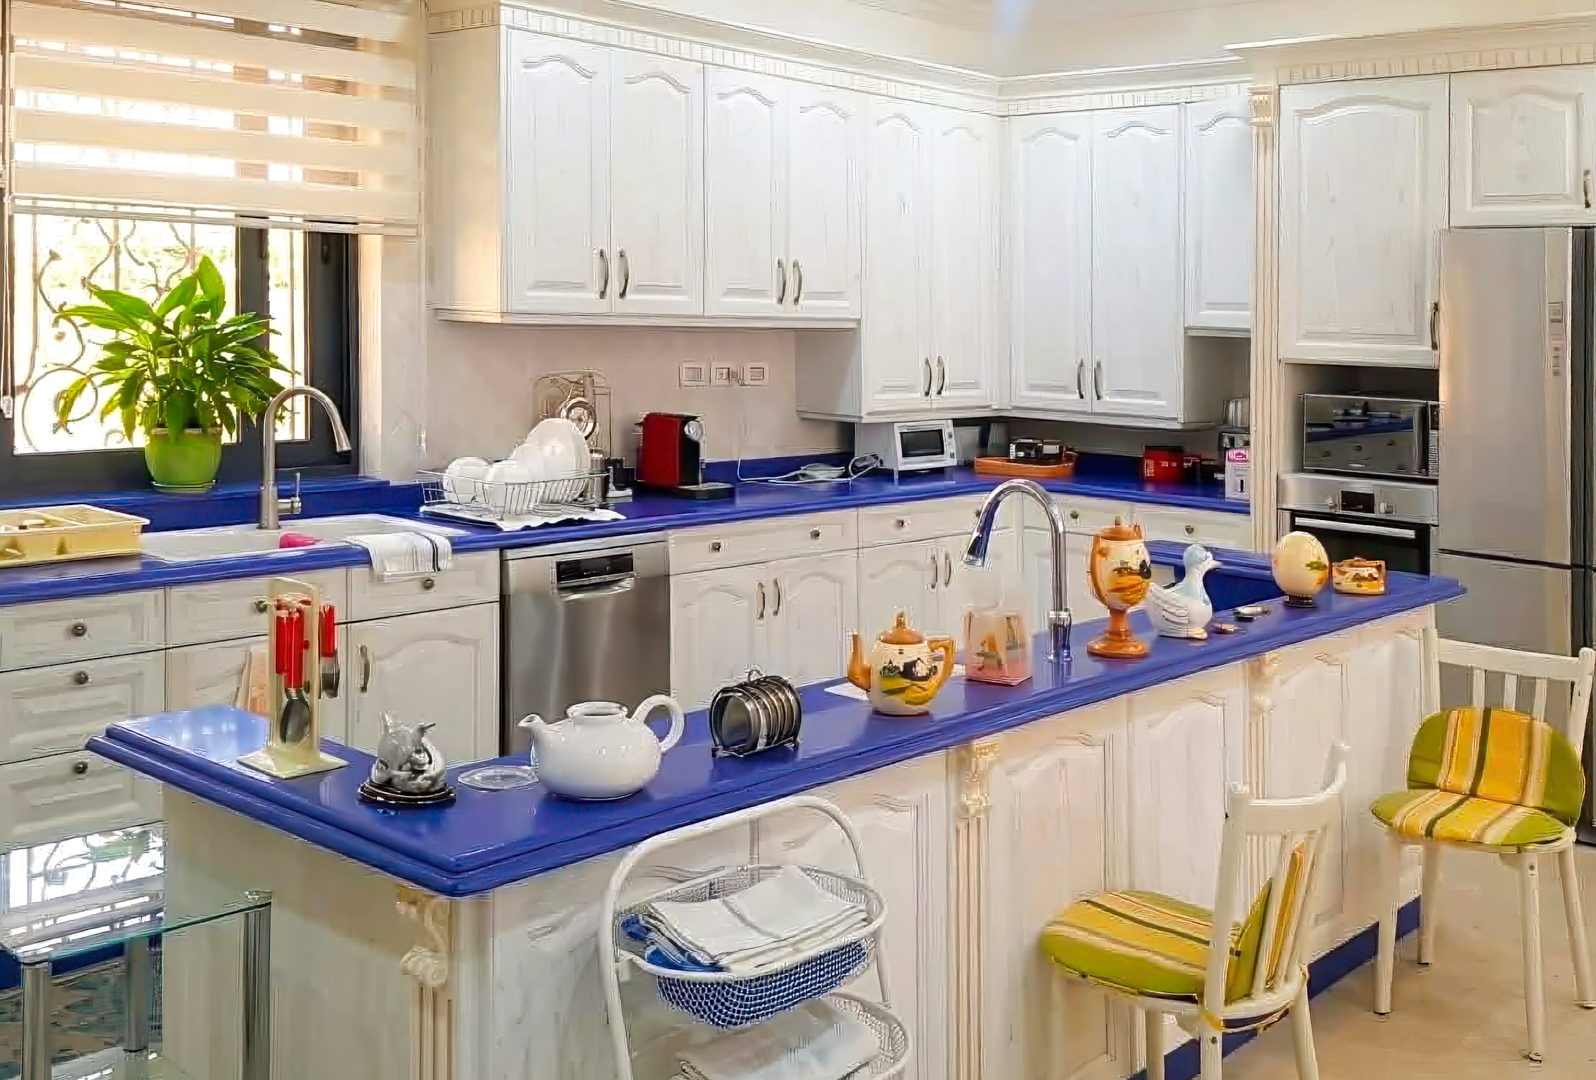
Kitchens | 3 Kitchens (Main + Basement + Third Floor) |
Living Areas | 2 Living Rooms · 2 Family Rooms |
Entertainment | Home Theater · Exercise Room with 4-Person Jacuzzi |
Garage | 4-Car Underground Garage |
Flooring | Custom Laser-Cut Granite Stone Throughout |
Systems | Central HVAC · Phone · Security · Shades/Shutters · Elevator |
Completed | September 2019 · 3 Years to Build |
Permit | Building Permit #1271 · Ramallah Municipality · 29/05/2014 |
Asking Price | $3,500,000 USD |
- PROPERTY OVERVIEW
Location | Almasyoun District, Ramallah, West Bank – Palestine |
Status | Fully Furnished — Move-In Ready |
Total Living | 16,060 SF · 1,492 m² |
Land Area | 11,840 SF · 1,100 m² |
Floors | 4 Levels (Basement + Ground + 2nd + 3rd + Balcony) |
Bedrooms | 6 Suites — Royal Retreat, Owner’s Retreat, 4 Ensuite BRs |
Bathrooms | 10 Total (6 full ensuite + 2 powder rooms + 2 additional) |
Kitchens | 3 Kitchens (Main + Basement + Third Floor) |
Living Areas | 2 Living Rooms · 2 Family Rooms |
Entertainment | Home Theater · Exercise Room with 4-Person Jacuzzi |
Garage | 4-Car Underground Garage |
Flooring | Custom Laser-Cut Granite Stone Throughout |
Systems | Central HVAC · Phone · Security · Shades/Shutters · Elevator |
Completed | September 2019 · 3 Years to Build |
Permit | Building Permit #1271 · Ramallah Municipality · 29/05/2014 |
Asking Price | $3,200,000 USD |
Floor by Floor
Four levels of intentional living.
Each floor of Palace Ramallah was designed for a distinct way of being — private, social, restorative, elevated. Custom laser-cut granite stone flooring unifies every level, connected by a private luxury elevator serving all floors.
4th Floor Balcony
3rd Level –
The Royal Residence
✦ Royal Bedroom Retreat — large sleeping room, large bathroom, dressing room/closet, sitting room
✦ 3 Additional Bedroom Ensuites (each with private ensuite bathroom)
✦ Total of 4 suites on this level
Open Balcony — Jerusalem City Lights
✦ Half the floor opens onto a stunning private balcony with spectacular views
✦ Breathtaking day views of the rolling hills of Almasyoun and Ramallah
✦ Unobstructed evening views of Jerusalem’s twinkling city skyline on the horizon
✦ The most coveted vantage point in the Almasyoun District
4th Floor Retreat
The Wellness & Owner’s Retreat
✦ Large Owner’s Retreat — sleeping room, large bathroom, large dressing room/closet
✦ Private kitchen on this level
✦ Exercise / Fitness Room with 4-Person Jacuzzi Tub
✦ 2 Additional full bathrooms
✦ Half the floor opens with the Jerusalem-view balcony
3rd Level
The Royal Residence
✦ Royal Bedroom Retreat — large sleeping room, large bathroom, dressing room/closet, sitting room
✦ 3 Additional Bedroom Ensuites (each with private ensuite bathroom)
✦ Total of 4 suites on this level
2nd Level (Main Level · Ground Floor)
Grand Social Living
✦ Large formal Living Room
✦ Private Office
✦ Formal Dining Room
✦ 2 Half Baths / Powder Rooms
✦ Large main Kitchen with eating area / kitchenette
✦ Large Family Room with Fireplace
Underground Level · Basement
Private Infrastructure
✦ Maid Quarters — bedroom, bathroom, and kitchen
✦ Laundry Room
✦ Large Storage Area
✦ Additional Kitchen · Additional Bathroom
✦ Home Theater
✦ Large Living / Sitting Area
✦ 4-Car Underground Garage
Property Systems
Built to the highest standard.
Central Heat & Air Conditioning | Full HVAC throughout all floors and basement |
Central Phone System | Integrated telephone system estate-wide |
Central Security System | Estate-wide security monitoring and control |
Central Shades & Shutters System | Remote-controlled shading on all windows — every floor |
Luxury Elevator | Private elevator serving all levels from basement to terrace |
Custom Laser-Cut Granite Flooring | Artisan laser-cut stone throughout the entire estate |
EXTERIOR & GROUNDS
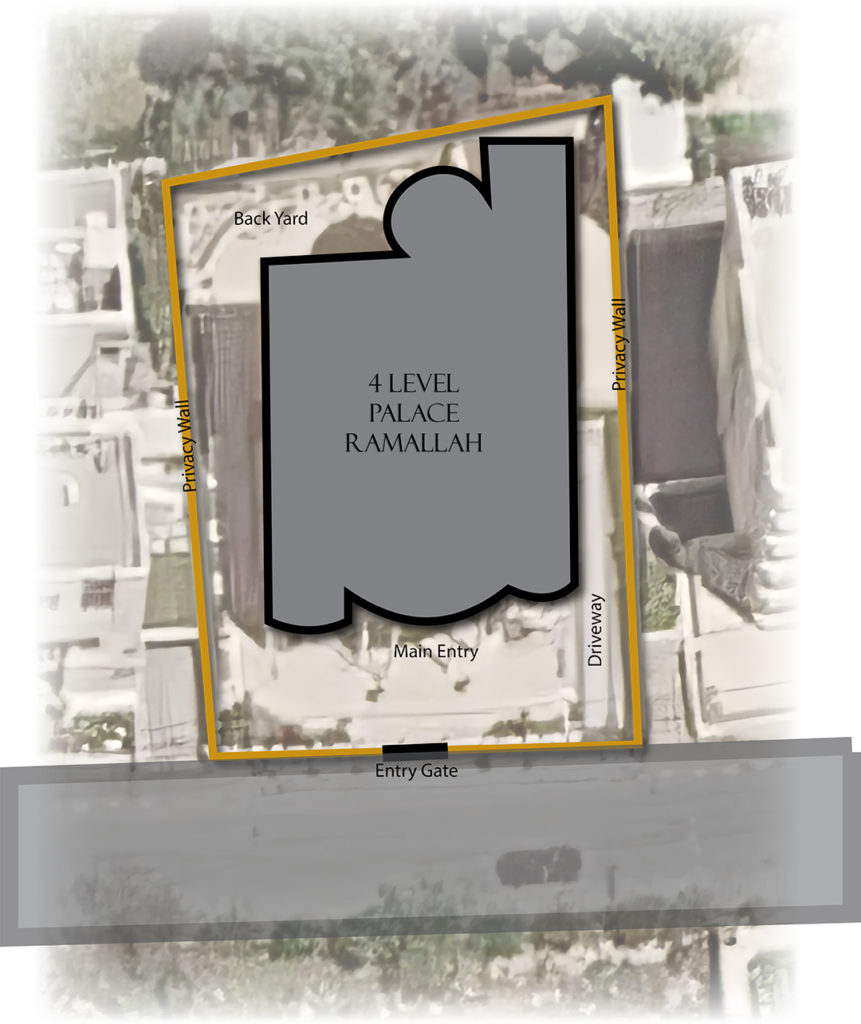
Complete Custom Stone Wall | Imported stone wall with custom scallop top design surrounding the entire property with gated entry |
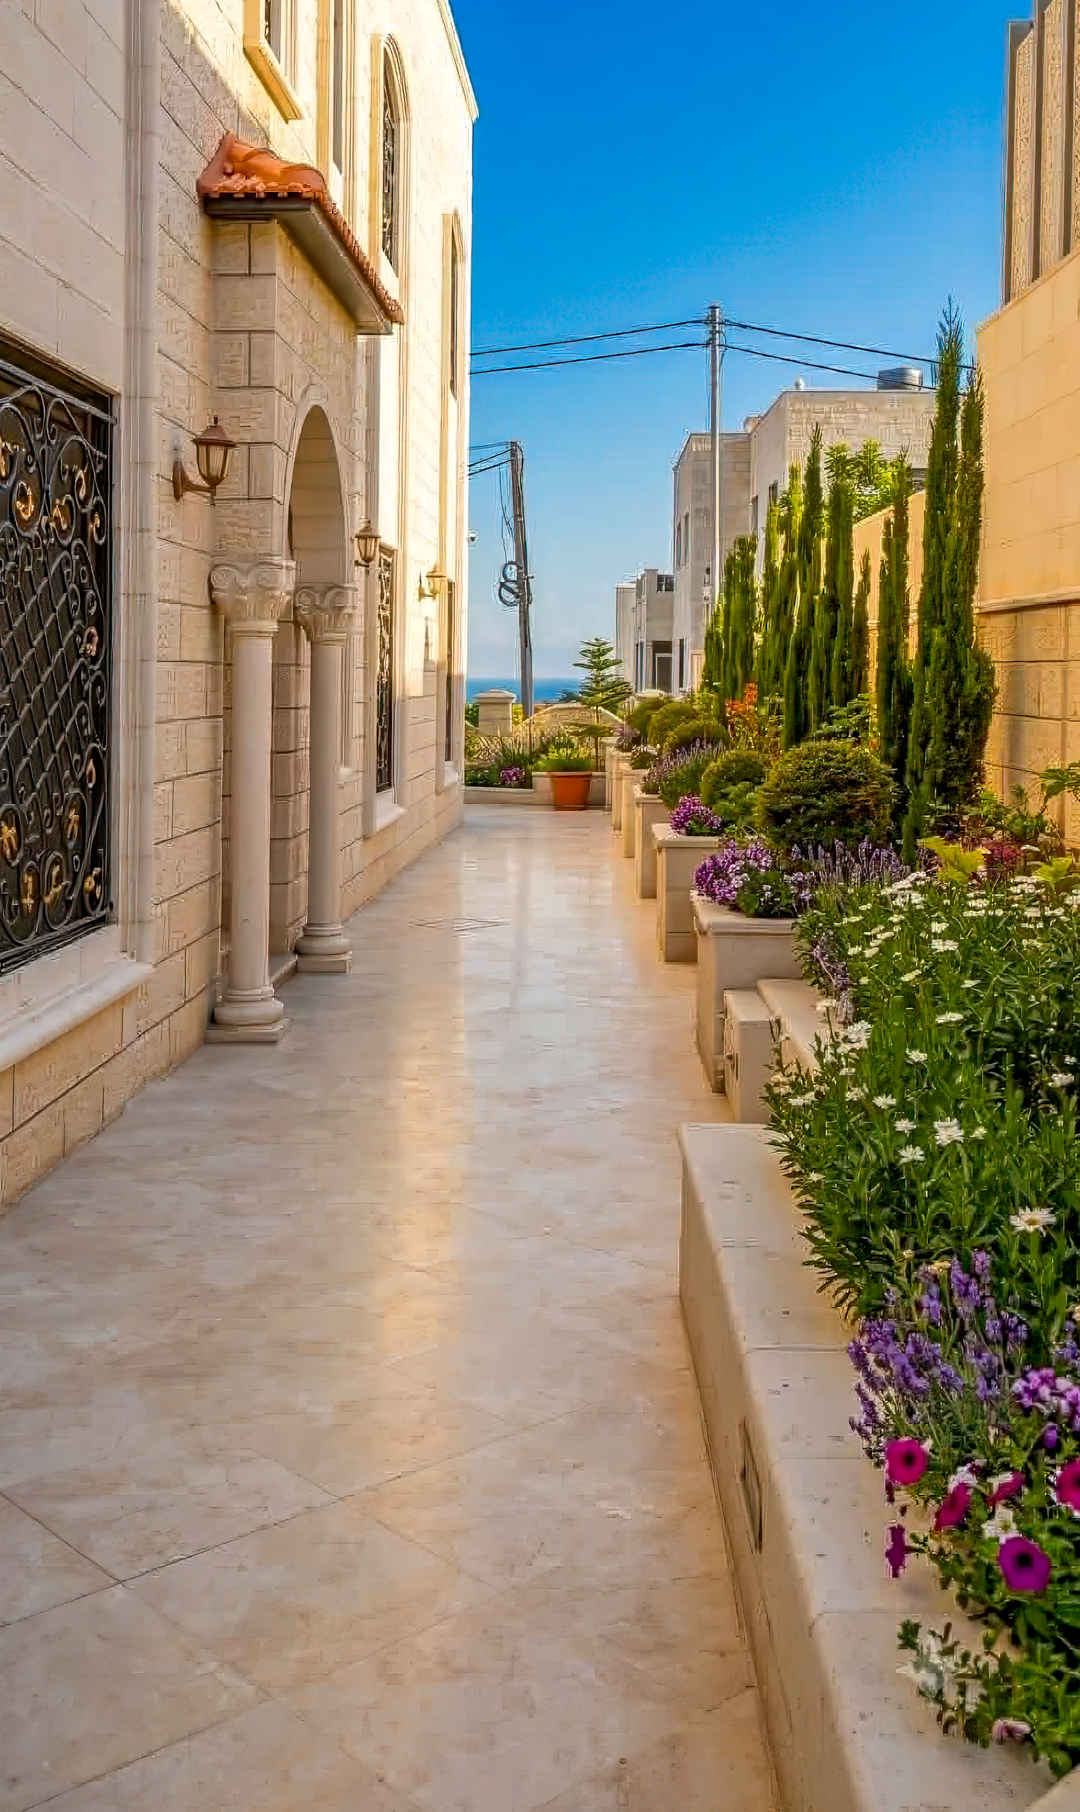
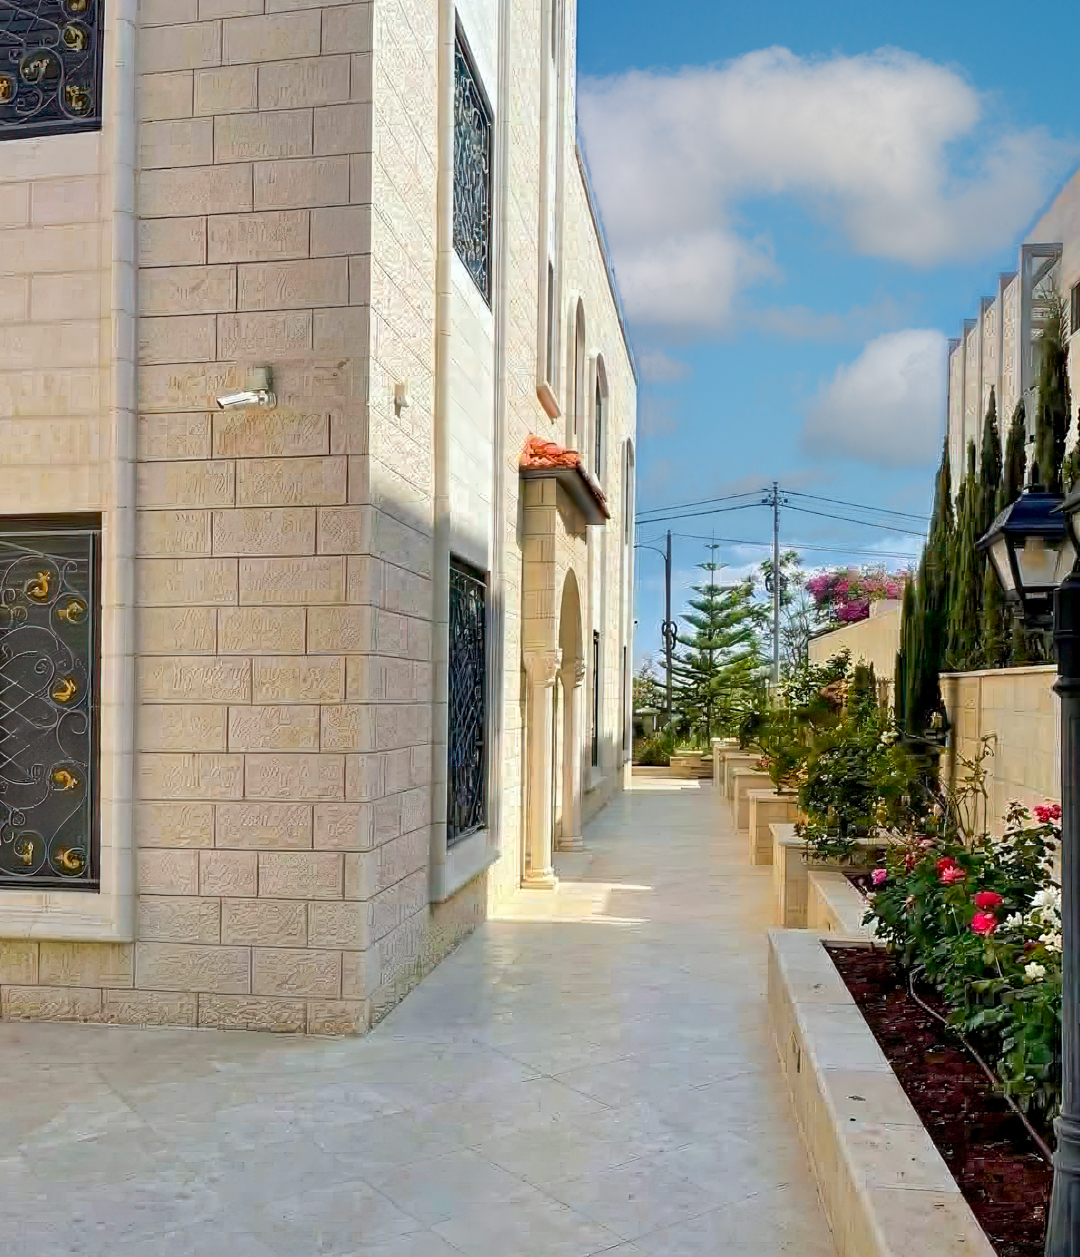
Private Gardens | Beautifully landscaped private gardens and walking paths throughout the grounds |
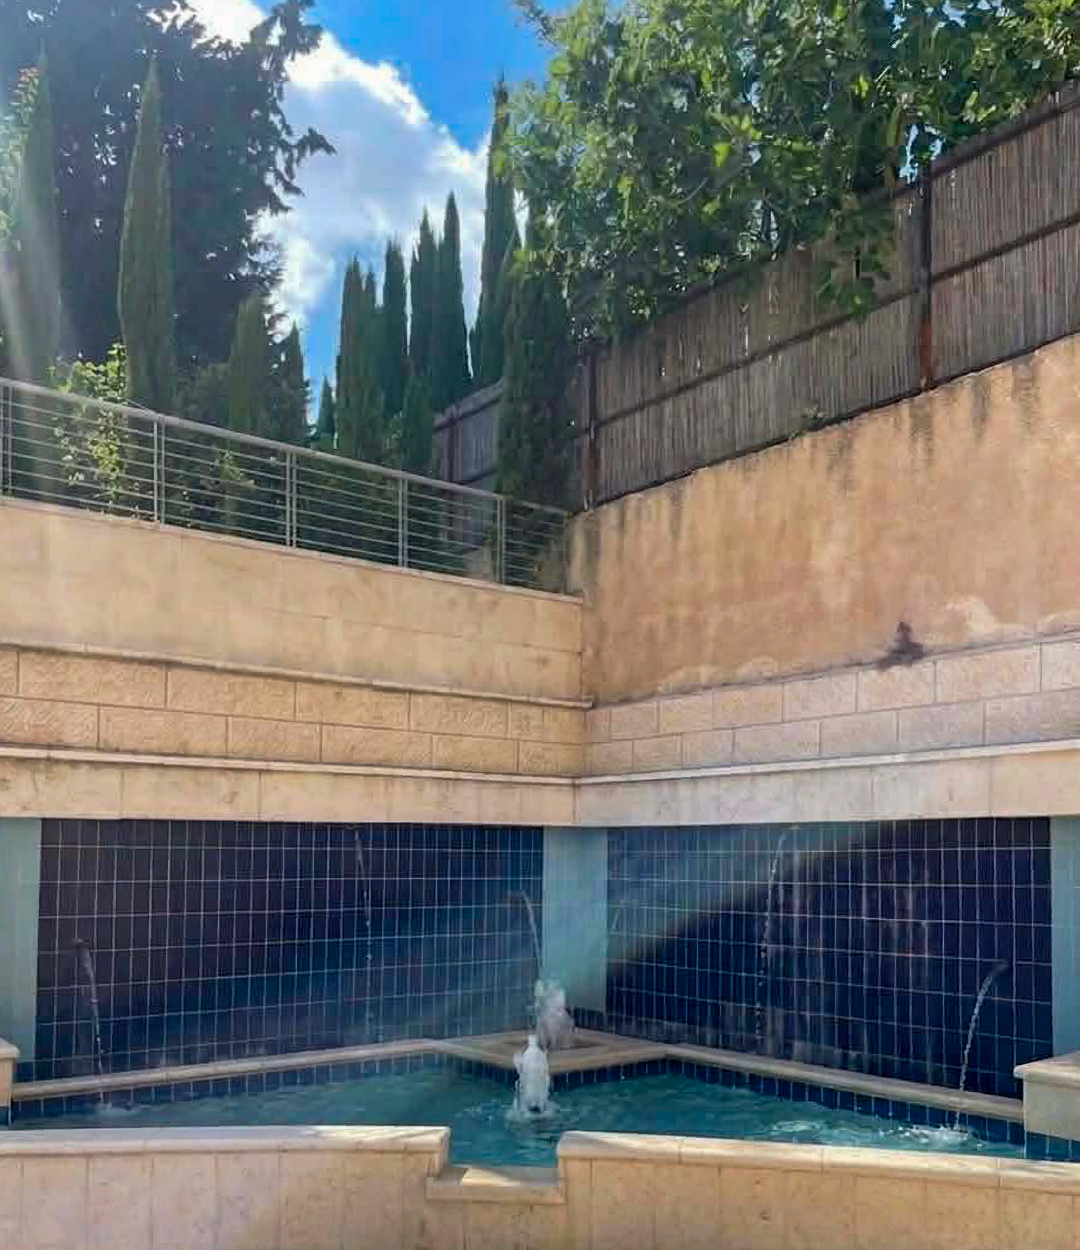
Decorative Waterfall | Custom water feature integrated into the landscape |
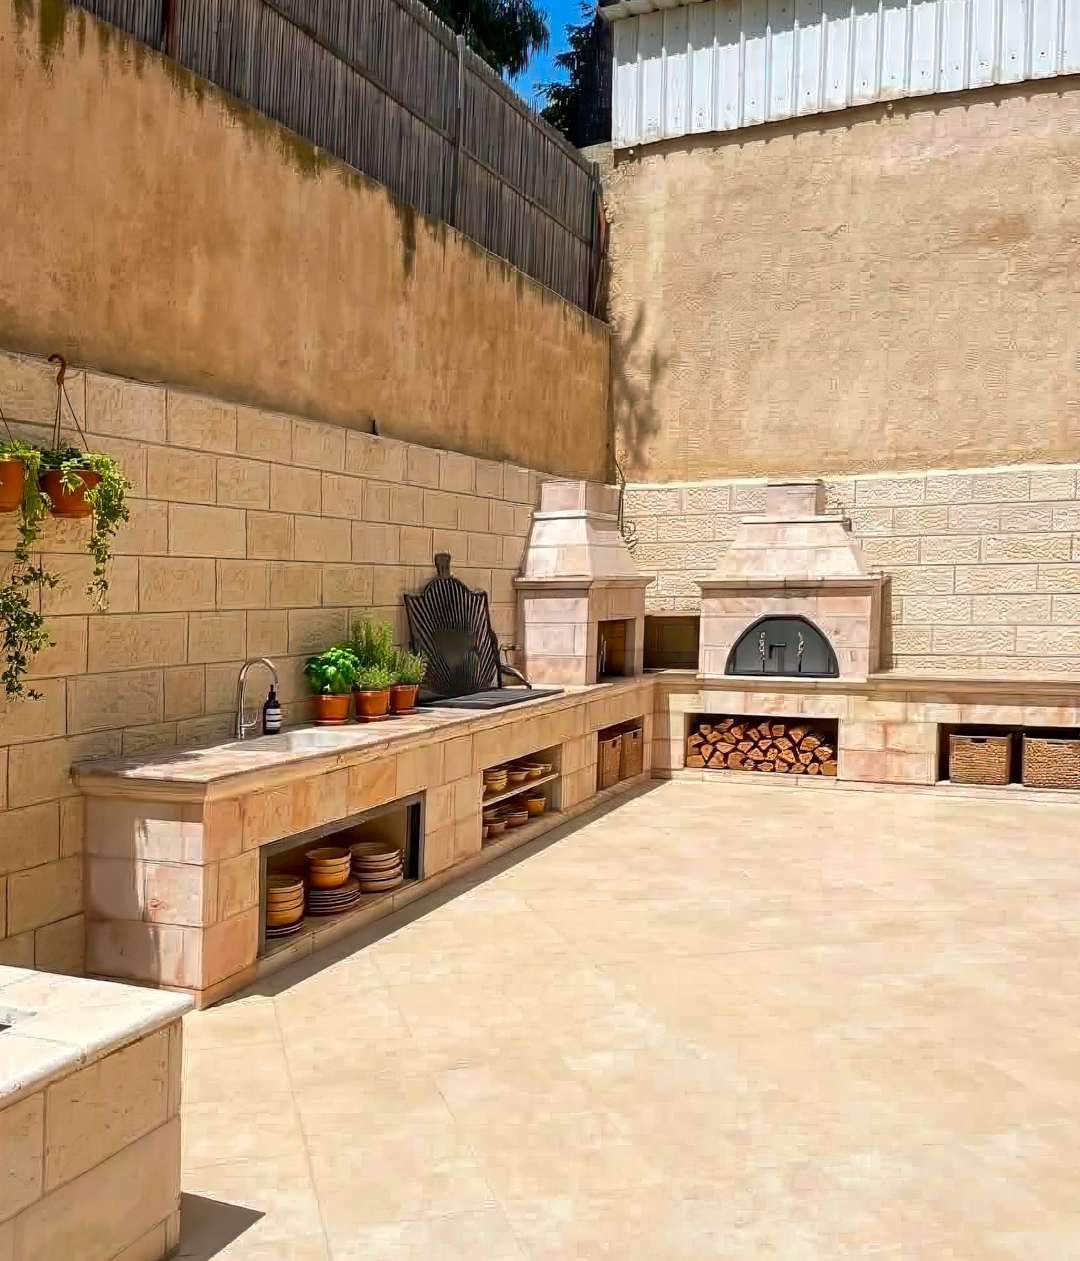
Outdoor Summer Kitchen | Full outdoor kitchen for private entertaining |
Land Area | 11,840 SF · 1,100 m² |
OFFICIAL DOCUMENTATION
Building Permit #1271 · Ramallah Municipality · Issued 29/05/2014
Plot 178, Block 18 · Almasyoun District, Ramallah · Zone: Residential · Full documentation available upon qualified inquiry.
THE VIEW
Jerusalem’s city lights — every evening.
Half the Third Floor of Villa Ramallah opens onto a stunning private balcony offering what no architect can design and no money can replicate: an unobstructed view across the rolling hills of Almasyoun and Ramallah — and on the horizon, the glowing skyline of Jerusalem.
By day, the ancient landscape of the West Bank stretches in every direction — terraced hillsides, stone villages, olive groves. As evening falls, the hills darken and Jerusalem begins to glow, its city lights twinkling across the horizon in a view earned by three thousand years of history.
The city lights of Jerusalem twinkle across the evening sky — a view earned by three thousand years of history, and visible from your private balcony each night.
Almasyoun District — Ramallah's most exclusive address.
Palace Ramallah is situated in the Almasyoun District — the most exclusive and secure residential quarter of Ramallah, West Bank, Palestine. Home to senior diplomats, international executives, prominent Palestinian families, and foreign consular residences. It is the address that signals arrival.
By day, the ancient landscape of the West Bank stretches in every direction — terraced hillsides, stone villages, olive groves. As evening falls, the hills darken and Jerusalem begins to glow, its city lights twinkling across the horizon in a view earned by three thousand years of history.
The city lights of Jerusalem twinkle across the evening sky — a view earned by three thousand years of history, and visible from your private balcony each night.
Destination | Distance | Via |
Jerusalem | ~15 km | Direct · Due West |
Ramallah City Center | ~5 min | Almasyoun District |
Amman, Jordan | ~80 km | King Hussein Bridge |
Ben Gurion Airport | ~40 km | International access |
Tel Aviv | ~60 km | Via Highway 443 |
The District The most exclusive and secure residential quarter of Ramallah — home to diplomats, executives, and prominent Palestinian families from across the globe. | The City Ramallah is the cultural and commercial capital of the Palestinian Authority — home to international organizations, luxury hotels, fine dining, and a sophisticated cosmopolitan culture. | The Opportunity An estate of this scale, quality, and position is extraordinarily rare in the Palestinian real estate market. Villa Ramallah is a once-in-a-generation opportunity. |
Offering at –
$3,500,000 USD
Palace Ramallah is available by private appointment only. Qualified inquiries are welcomed from serious principals and their representatives. All showings are conducted with full discretion. Complete documentation including building permit, floor plans, and inventory list available upon request.
Luxury Real Estate · International Property Inquiries/ Contact Owner – Phone: (407) 580-5930 Email: dpnatoli@gmail.com |
DISCLAIMER: ORAL REPRESENTATIONS CANNOT BE RELIED UPON AS CORRECTLY STATING REPRESENTATIONS OF THE OWNER(S). PLANS, DESCRIPTIONS, FEATURES, AMENITIES AND PRICE ARE SUBJECT TO CHANGE WITHOUT NOTICE. ILLUSTRATIONS AND PHOTOGRAPHY ARE AN ARTIST’S INTERPRETATION OF THE SUBJECT PROPERTY AND SHOULD NOT BE RELIED ON FOR ACCURACY. NO FEDERAL AGENCY HAS JUDGED THE MERITS OR VALUE, IF ANY, OF THIS PROPERTY. PICTURES OF THE HOME IN OWNERS BROCHURE HAVE BEEN APPROVED FOR DISPLAY BY THE OWNERS. THIS IS NOT AN OFFER TO SELL REAL PROPERTY TO RESIDENTS OF NEW YORK, NEW JERSEY OR OTHER JURISDICTIONS WHERE PROHIBITED OR WHERE PRIOR REGISTRATION OR ADVANCE QUALIFICATION IS REQUIRED. WE ARE PLEDGED TO THE LETTER AND SPIRIT OF U.S. POLICY FOR THE ACHIEVEMENT OF EQUAL HOUSING OPPORTUNITY THROUGHOUT THE
NATION UNDER THE FEDERAL FAIR HOUSING ACT. WE ENCOURAGE AND SUPPORT AN AFFIRMATIVE ADVERTISING AND MARKETING PROGRAM IN WHICH THERE ARE NO BARRIERS TO OBTAINING HOUSING BECAUSE OF RACE, COLOR, RELIGION, SEX, HANDICAP, FAMILIAL STATUS, OR NATIONAL ORIGIN.
Maps and Layout Data: The information is compiled from various public sources, including tax parcel information, recorded documents, survey information and historical cartography sources. The actual size, shape, acreage, boundaries, zoning, legal basis and title to properties may differ significantly from that information shown. We recommend that prior to making decisions regarding purchase, sale, permitting or use of real property that you consult with an Appropriate professional, such as an attorney, land surveyor, real estate broker, real estate appraiser, and or land title company to ascertain the accurate status of a particulars of real property. The Seller(s) and his/her representatives make no representations, express or implied, as to the accuracy of the information, maps, or data contained herein. This data is for informational purposes and has not been prepared for legal, engineering, or surveying purposes. This data is provided with the understanding that it is not guaranteed to be correct or complete and conclusions drawn from such information are the responsibility of the user. This map is for reference only. Although every effort has been made to ensure the accuracy of information, errors and conditions originating from physical sources used to develop the database may be reflected on this map. The Seller(s) and his/her representatives shall not be liable for any errors, omissions, or damages that result from inappropriate use of this document. No level of accuracy is claimed for the lines shown hereon and this map should not be used to obtain coordinate values, bearings or distances. Notification of any errors would be appreciated. If misleading, inaccurate or otherwise inappropriate information is brought to our attention, a reasonable effort will be made to fix or remove it. Void where prohibited by law. Equal Housing Opportunity. Broker participation welcome.