The Casa Solana Estate: A To-Be-Built Modern Floridian Estate Where Wellness, Light & Legacy Converge
Featured by whY Here Marketing Group
Listing represented by (co-list) Danial Natoli, Real Estate Broker — Real Property Intelligence
In the quiet acreage of Postal Colony, just west of Orlando’s storied lake country, a rare opportunity is emerging — one that blends architecture, wellness, and multi-generational living into a single, sunlit vision. On four private, fully fenced acres shaded by grand oaks and cooled by the lakeside breeze, The Casa Solana Estate is poised to redefine what it means to live well in Central Florida.
A collaborative creation by Luddy Architecture and Hampton Bay Homes, Casa Solana Estate is more than a future residence — it is a lifestyle ecosystem thoughtfully designed for the modern buyer seeking flexibility, authenticity, and an intentional connection to nature.
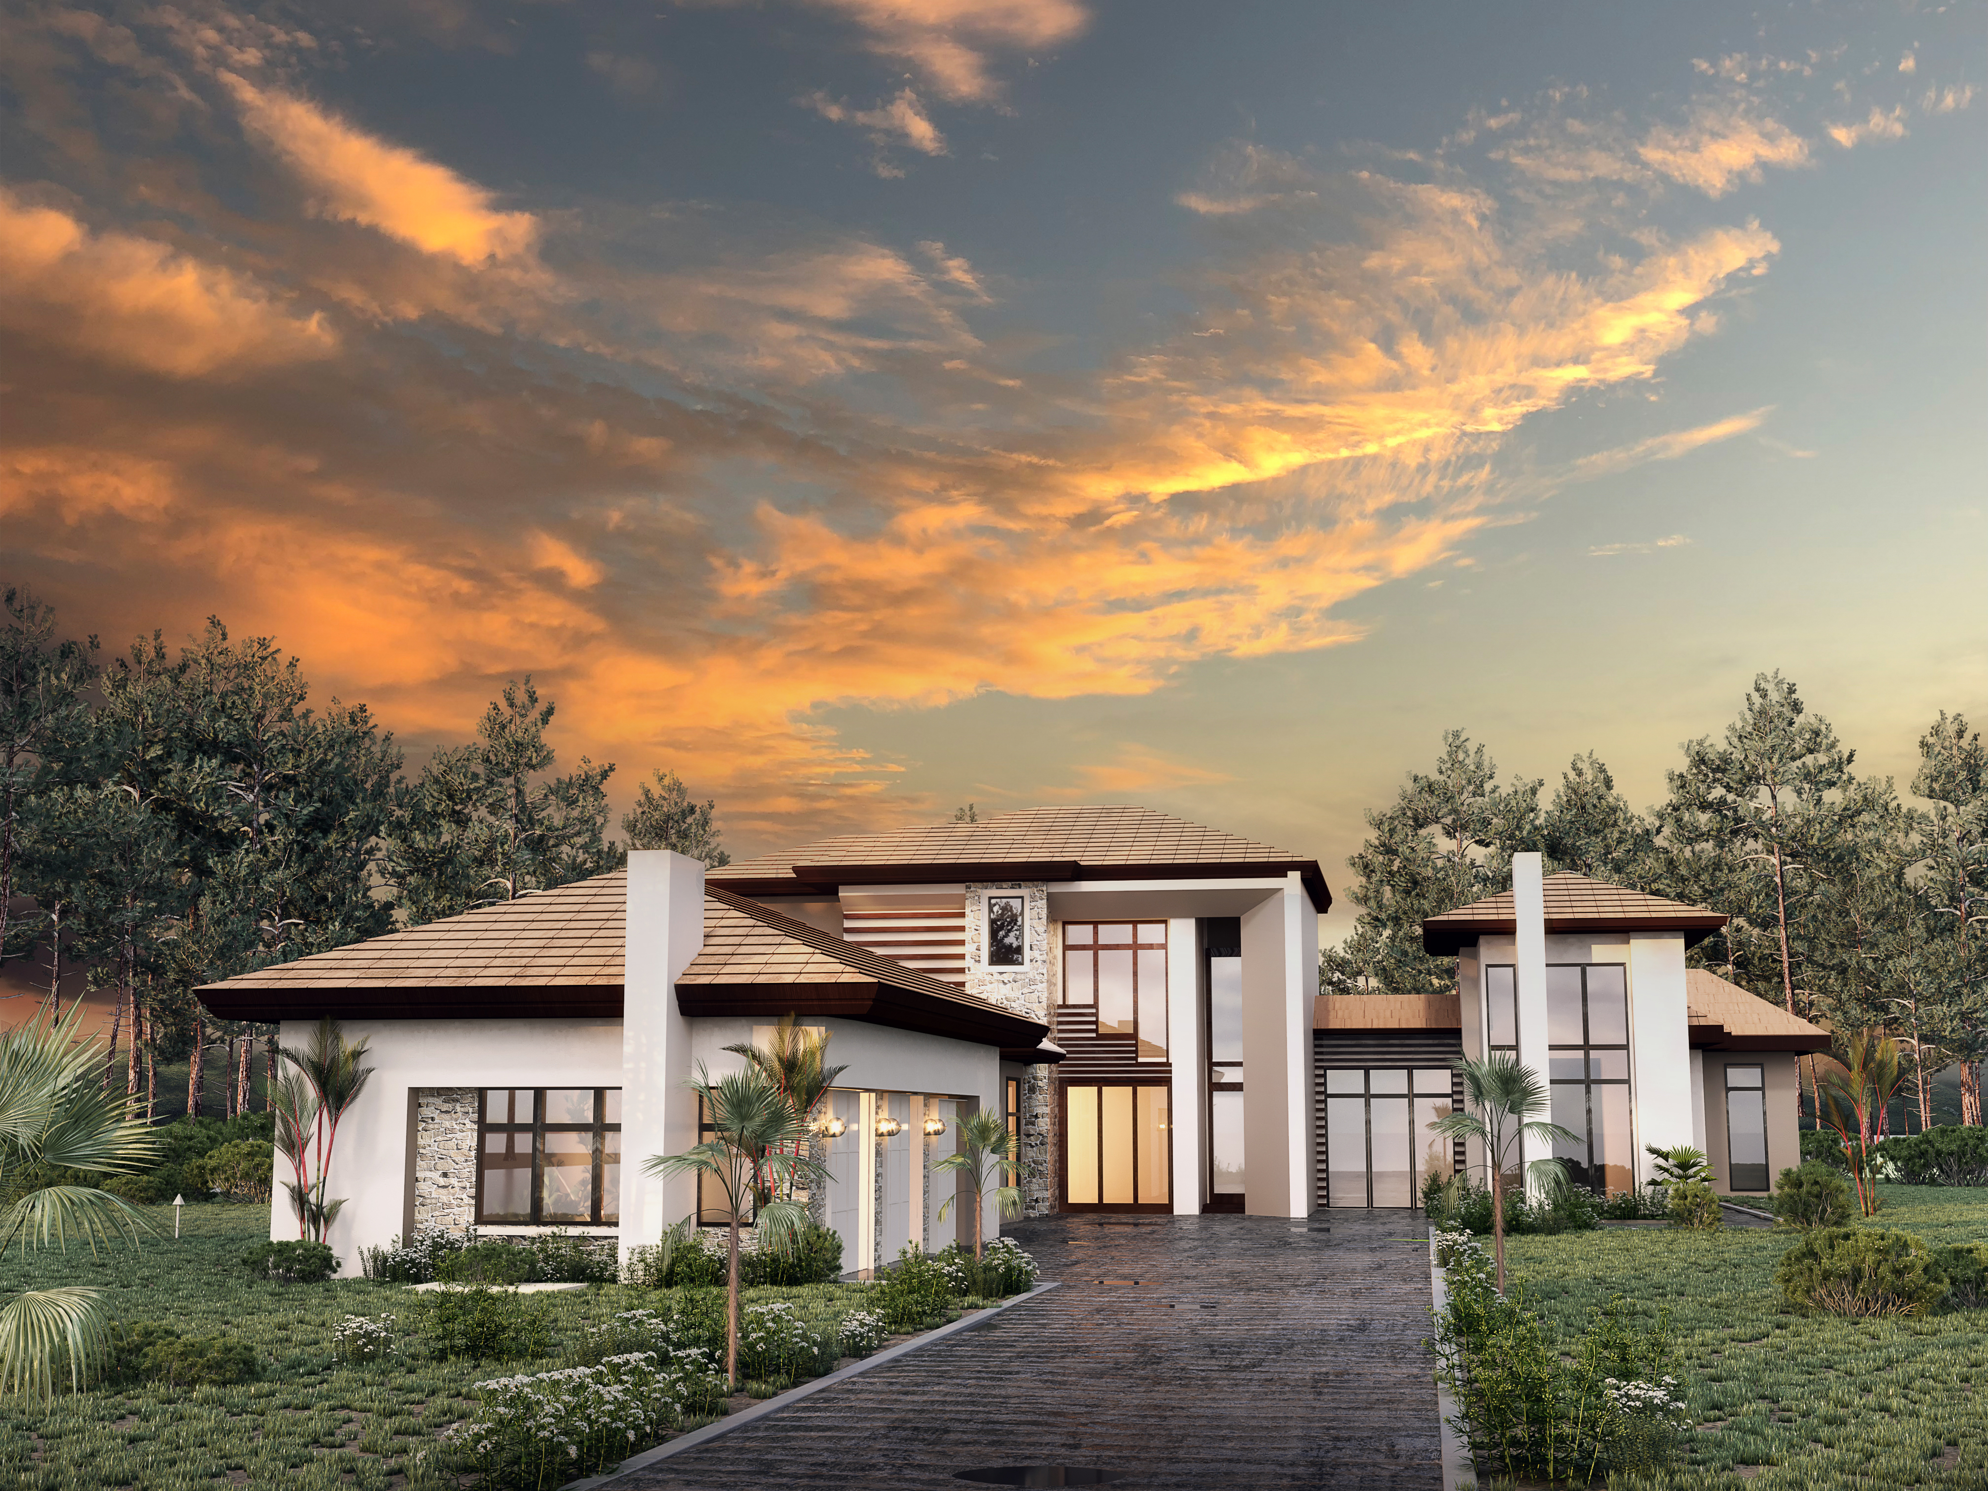
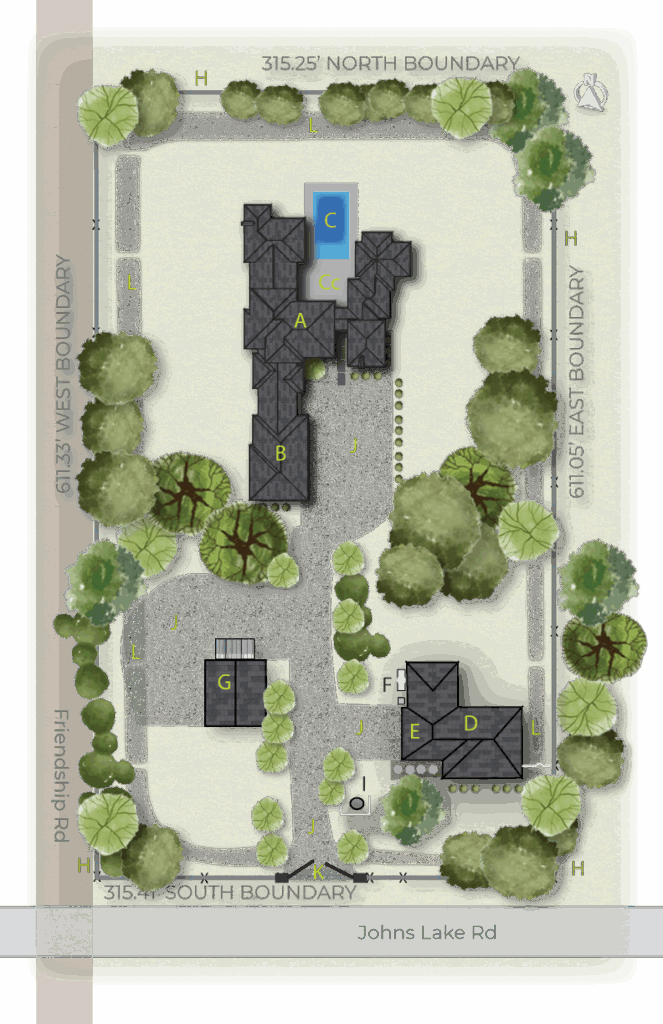
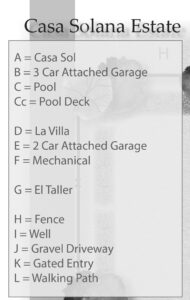
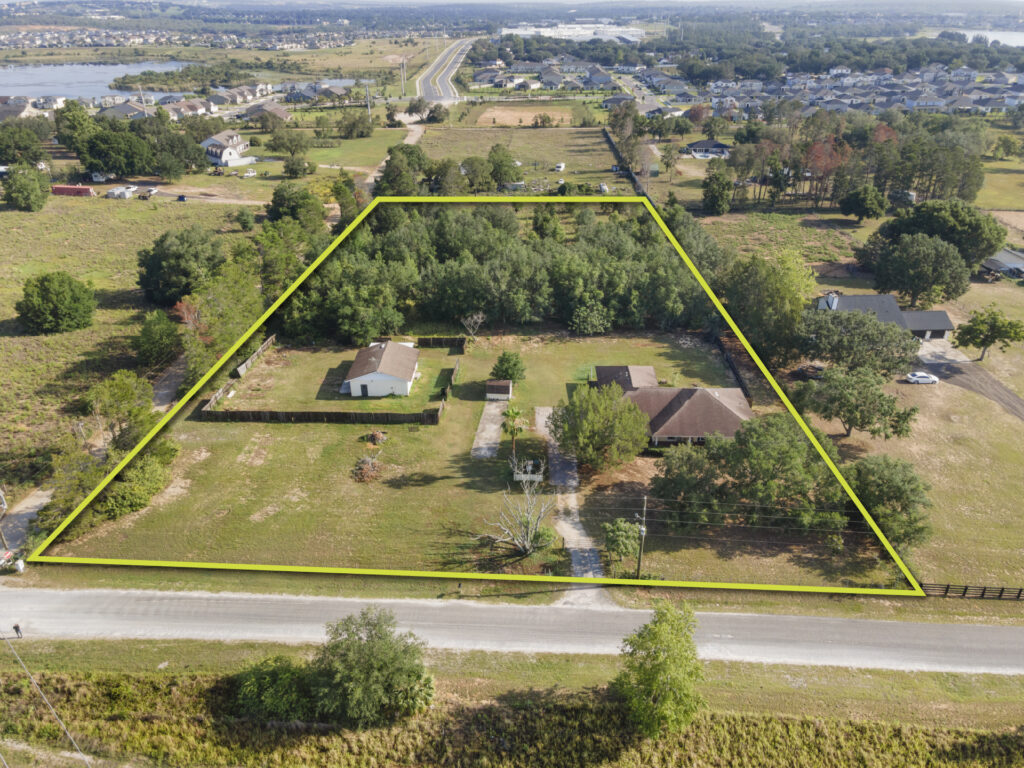
A Vision in Three Parts: A Private Compound Built for Today’s Buyer
At the center of the estate stands Casa Sol, the primary to-be-built residence — a 5,061-square-foot architectural statement of clean lines, warm textures, and immersive light. Approaching through a tree-lined drive, the home reveals itself the way a luxury retreat unfolds: gradually, purposefully, and with a sense of calm.
Inside, cathedral ceilings rise above a vast open living and dining space, while walls of glass blur the boundary between indoors and out. The chef’s kitchen anchors the home, complete with a restaurant-grade walk-in cooler — an unexpected but highly functional detail that speaks to a lifestyle centered around gatherings, wellness, and ease.
Each of the four bedrooms features its own ensuite bath, ensuring privacy for family and guests alike. Beneath the beauty, Casa Sol is engineered for performance with Icynene insulation and zoned HVAC — aligning with one of luxury buyers’ biggest priorities: homes that support health, energy efficiency, and long-term comfort.
La Villa & El Taller: Spaces with Independence, Creativity, and Soul
Completing the estate are two reimagined structures that elevate Casa Solana from a residence to a private compound.
La Villa — The approximate 2,000+ Sq.Ft. Guest Residence
A detached three-bedroom residence with its own covered porches, two baths, and full independence.
Perfect as:
- A private home for extended family
- An in-law suite
- A retreat for adult children
- Or a guesthouse worthy of resort-level hospitality
It reflects what today’s affluent buyers value deeply: flexibility and multi-generational design.
El Taller — The Creative & Lifestyle Hub
More than a three-car garage, El Taller features:
- An oversized workshop bay
- A private office
- A full bathroom
For collectors, creators, entrepreneurs, and hobbyists, this space is a sanctuary — a place where passions become projects and projects become legacies.
Post-2020 lifestyle shifts have made purpose-built spaces like El Taller one of the most desirable features in high-end home design, and Casa Solana meets that demand with elegance and intention.
Designed for Light, Rooted in Nature – The estate’s outdoor experience is as thoughtfully curated as the architecture itself.
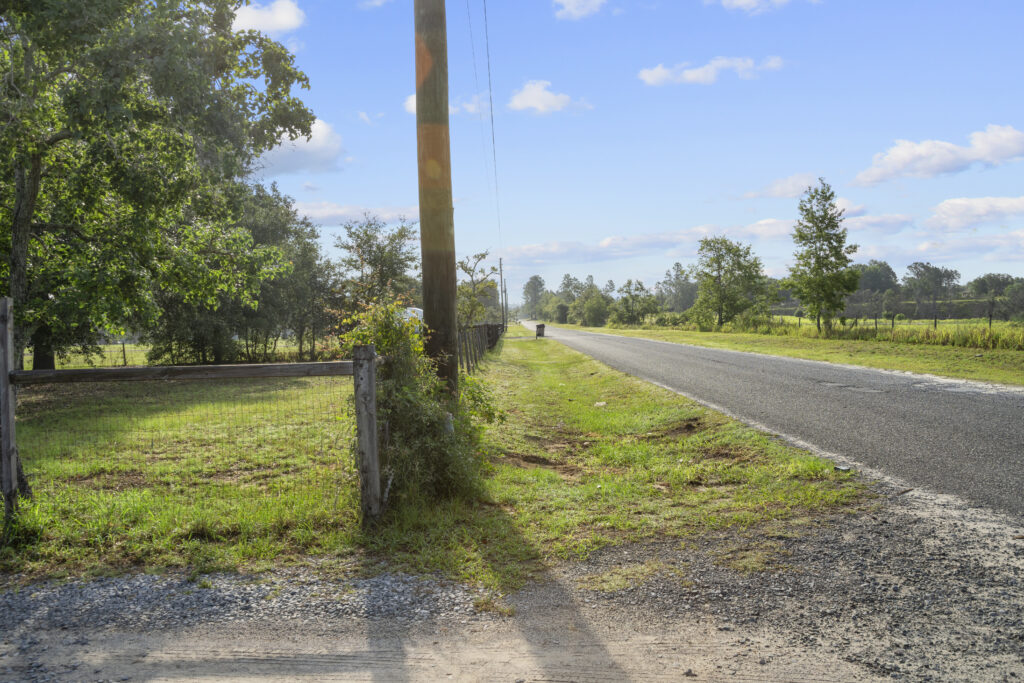
A .30-mile wellness trail loops the perimeter beneath mature trees, inviting morning runs, meditative walks, or golden-hour strolls. Native landscaping reinforces a sense of authenticity and ecological harmony. The open-air pool deck and gravel drive maintain a tactile, grounded aesthetic — luxurious without being overly formal.
Buyers seeking privacy and independence will appreciate:
- Fully fenced acreage
- NO HOA
- Connection to both city water and private well irrigation
Casa Solana offers freedom without sacrificing convenience — a rare and coveted combination.
The Meaning of Casa Solana: A Home Bathed in Light – In Spanish, Solana means “a place bathed in sunlight.”
Here, it becomes a lifestyle philosophy.
Casa Solana is designed for those who value:
- Wellness over density
- Space over congestion
- Nature over noise
- And legacy over trends
It is a retreat for today, a haven for tomorrow, and a generational asset crafted with intention. Each sunrise casts purpose across its walls. Each evening settles into peace.
With Luddy Architecture’s vision and Hampton Bay Homes’ craftsmanship, this is not just a property to be built — it is a future to be lived.
Live Brilliantly. Live Authentically. Live in the Light.

Welcome to The Casa Solana Estate — where every day begins with promise and every evening ends in peace.
For inquiries, private presentations, or development details, please contact:
Danial Natoli – DNatoli@RealPropIntel.com
Real Estate Broker, Real Property Intelligence (co-list)
Featured by whY Here Marketing Group
Property Disclaimers / Avisos / Avisos Legais
🇺🇸 English
This is a to-be-built home & renovation. This stated opportunity involves two distinct purchase transactions: (1) a contract with the current property owner for the land and existing structures, and (2) a separate construction contract with the builder for the design and construction of the new custom home and renovations. Buyers must execute the agreement with the current landowner first to realize the custom home opportunity.
Details for the custom home agreement are available upon request. Renderings and site placement are for illustrative purposes only and may include optional features, upgrades, or design variations. Final specifications, materials, and dwelling placement are subject to change without notice. Pricing is subject to change at any time without notice. Please contact the builder for the most current pricing, features, and availability. All information is deemed reliable but not guaranteed.
🇪🇸 Español
Esta es una casa y renovación por construir. Esta oportunidad implica dos transacciones de compra distintas: (1) un contrato con el propietario actual del terreno y las estructuras existentes, y (2) un contrato de construcción separado con el constructor para el diseño y construcción de la nueva casa personalizada y renovaciones. Los compradores deben firmar primero el acuerdo con el propietario actual del terreno para tener acceso a la oportunidad de la casa personalizada.
Los detalles del acuerdo para la casa personalizada están disponibles a solicitud. Las representaciones y la ubicación en el sitio son solo para fines ilustrativos y pueden incluir características opcionales, mejoras o variaciones de diseño. Las especificaciones finales, materiales y ubicación de la vivienda están sujetos a cambios sin previo aviso. Los precios pueden cambiar en cualquier momento sin previo aviso. Comuníquese con el constructor para obtener los precios, características y disponibilidad más recientes. Toda la información se considera confiable, pero no está garantizada.
🇧🇷 Português
Esta é uma casa e renovação a serem construídas. Esta oportunidade envolve duas transações de compra distintas: (1) um contrato com o atual proprietário do terreno e das estruturas existentes e (2) um contrato de construção separado com o construtor para o design e construção da nova casa personalizada e das renovações. Os compradores devem firmar primeiro o acordo com o atual proprietário do terreno para ter acesso à oportunidade da casa personalizada.
Os detalhes do acordo da casa personalizada estão disponíveis mediante solicitação. As renderizações e a localização da residência no terreno são apenas ilustrativas e podem incluir recursos opcionais, melhorias ou variações de design. As especificações finais, materiais e posicionamento da residência estão sujeitos a alterações sem aviso prévio. Os preços podem mudar a qualquer momento sem aviso. Entre em contato com o construtor para obter os preços, características e disponibilidade mais atuais. Todas as informações são consideradas confiáveis, porém não garantidas.